
3326 East Overlook Road, Cleveland Heights, OH 44118
Local realty services provided by:Better Homes and Gardens Real Estate Central
3326 East Overlook Road,Cleveland Heights, OH 44118
$420,000
- 5 Beds
- 3 Baths
- - sq. ft.
- Multi-family
- Sold
Listed by: gary norton
Office: exp realty, llc.
MLS#:5211901
Source:OH_NORMLS
Sorry, we are unable to map this address
Price summary
- Price:$420,000
About this home
TURNKEY and NEWLY RENOVATED cash flowing investment property. THREE rental units, all occupied and paying strong market rents. Buyer receives immediate, healthy income upon transfer. New upgraded electrical throughout. EVERY SUITE contains all new modern kitchen, stainless appliances, in-unit washer/dryer, upgraded fixtures, granite countertops, fully renovated bathroom, tile/glass walk-in shower, luxury vinyl flooring, keyless entry and private garage.
Located across the street from Cain Park in beautiful Cleveland Heights, "The Overlook" residents enjoy everything they need to live, play and work at home. Minutes from Cleveland's University Circle, restaurants, shopping, hospitals, museums, recreation and transit.
CURRENT ACTUAL RENT ROLL - All units rented through Spring of 2027
First Floor ($1,980 monthly rent) - 2+ bedroom, 1 bath, 1,409 sq ft
Second Floor ($1,750 monthly rent) - 2+ bedroom, 1 bath, bonus enclosed porch - 1,344 sq ft
Third Floor ($1,250 monthly rent) - 1 bedroom, 1 bath - 624 sq ft...
Contact an agent
Home facts
- Year built:1920
- Listing ID #:5211901
- Added:74 day(s) ago
- Updated:September 23, 2026 at 06:25 AM
Rooms and interior
- Bedrooms:5
- Total bathrooms:3
- Full bathrooms:3
- Kitchen Description:Dishwasher, Disposal, Microwave, Range, Refrigerator
- Basement:Yes
- Basement Description:Unfinished
Heating and cooling
- Heating:Gas
Structure and exterior
- Roof:Asphalt, Fiberglass
- Year built:1920
- Construction Materials:Vinyl Siding
Utilities
- Water:Public
- Sewer:Public Sewer
Finances and disclosures
- Price:$420,000
- Tax amount:$6,391 (2025)
Features and amenities
- Appliances:Dishwasher, Disposal, Microwave, Range, Refrigerator, Washer
- Laundry features:Dryer, Washer
Parking
- Parking description:Detached, Garage
- Garage:Yes
- Garage spaces:3

New listings near 3326 East Overlook Road
- New
 $189,900Active3 beds 1 baths
3252 Kildare Road, Cleveland Heights, OH 44118
MLS# 5247176Listed by: V. S. REALTY GROUP, LLC - New
 $175,000Active3 beds 3 baths2,240 sq. ft.
3510 Cummings Road, Cleveland Heights, OH 44118
MLS# 5246901Listed by: KELLER WILLIAMS GREATER METROPOLITAN - New
 $299,999Active7 beds 3 baths2,828 sq. ft.
3420 Beechwood Avenue, Cleveland Heights, OH 44118
MLS# 5243255Listed by: KEY REALTY - New
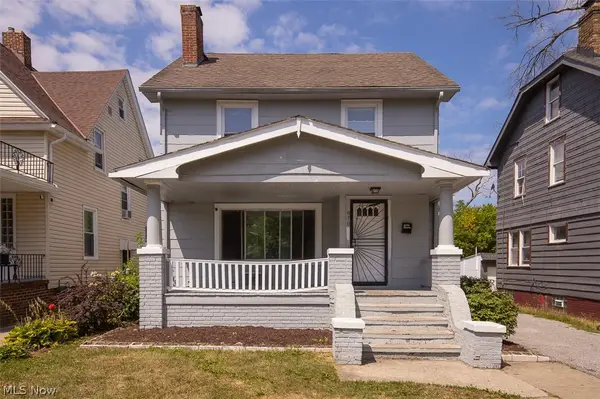 $135,000Active3 beds 1 baths1,381 sq. ft.
970 Whitby Road, Cleveland Heights, OH 44112
MLS# 5246507Listed by: BHR & ASSOCIATES - New
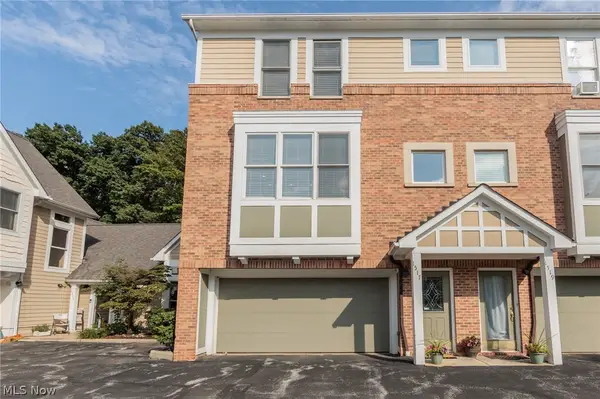 $317,900Active2 beds 3 baths2,251 sq. ft.
1517 Huntington Lane #1517, Cleveland Heights, OH 44118
MLS# 5244457Listed by: KELLER WILLIAMS LIVING - Open Sat, 12 to 2pmNew
 $319,000Active3 beds 3 baths2,372 sq. ft.
1393 Slate Court, Cleveland Heights, OH 44118
MLS# 5245269Listed by: REDFIN REAL ESTATE CORPORATION - New
 $179,500Active4 beds 1 baths2,308 sq. ft.
3192 Sycamore Road, Cleveland Heights, OH 44118
MLS# 5246355Listed by: VSD REALTY, LLC. - New
 $749,900Active6 beds 5 baths4,670 sq. ft.
2094 Lamberton Road, Cleveland Heights, OH 44118
MLS# 5244960Listed by: RE/MAX ABOVE & BEYOND - New
 $275,000Active4 beds 3 baths2,798 sq. ft.
2596 Shaker Road, Cleveland Heights, OH 44118
MLS# 5240991Listed by: KELLER WILLIAMS LIVING - New
 $450,000Active10 beds 4 baths3,700 sq. ft.
2939 E Derbyshire Road, Cleveland Heights, OH 44118
MLS# 5244390Listed by: PREMIER HEIGHTS REALTY LLC


Protect your home and budget from life's surprises with an Assurant Home Warranty, backed by a partner that supports you through every step of homeownership. Explore Plans.
© 2026 Better Homes and Gardens Real Estate LLC. An Anywhere Real Estate company. All rights reserved. Better Homes and Gardens® Real Estate is a registered trademark owned by Meredith Operations Corporation, licensed to Better Homes and Gardens Real Estate LLC and used with permission. Better Homes and Gardens Real Estate LLC fully supports the principles of the Fair Housing Act and the Equal Opportunity Act. Listing information is deemed reliable but is not guaranteed accurate.
Each office is independently owned and operated.
Any services or products provided by third parties are not provided by, affiliated with or related to Better Homes and Gardens Real Estate LLC, or its affiliated companies.