
3390 Blanche Avenue, Cleveland Heights, OH 44118
Local realty services provided by:Better Homes and Gardens Real Estate Central
3390 Blanche Avenue,Cleveland Heights, OH 44118
$315,000
- 4 Beds
- 4 Baths
- 2,320 sq. ft.
- Single family
- Active
Upcoming open houses
- Sun, Oct 1110:30 am - 12:00 pm
Listed by: corinne s conley, brian j moran
Office: coldwell banker schmidt realty
MLS#:5251737
Source:OH_NORMLS
Price summary
- Price:$315,000
- Price per sq. ft.:$135.78
About this home
Fall in love with this beautifully renovated home, where timeless character meets modern finishes and thoughtful design. The exterior welcomes you with sandstone steps and shake shingles. The tiled foyer with coat closet and glass door leads to a warm and inviting family room space with a wood-burning fireplace. Classic French doors open to the private first-floor office, and the spacious dining room is perfect for entertaining. The updated kitchen features quartz countertops, stainless steel appliances, abundant prep space, two separate sinks, and timeless shaker-style cabinetry. Natural light, recessed lighting, freshly-painted interiors, and gorgeous refinished hardwood floors maintained throughout. An updated, modern half bath completes the main level. A grand split staircase with wood banisters leads to the second floor, which features three spacious bedrooms, generous closet space, and both a full and half bath with contemporary finishes and distinctive tile. The finished third level offers a massive fourth bedroom with its own heating and cooling, a large walk-in closet, and additional storage. The lower level provides even more versatile space including a recreation area, room for guest accommodations, a home gym, and a spacious full bath. Enjoy outdoor living in the beautifully landscaped backyard featuring a deck and covered pergola, stone patio, an expansive backyard with a fenced-in area, and a convenient two-car garage with updated driveway. This home is POS compliant and has 8 years remaining on their tax abatement. Major improvements to mechanical systems. Meticulously maintained. Close to Cain Park, Coventry, Cedar-Lee, and many other amenities. A wonderful blend of classic charm, modern comfort, and flexible living space! This home is ready to welcome you to its next chapter....
Contact an agent
Home facts
- Year built:1930
- Subdivision & Development:Seth Minors
- Listing ID #:5251737
- Added:1 day(s) ago
- Updated:October 10, 2026 at 03:47 AM
Rooms and interior
- Bedrooms:4
- Total bathrooms:4
- Full bathrooms:2
- Half bathrooms:2
- Rooms Total:8
- Kitchen Description:Dishwasher, Disposal, Microwave, Range, Refrigerator
- Basement:Yes
- Basement Description:Finished, Partial, Unfinished
- Living area:2,320 sq. ft.
Heating and cooling
- Cooling:Central Air
- Heating:Forced Air, Gas
- Central air:Yes
Structure and exterior
- Roof:Asphalt, Fiberglass
- Year built:1930
- Building area:2,320 sq. ft.
- Lot area:0.31 Acres
- Architectural Style:Colonial
- Construction Materials:Wood Siding
- Exterior Features:Deck, Patio
- Levels:2 Story
Utilities
- Water:Public
- Sewer:Public Sewer
Finances and disclosures
- Price:$315,000
- Price per sq. ft.:$135.78
- Tax amount:$4,711 (2025)
Features and amenities
- Appliances:Dishwasher, Disposal, Microwave, Range, Refrigerator
- Pool features:Community
Parking
- Parking description:Detached, Driveway, Garage, Paved
- Garage:Yes
- Garage spaces:2

New listings near 3390 Blanche Avenue
- New
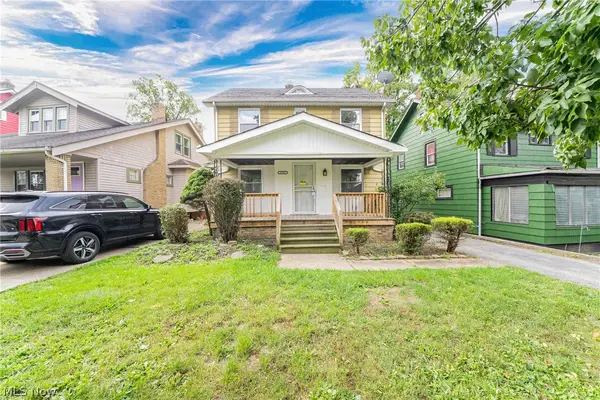 $229,900Active4 beds 2 baths2,155 sq. ft.
3258 Silsby Road, Cleveland Heights, OH 44118
MLS# 5245924Listed by: KELLER WILLIAMS GREATER METROPOLITAN - New
 $150,000Active2 beds 2 baths
947 Woodview Road, Cleveland Heights, OH 44121
MLS# 5251095Listed by: PROGRESSIVE URBAN REAL ESTATE CO - New
 $259,000Active6 beds 2 baths3,924 sq. ft.
3328 Kildare Road, Cleveland Heights, OH 44118
MLS# 5252039Listed by: MCDOWELL HOMES REAL ESTATE SERVICES - New
 $210,000Active4 beds 2 baths1,898 sq. ft.
3659 Fenley Road, Cleveland, OH 44121
MLS# 5251854Listed by: OPENDOOR BROKERAGE LLC - New
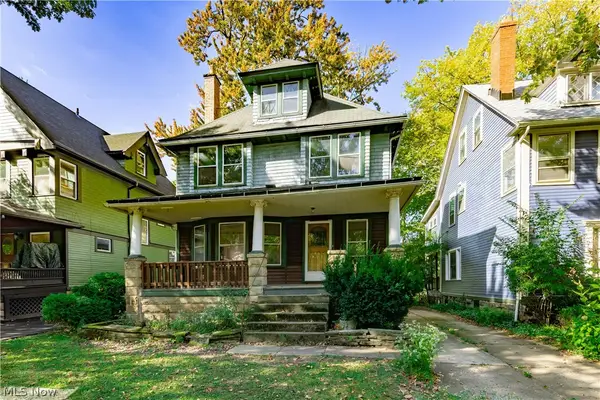 $169,900Active3 beds 1 baths1,686 sq. ft.
2212 Bellfield Avenue, Cleveland Heights, OH 44106
MLS# 5250485Listed by: BERKSHIRE HATHAWAY HOMESERVICES PROFESSIONAL REALTY - New
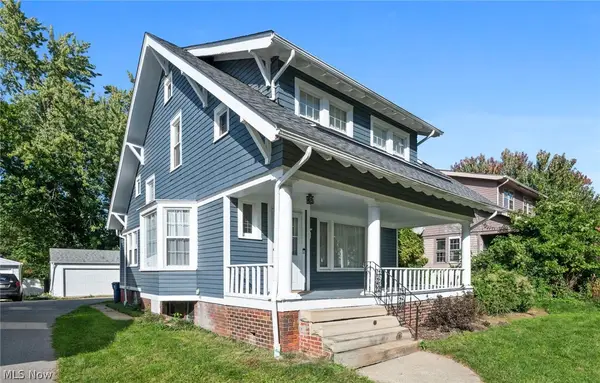 $199,900Active4 beds 2 baths1,742 sq. ft.
3321 Beechwood Avenue, Cleveland Heights, OH 44118
MLS# 5251726Listed by: KELLER WILLIAMS CHERVENIC RLTY - Open Sun, 11am to 1pmNew
 $319,000Active3 beds 2 baths1,830 sq. ft.
2762 Berkshire Road, Cleveland Heights, OH 44106
MLS# 5251757Listed by: KELLER WILLIAMS GREATER METROPOLITAN - Open Sun, 11am to 12:30pmNew
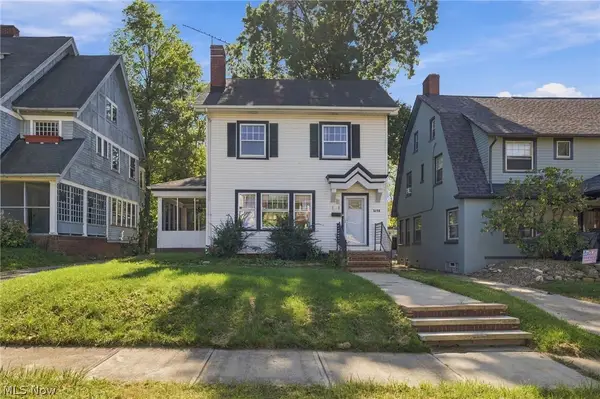 $199,900Active4 beds 2 baths1,235 sq. ft.
3258 Redwood Road, Cleveland Heights, OH 44118
MLS# 5250489Listed by: KELLER WILLIAMS GREATER METROPOLITAN - Open Sat, 12 to 2pmNew
 $385,000Active4 beds 3 baths3,232 sq. ft.
3401 Fairmount Boulevard, Cleveland Heights, OH 44118
MLS# 5250927Listed by: REAL OF OHIO


Protect your home and budget from life's surprises with an Assurant Home Warranty, backed by a partner that supports you through every step of homeownership. Explore Plans.
© 2026 Better Homes and Gardens Real Estate LLC. An Anywhere Real Estate company. All rights reserved. Better Homes and Gardens® Real Estate is a registered trademark owned by Meredith Operations Corporation, licensed to Better Homes and Gardens Real Estate LLC and used with permission. Better Homes and Gardens Real Estate LLC fully supports the principles of the Fair Housing Act and the Equal Opportunity Act. Listing information is deemed reliable but is not guaranteed accurate.
Each office is independently owned and operated.
Any services or products provided by third parties are not provided by, affiliated with or related to Better Homes and Gardens Real Estate LLC, or its affiliated companies.