
888 Roanoke Road, Cleveland Heights, OH 44121
Local realty services provided by:Better Homes and Gardens Real Estate Central
888 Roanoke Road,Cleveland Heights, OH 44121
$285,000
- 5 Beds
- 3 Baths
- 2,257 sq. ft.
- Single family
- Active
Listed by: keith d kiefer
Office: kiefer realty group
MLS#:5260593
Source:OH_NORMLS
Price summary
- Price:$285,000
- Price per sq. ft.:$126.27
About this home
Welcome home to this fully renovated, beautiful and spacious Colonial in the heart of Cleveland Heights. ***Check out the 360 Degree Panoramic Virtual Tour and Floorplans!*** The five-bedroom, two-and-a-half-bath layout includes a living room anchored by a fireplace, a formal dining room with a built-in corner cabinet and a sunroom accessed through French doors off the dining room. Hardwood floors run through all three rooms. The expansive, newly remodeled eat-in kitchen opens directly to a first-floor family room, a rare layout for the area. The kitchen features custom white cabinetry, abundant granite counter space, a tile backsplash, stainless steel appliances and an island that adds prep space and additional storage. Sliding glass doors in the family room lead to the backyard, and a powder room is just steps away. The second-floor primary suite has a large walk-in closet and a private full bath. Three additional bedrooms with hardwood floors share a full hall bath. The spacious finished third floor has vaulted ceilings, a separate fifth bedroom and a spacious bonus room with recessed lighting and space for a media area, studio or home office. Wall-mounted units provide zoned heating and cooling in the first-floor family room, second-floor primary bedroom and both third-floor rooms, complementing the home's forced-air heat and central AC. The full unfinished basement includes laundry, an interior waterproofing system with a sump pump and ample space for storage or future finishing. An enclosed side porch overlooks the yard, and a new concrete driveway leads to a detached two-car garage with an opener. The home also features vinyl siding and a newer roof. Home Warranty Included. Close to area shopping, dining, entertainment, and more. Minutes to University Circle, Cleveland Clinic, UH, and more. Cleveland Heights POS Compliant. Call for your private showing today!...
Contact an agent
Home facts
- Year built:1930
- Subdivision & Development:J L Free Land Cos Crown Pt Su
- Listing ID #:5260593
- Added:1 day(s) ago
- Updated:November 13, 2026 at 11:11 AM
Rooms and interior
- Bedrooms:5
- Total bathrooms:3
- Full bathrooms:2
- Half bathrooms:1
- Rooms Total:14
- Kitchen Description:Dishwasher, Disposal, Microwave, Range, Refrigerator
- Basement:Yes
- Basement Description:Full, Sump Pump, Unfinished
- Living area:2,257 sq. ft.
Heating and cooling
- Cooling:Central Air, Wall Units
- Heating:Forced Air, Gas, Zoned
- Central air:Yes
Structure and exterior
- Roof:Asphalt, Fiberglass
- Year built:1930
- Building area:2,257 sq. ft.
- Lot area:0.2 Acres
- Architectural Style:Colonial
- Construction Materials:Vinyl Siding
- Exterior Features:Patio, Porch
- Levels:3 Stories
Utilities
- Water:Public
- Sewer:Public Sewer
Finances and disclosures
- Price:$285,000
- Price per sq. ft.:$126.27
- Tax amount:$2,729 (2025)
Features and amenities
- Appliances:Dishwasher, Disposal, Microwave, Range, Refrigerator
- Amenities:Smoke Detectors
Parking
- Parking description:Detached, Driveway, Garage
- Garage:Yes
- Garage spaces:2

New listings near 888 Roanoke Road
- New
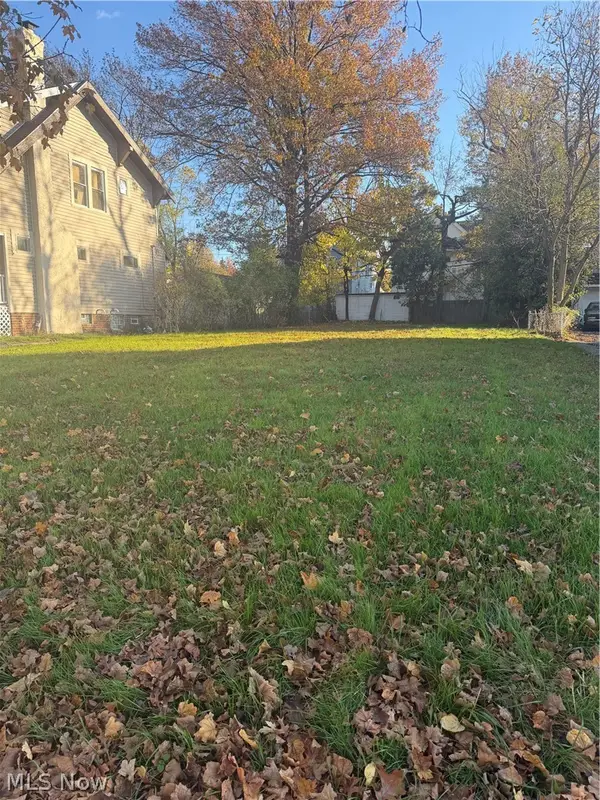 $20,000Active0.16 Acres
3304 Altamont Avenue, Cleveland Heights, OH 44118
MLS# 5259830Listed by: B2B REALTY - New
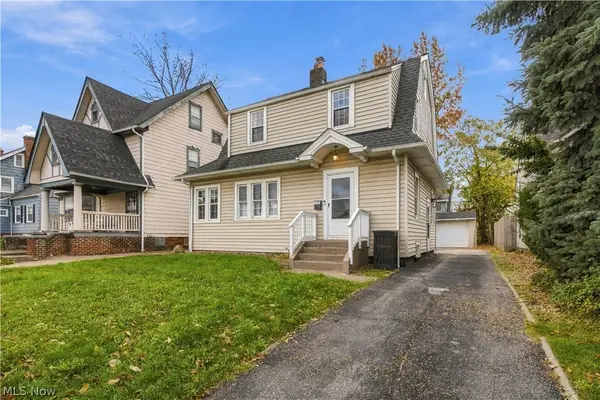 $240,000Active3 beds 2 baths2,212 sq. ft.
13342 Cedar Road, Cleveland Heights, OH 44118
MLS# 5259637Listed by: CENTURY 21 HOMESTAR - Open Sun, 2 to 4pmNew
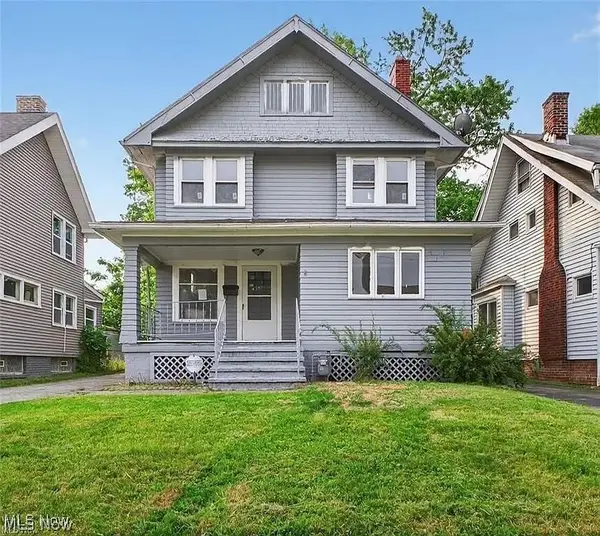 $134,900Active4 beds 1 baths
839 Nela View Road, Cleveland Heights, OH 44112
MLS# 5258926Listed by: RUSSELL REAL ESTATE SERVICES - New
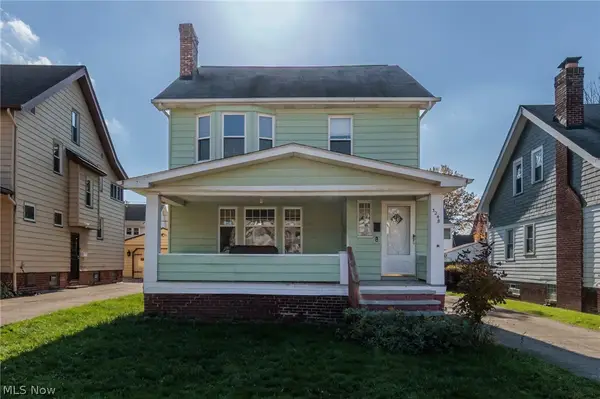 $134,000Active3 beds 2 baths1,542 sq. ft.
3248 Cedarbrook Road, Cleveland Heights, OH 44118
MLS# 5258566Listed by: EXP REALTY, LLC. - New
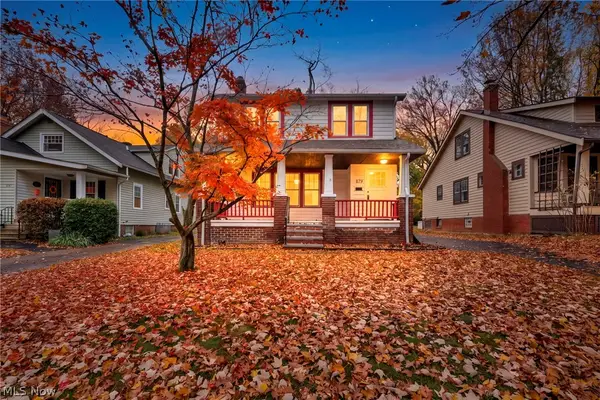 $210,000Active3 beds 2 baths1,237 sq. ft.
879 Montford Road, Cleveland Heights, OH 44121
MLS# 5258827Listed by: KELLER WILLIAMS LIVING - New
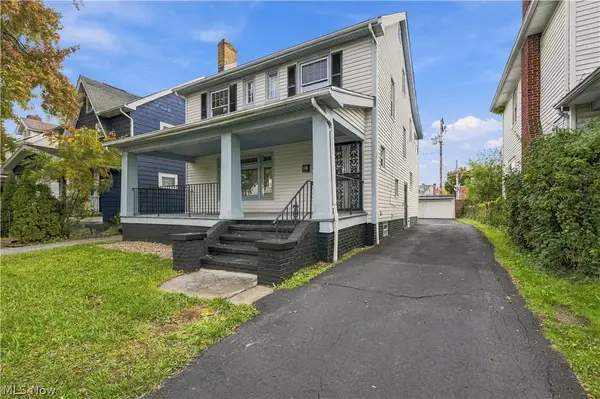 $235,000Active4 beds 2 baths1,894 sq. ft.
2119 Hampstead Road, Cleveland Heights, OH 44118
MLS# 5258691Listed by: PLUM TREE REALTY, LLC - New
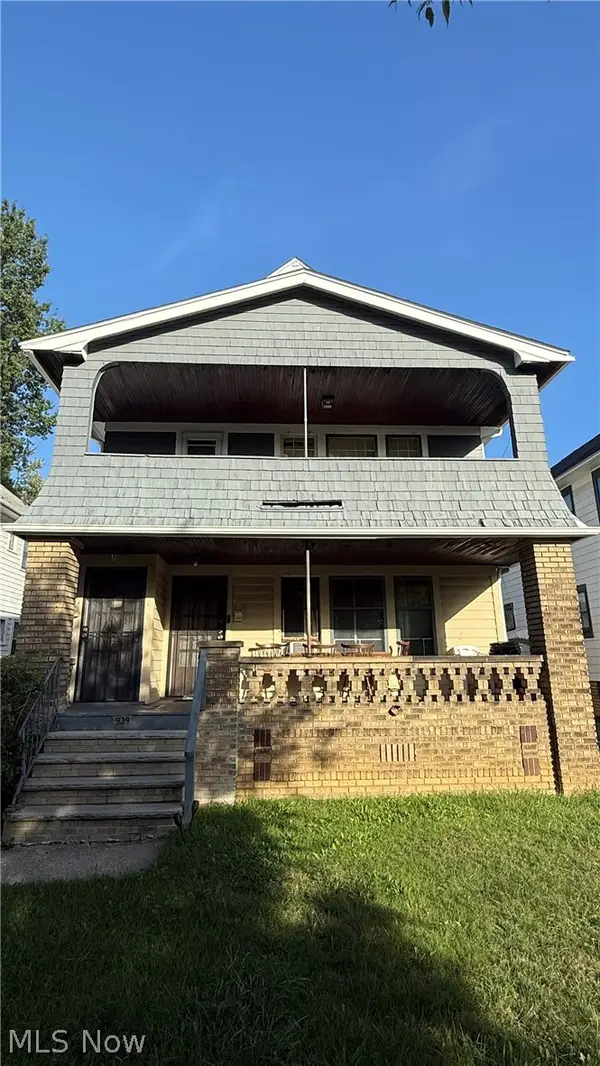 $137,500Active4 beds 2 baths1,896 sq. ft.
939 Helmsdale Road, Cleveland Heights, OH 44112
MLS# 5258660Listed by: EXP REALTY, LLC. - New
 $210,000Active3 beds 3 baths1,996 sq. ft.
4006 Navahoe Road, Cleveland Heights, OH 44121
MLS# 5257979Listed by: KELLER WILLIAMS ELEVATE - New
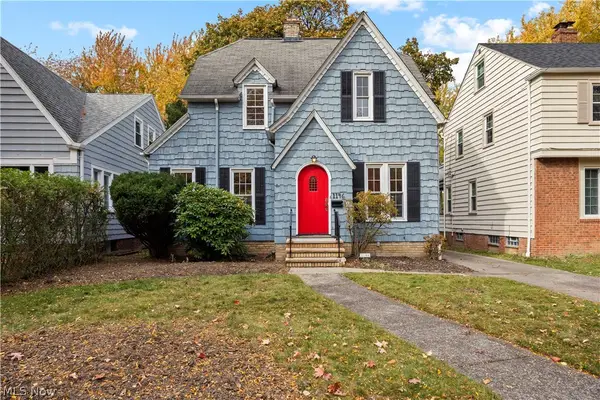 $199,999Active4 beds 2 baths2,072 sq. ft.
1146 Castleton Road, Cleveland Heights, OH 44121
MLS# 5258474Listed by: RUSSELL REAL ESTATE SERVICES


Protect your home and budget from life's surprises with an Assurant Home Warranty, backed by a partner that supports you through every step of homeownership. Explore Plans.
© 2026 Better Homes and Gardens Real Estate LLC. An Anywhere Real Estate company. All rights reserved. Better Homes and Gardens® Real Estate is a registered trademark owned by Meredith Operations Corporation, licensed to Better Homes and Gardens Real Estate LLC and used with permission. Better Homes and Gardens Real Estate LLC fully supports the principles of the Fair Housing Act and the Equal Opportunity Act. Listing information is deemed reliable but is not guaranteed accurate.
Each office is independently owned and operated.
Any services or products provided by third parties are not provided by, affiliated with or related to Better Homes and Gardens Real Estate LLC, or its affiliated companies.