
10111 Gibson Avenue, Cleveland, OH 44105
Local realty services provided by:Better Homes and Gardens Real Estate Central
Listed by: armani adames
Office: re/max above & beyond
MLS#:5258363
Source:OH_NORMLS
Price summary
- Price:$45,000
- Price per sq. ft.:$27.57
About this home
Calling all investors and rehabbers! This large Cleveland 2 bed / 1bath duplex is ready for its next chapter and offers an excellent opportunity to add value through renovation. With plenty of space and the potential to transform both units, this property is a great candidate for a rental investment or resale project. Bring your contractor, put your vision to work, and unlock the potential this property has to offer. Whether you’re growing your rental portfolio or looking for your next flip, this is an opportunity worth exploring.
Contact an agent
Home facts
- Year built:1918
- Subdivision & Development:Alonzo Carter Heirs Partition
- Listing ID #:5258363
- Added:2 day(s) ago
- Updated:November 06, 2026 at 03:34 PM
Rooms and interior
- Bedrooms:4
- Total bathrooms:2
- Full bathrooms:2
- Rooms Total:8
- Basement:Yes
- Basement Description:Full
- Living area:1,632 sq. ft.
Heating and cooling
- Heating:Forced Air, Gas
Structure and exterior
- Roof:Asphalt, Fiberglass
- Year built:1918
- Building area:1,632 sq. ft.
- Lot area:0.19 Acres
- Construction Materials:Aluminium Siding, Vinyl Siding
- Levels:2 Story
Utilities
- Water:Public
- Sewer:Public Sewer
Finances and disclosures
- Price:$45,000
- Price per sq. ft.:$27.57
- Tax amount:$1,316 (2025)
Parking
- Parking description:Garage
- Garage:Yes
- Garage spaces:2

New listings near 10111 Gibson Avenue
- New
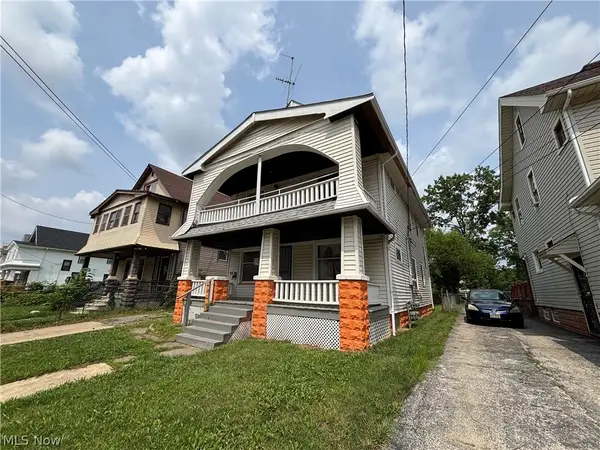 $300,000Active11 beds 5 baths6,160 sq. ft.
11823 Parkview Avenue, Cleveland, OH 44120
MLS# 5257962Listed by: RE/MAX HAVEN REALTY - Open Sat, 11am to 12:30pmNew
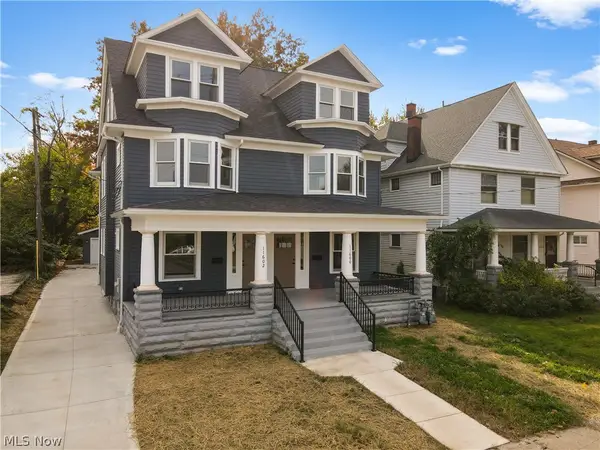 $550,000Active8 beds 6 baths
11600 Ashbury Avenue, Cleveland, OH 44106
MLS# 5254080Listed by: KELLER WILLIAMS GREATER METROPOLITAN - New
 $189,000Active3 beds 3 baths1,107 sq. ft.
5106 Kenmore Avenue, Cleveland, OH 44134
MLS# 5258127Listed by: EXP REALTY, LLC. - New
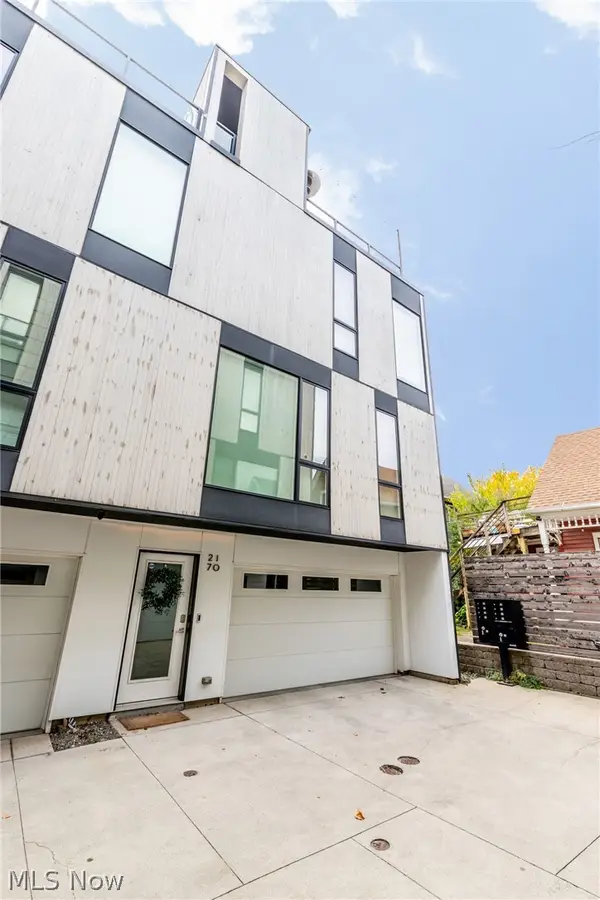 $475,000Active2 beds 2 baths1,252 sq. ft.
2170 W 10th Street, Cleveland, OH 44113
MLS# 5258075Listed by: BERKSHIRE HATHAWAY HOMESERVICES PROFESSIONAL REALTY - New
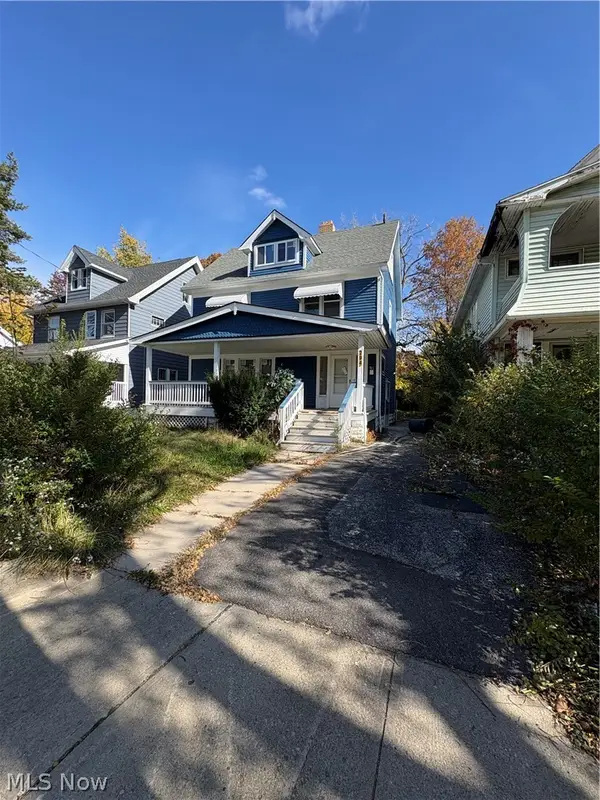 $97,500Active3 beds 1 baths2,144 sq. ft.
2943 E 130th Street, Cleveland, OH 44120
MLS# 5259069Listed by: COLDWELL BANKER SCHMIDT REALTY - New
 $219,900Active4 beds 3 baths2,201 sq. ft.
2617 E 130th Street, Cleveland, OH 44120
MLS# 5258995Listed by: KELLER WILLIAMS LIVING - New
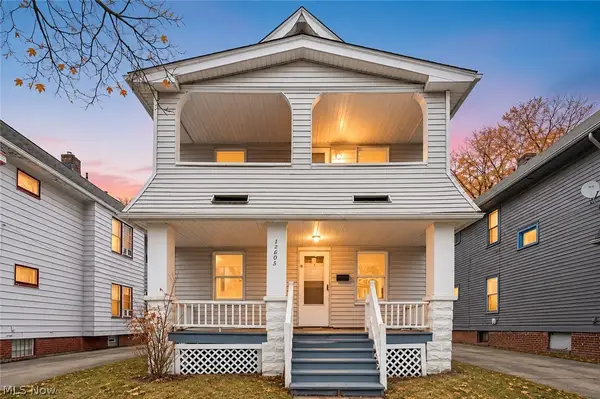 $99,500Active4 beds 2 baths2,112 sq. ft.
12805 Parkhill Avenue, Cleveland, OH 44120
MLS# 5259046Listed by: COLDWELL BANKER SCHMIDT REALTY - New
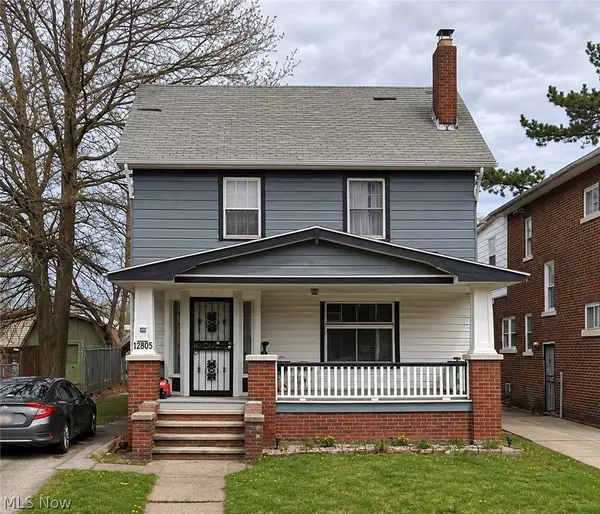 $105,000Active3 beds 1 baths2,021 sq. ft.
14013 Milverton Road, Cleveland, OH 44120
MLS# 5259050Listed by: COLDWELL BANKER SCHMIDT REALTY - New
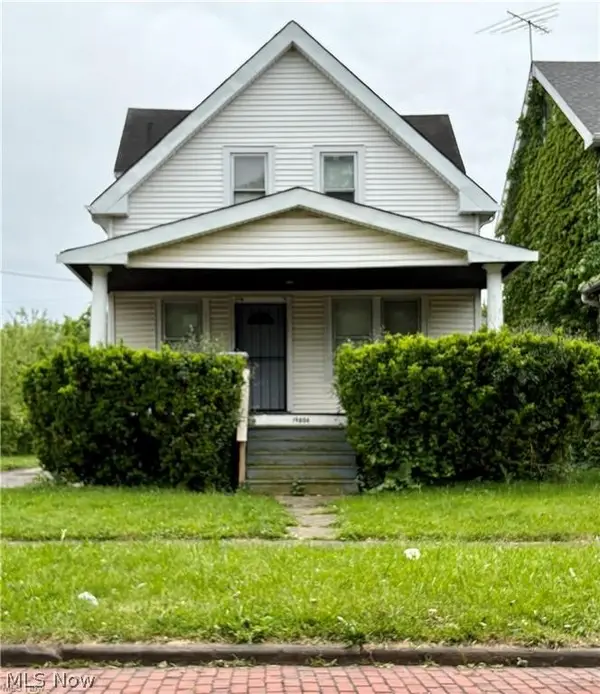 $104,500Active3 beds 1 baths2,062 sq. ft.
19806 Shawnee Avenue, Cleveland, OH 44119
MLS# 5259053Listed by: COLDWELL BANKER SCHMIDT REALTY - New
 $95,000Active3 beds 1 baths1,727 sq. ft.
3308 W 88th Street, Cleveland, OH 44102
MLS# 5259055Listed by: COLDWELL BANKER SCHMIDT REALTY


Protect your home and budget from life's surprises with an Assurant Home Warranty, backed by a partner that supports you through every step of homeownership. Explore Plans.
© 2026 Better Homes and Gardens Real Estate LLC. An Anywhere Real Estate company. All rights reserved. Better Homes and Gardens® Real Estate is a registered trademark owned by Meredith Operations Corporation, licensed to Better Homes and Gardens Real Estate LLC and used with permission. Better Homes and Gardens Real Estate LLC fully supports the principles of the Fair Housing Act and the Equal Opportunity Act. Listing information is deemed reliable but is not guaranteed accurate.
Each office is independently owned and operated.
Any services or products provided by third parties are not provided by, affiliated with or related to Better Homes and Gardens Real Estate LLC, or its affiliated companies.