
10112 Orleans Avenue, Cleveland, OH 44105
Local realty services provided by:Better Homes and Gardens Real Estate Central
Listed by: don collins
Office: new vision realty
MLS#:5262219
Source:OH_NORMLS
Price summary
- Price:$69,900
- Price per sq. ft.:$30.26
About this home
CALLING ALL HOMEBUYERS and ATTENTION ALL INVESTORS! Expand your portfolio with this beautiful recently remodeled home located on a very nice street. Such a darling home offering a pleasing well designed interior with ample living space. Additionally,it has four bedrooms, one and a half baths, home includes a garage, nice finished kitchen with ample storage space, newer woodwork, some new doors, sun protection awnings, and a large covered porch. Once improvements are completed, the value of the property nearly doubles. The calculation was made according to the history of similar sales and comps within the 1/4 mile area. This property is priced with all improvements needed figured into the listing price. Missing a hot water tank and furnace. Basement is partially finished adding additional living space for an office, craft room or whatever you desire.
Contact an agent
Home facts
- Year built:1926
- Subdivision & Development:Carter Heirs
- Listing ID #:5262219
- Added:1 day(s) ago
- Updated:November 22, 2026 at 04:47 AM
Rooms and interior
- Bedrooms:4
- Total bathrooms:2
- Full bathrooms:1
- Half bathrooms:1
- Rooms Total:7
- Basement:Yes
- Basement Description:Unfinished
- Living area:2,310 sq. ft.
Heating and cooling
- Heating:Forced Air
Structure and exterior
- Roof:Asphalt
- Year built:1926
- Building area:2,310 sq. ft.
- Lot area:0.12 Acres
- Construction Materials:Aluminium Siding, Vinyl Siding
- Exterior Features:Porch
- Foundation Description:Slab
- Levels:2 Stories, 2 Story
Utilities
- Water:Public
- Sewer:Public Sewer
Finances and disclosures
- Price:$69,900
- Price per sq. ft.:$30.26
- Tax amount:$732 (2025)
Parking
- Parking description:Detached, Driveway, Garage
- Garage:Yes
- Garage spaces:1

New listings near 10112 Orleans Avenue
- Coming Soon
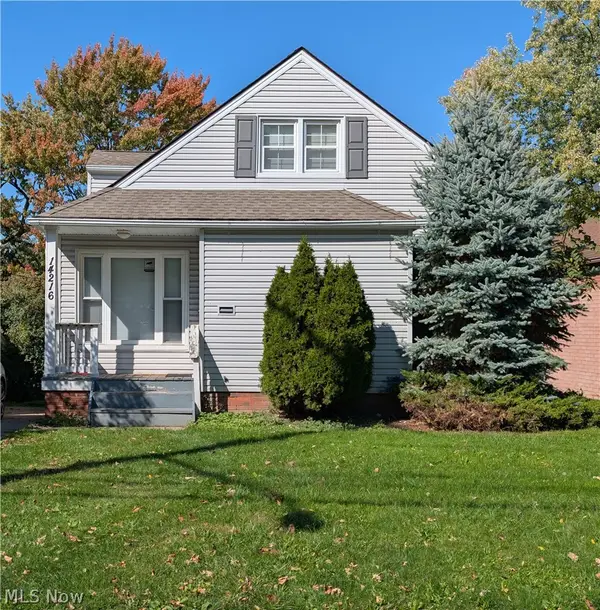 $199,900Coming Soon4 beds 1 baths1,891 sq. ft.
14216 Triskett Road, Cleveland, OH 44111
MLS# 5256791Listed by: REALTY REVOLUTION, INC. - New
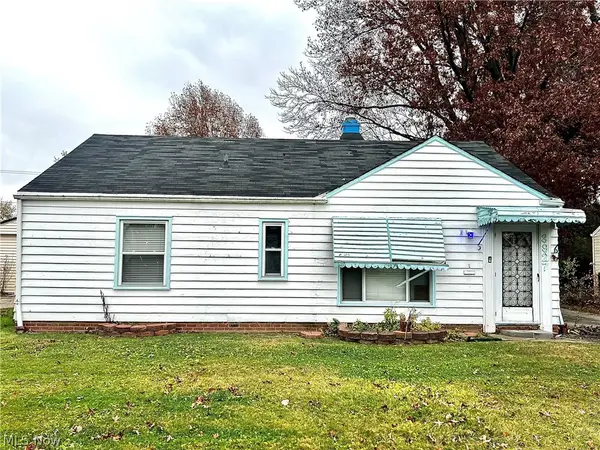 $69,900Active3 beds 1 baths936 sq. ft.
3927 E 188th Street, Cleveland, OH 44122
MLS# 5262523Listed by: KELLER WILLIAMS GREATER METROPOLITAN - New
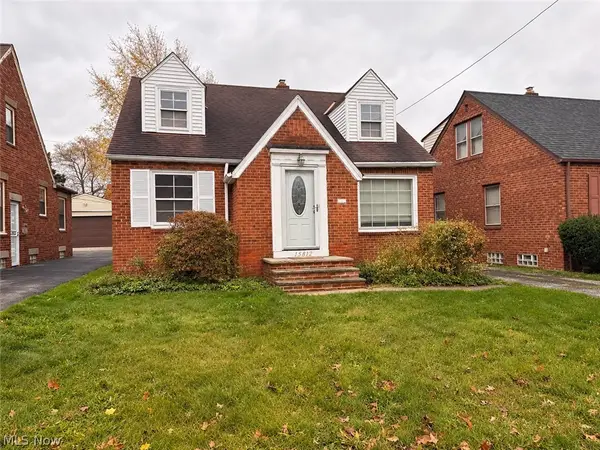 $130,000Active3 beds 1 baths
15812 Throckley Avenue, Cleveland, OH 44128
MLS# 5262505Listed by: EXP REALTY, LLC. - New
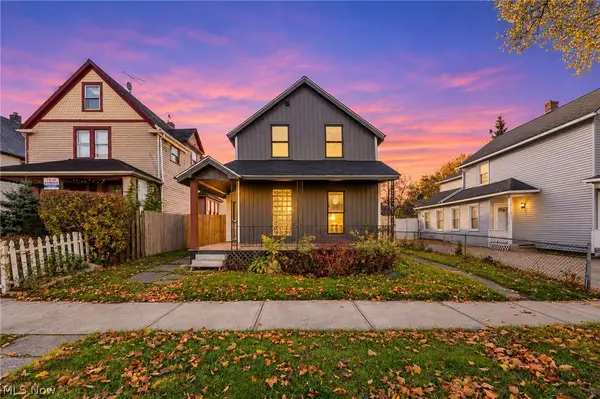 $219,500Active4 beds 3 baths2,619 sq. ft.
6207 Fir Avenue, Cleveland, OH 44102
MLS# 5262515Listed by: COLDWELL BANKER SCHMIDT REALTY - New
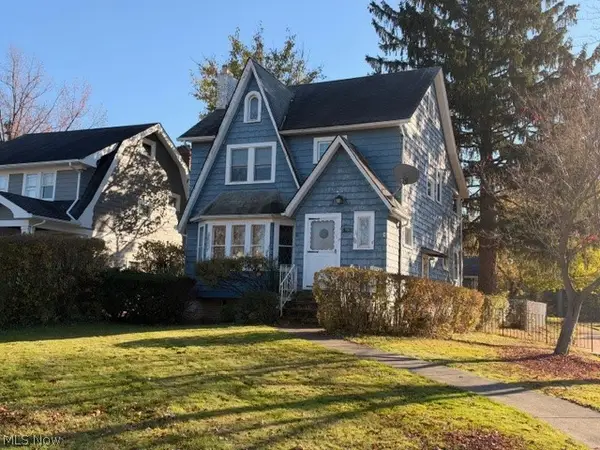 $175,000Active3 beds 3 baths2,028 sq. ft.
17909 Valleyview Avenue, Cleveland, OH 44135
MLS# 5256132Listed by: RUSSELL REAL ESTATE SERVICES - New
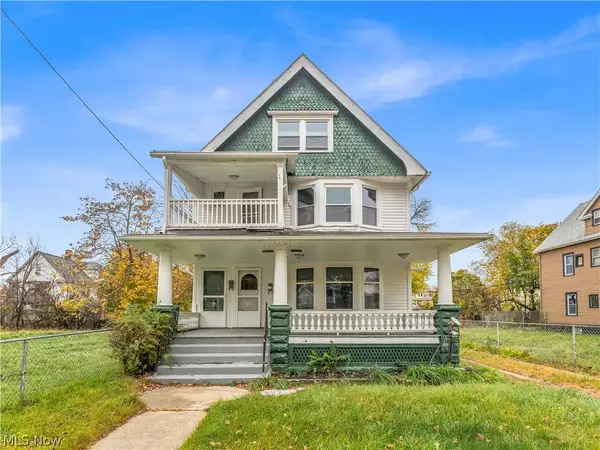 $200,000Active5 beds 2 baths2,862 sq. ft.
10123 Ostend Avenue, Cleveland, OH 44108
MLS# 5261815Listed by: RE/MAX TRANSITIONS - New
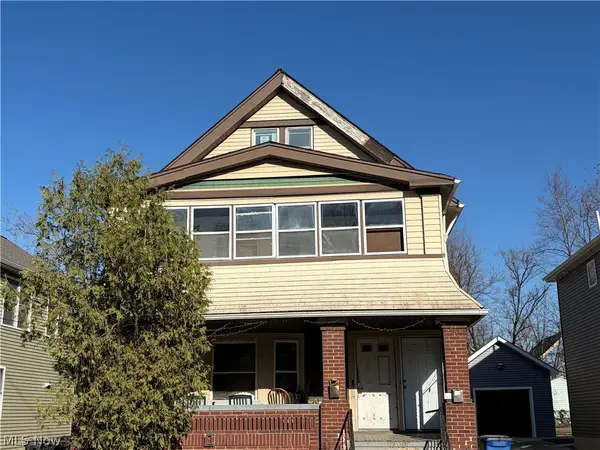 $129,000Active4 beds 2 baths2,189 sq. ft.
12007 Parkview Avenue, Cleveland, OH 44120
MLS# 5262241Listed by: KELLER WILLIAMS GREATER CLEVELAND NORTHEAST - New
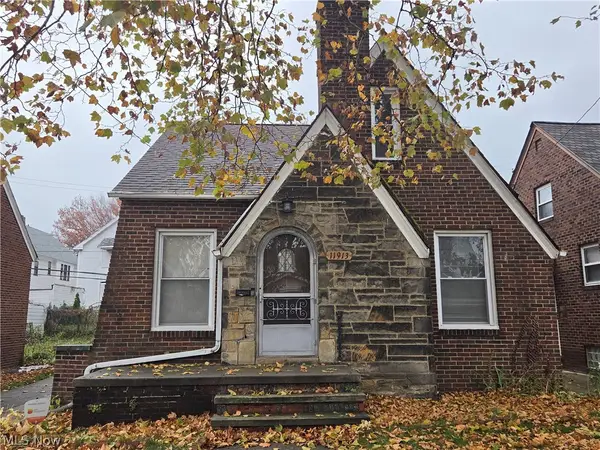 $50,000Active2 beds 2 baths1,799 sq. ft.
11913 Rutland, Cleveland, OH 44108
MLS# 5262118Listed by: BERKSHIRE HATHAWAY HOMESERVICES PROFESSIONAL REALTY - New
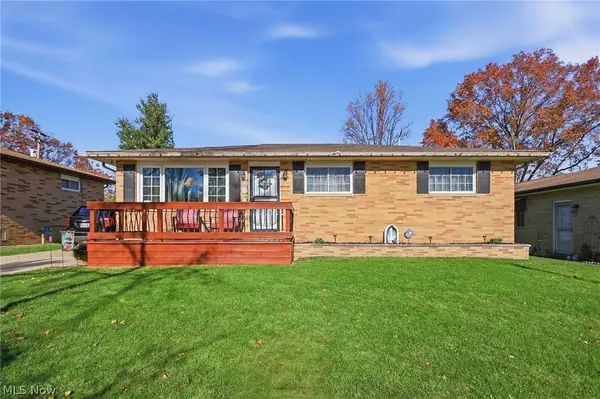 $299,000Active3 beds 2 baths2,268 sq. ft.
1136 Galaxy Drive, Cleveland, OH 44109
MLS# 5262467Listed by: RE/MAX ABOVE & BEYOND - New
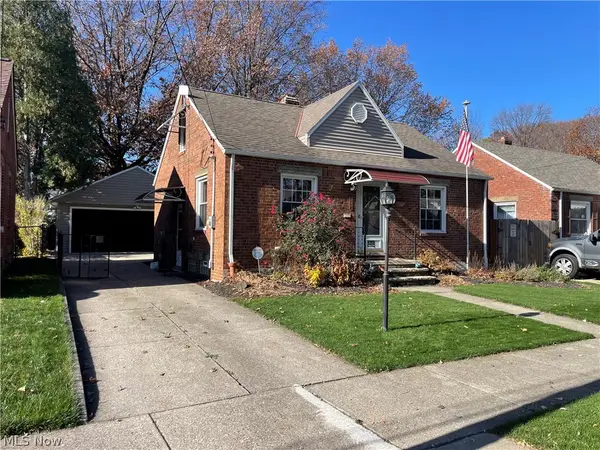 $189,900Active3 beds 1 baths1,560 sq. ft.
4394 W 10th Street, Cleveland, OH 44109
MLS# 5262475Listed by: JMG OHIO


Protect your home and budget from life's surprises with an Assurant Home Warranty, backed by a partner that supports you through every step of homeownership. Explore Plans.
© 2026 Better Homes and Gardens Real Estate LLC. An Anywhere Real Estate company. All rights reserved. Better Homes and Gardens® Real Estate is a registered trademark owned by Meredith Operations Corporation, licensed to Better Homes and Gardens Real Estate LLC and used with permission. Better Homes and Gardens Real Estate LLC fully supports the principles of the Fair Housing Act and the Equal Opportunity Act. Listing information is deemed reliable but is not guaranteed accurate.
Each office is independently owned and operated.
Any services or products provided by third parties are not provided by, affiliated with or related to Better Homes and Gardens Real Estate LLC, or its affiliated companies.