
10401 Olivet Avenue, Cleveland, OH 44108
Local realty services provided by:Better Homes and Gardens Real Estate Central
10401 Olivet Avenue,Cleveland, OH 44108
$80,000
- 6 Beds
- 2 Baths
- - sq. ft.
- Single family
- Sold
Listed by: james fear
Office: keller williams living
MLS#:5233402
Source:OH_NORMLS
Sorry, we are unable to map this address
Price summary
- Price:$80,000
About this home
Spacious 6-bedroom Colonial offering over 1,800 square feet of living space in Cleveland! This three-level home provides incredible flexibility with generously sized bedrooms on the second and third floors, making it ideal for a growing household, multi-generational living, or investment potential. The main level features a traditional layout with a living room, family room, formal dining room, and an eat-in kitchen, plus a convenient half bath. Upstairs, you’ll find four bedrooms and a full bath, with two additional bedrooms on the third floor for even more space and versatility. Enjoy the covered front porch, perfect for relaxing, along with a fenced backyard and detached one-car garage for added convenience. Full unfinished basement offers storage or future finishing possibilities. Major mechanical updates offer added peace of mind, including a new hot water tank (2024), furnace (2015), plumbing, and an electrical panel. Conveniently located near major roads, shopping, parks, and public transit. Whether you're looking to expand your rental portfolio or secure a spacious home at an affordable price, this property offers outstanding value....
Contact an agent
Home facts
- Year built:1911
- Subdivision & Development:William Philips
- Listing ID #:5233402
- Added:47 day(s) ago
- Updated:September 23, 2026 at 06:25 AM
Rooms and interior
- Bedrooms:6
- Total bathrooms:2
- Full bathrooms:1
- Half bathrooms:1
- Rooms Total:10
- Basement:Yes
- Basement Description:Unfinished
Heating and cooling
- Heating:Gas, Hot Water, Steam
Structure and exterior
- Roof:Asphalt, Fiberglass
- Year built:1911
- Architectural Style:Colonial
- Construction Materials:Vinyl Siding
Utilities
- Water:Public
- Sewer:Public Sewer
Finances and disclosures
- Price:$80,000
- Tax amount:$4,466 (2025)
Parking
- Parking description:Driveway, Garage
- Garage:Yes
- Garage spaces:1

New listings near 10401 Olivet Avenue
- New
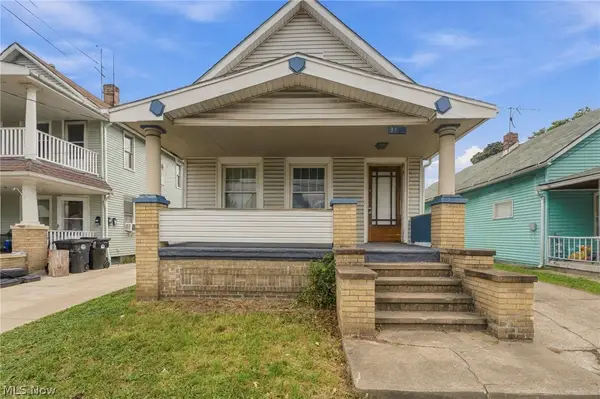 $84,900Active4 beds 1 baths1,630 sq. ft.
3622 Newark Avenue, Cleveland, OH 44109
MLS# 5246340Listed by: EXP REALTY, LLC. - New
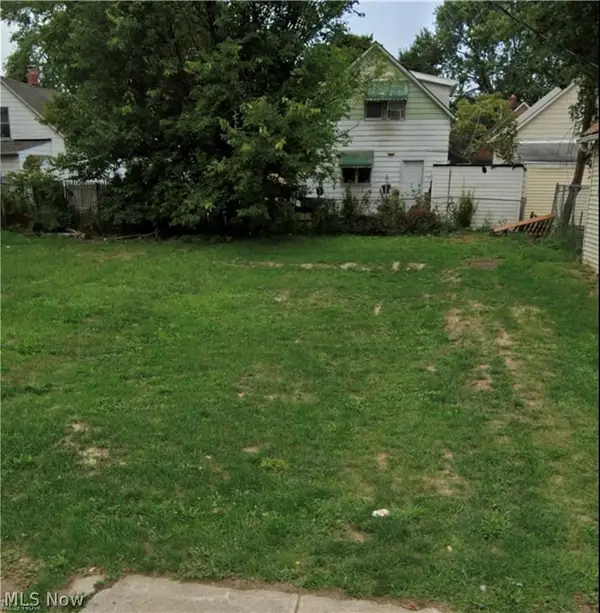 $2,500Active0.05 Acres
3270 W 34th Street, Cleveland, OH 44109
MLS# 5247282Listed by: REALUXE OHIO - New
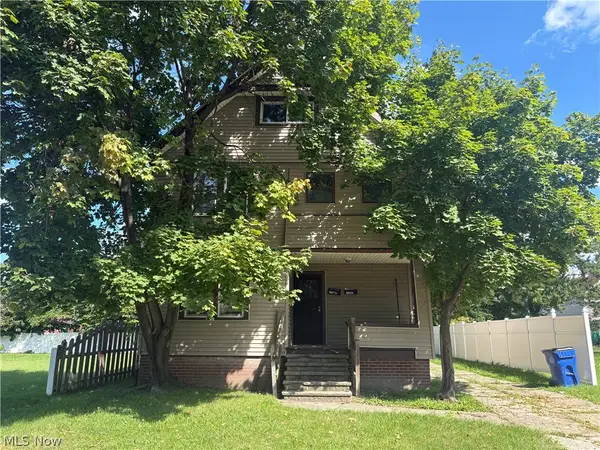 $124,900Active5 beds 2 baths2,070 sq. ft.
12501 Dove Avenue, Cleveland, OH 44105
MLS# 5243566Listed by: EXP REALTY, LLC. - New
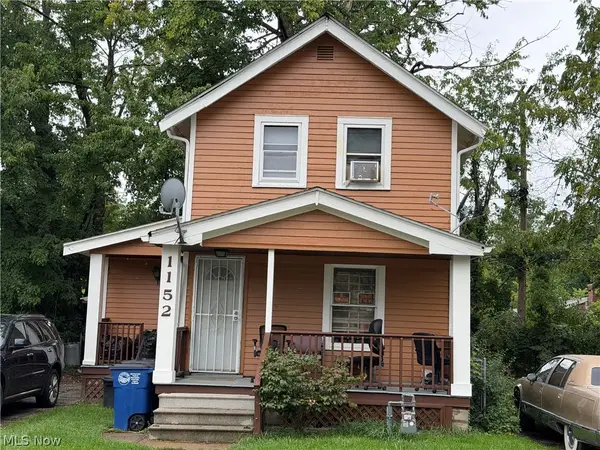 $50,000Active2 beds 1 baths864 sq. ft.
1152 E 147th Street, Cleveland, OH 44110
MLS# 5247181Listed by: LPT REALTY - New
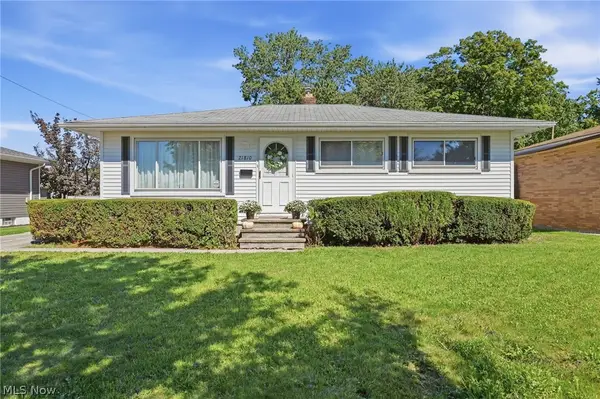 $275,000Active3 beds 2 baths1,720 sq. ft.
21810 Forestview Circle, Brook Park, OH 44142
MLS# 5246665Listed by: KELLER WILLIAMS ELEVATE - New
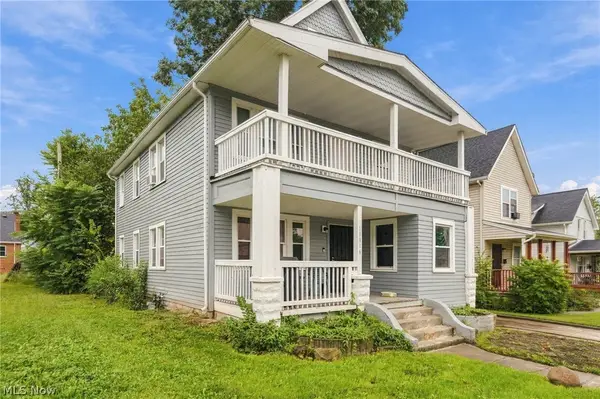 $165,000Active6 beds 3 baths2,433 sq. ft.
10816 Grandview Avenue, Cleveland, OH 44104
MLS# 5246835Listed by: EXP REALTY, LLC. - New
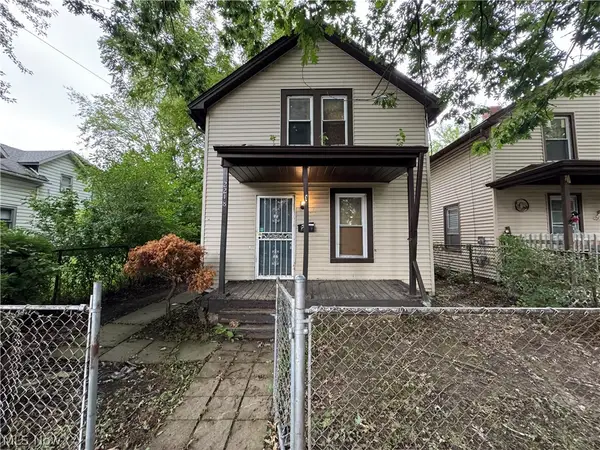 $69,000Active4 beds 1 baths1,794 sq. ft.
2218 Forestdale Avenue, Cleveland, OH 44109
MLS# 5240321Listed by: DWELLING NETWORK ADVISORS - New
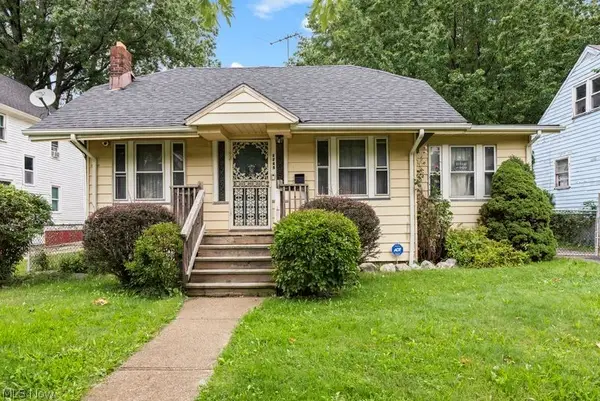 $79,900Active4 beds 2 baths1,152 sq. ft.
1745 Wayside Road, Cleveland, OH 44112
MLS# 5246888Listed by: RUSSELL REAL ESTATE SERVICES - New
 $214,900Active4 beds 2 baths3,419 sq. ft.
16913 Bradgate Avenue, Cleveland, OH 44111
MLS# 5246957Listed by: COLDWELL BANKER SCHMIDT REALTY - New
 $150,000Active5 beds 2 baths2,024 sq. ft.
8906 Jeffries Avenue, Cleveland, OH 44105
MLS# 5247011Listed by: RED 1 REALTY, LLC


Protect your home and budget from life's surprises with an Assurant Home Warranty, backed by a partner that supports you through every step of homeownership. Explore Plans.
© 2026 Better Homes and Gardens Real Estate LLC. An Anywhere Real Estate company. All rights reserved. Better Homes and Gardens® Real Estate is a registered trademark owned by Meredith Operations Corporation, licensed to Better Homes and Gardens Real Estate LLC and used with permission. Better Homes and Gardens Real Estate LLC fully supports the principles of the Fair Housing Act and the Equal Opportunity Act. Listing information is deemed reliable but is not guaranteed accurate.
Each office is independently owned and operated.
Any services or products provided by third parties are not provided by, affiliated with or related to Better Homes and Gardens Real Estate LLC, or its affiliated companies.