
1041 E 146th Street, Cleveland, OH 44110
Local realty services provided by:Better Homes and Gardens Real Estate Central
Listed by: michael azzam
Office: re/max haven realty
MLS#:5238282
Source:OH_NORMLS
Price summary
- Price:$130,000
- Price per sq. ft.:$74.29
About this home
This updated duplex is an excellent opportunity for investors looking to add a renovated, income-producing property to their portfolio. Each unit features 2 bedrooms and 1 full bathroom, along with a spacious living room, functional kitchen, and adjoining dining space. The basement provides additional storage and offers potential for future value-add opportunities.
Both units have received a variety of improvements, including new kitchens with granite countertops and tile backsplashes, LVP flooring throughout, and fully updated bathrooms featuring new tubs, tile surrounds, fixtures, vanities, and vanity lighting. Additional exterior improvements include front porch stabilization, newer roof, new siding, and removal of the former garage, helping reduce future maintenance concerns.
The property is currently fully vacant, allowing a new owner the flexibility to select their own tenants and establish leases from day one. With an estimated market rent of $900 per month per unit, the property offers the potential to generate approximately $1,800 per month in gross rental income once fully occupied.
Conveniently located in Cleveland with easy access to I-90, the property is also near major roads, public transportation, shopping, schools, parks, restaurants, and other local amenities.
Full service property management available with dedicated departments for leasing, marketing, tenant communication. Plus rehab and construction services for remote investors!
Whether you’re looking to expand an existing rental portfolio or secure your next investment property, this updated duplex offers strong income potential and a great opportunity to get both units producing rent! Schedule your showing today!
No wholesalers. No Seller financing. No low ball offers....
Contact an agent
Home facts
- Year built:1915
- Subdivision & Development:Glenellyn Park
- Listing ID #:5238282
- Added:43 day(s) ago
- Updated:October 03, 2026 at 08:27 AM
Rooms and interior
- Bedrooms:4
- Total bathrooms:2
- Full bathrooms:2
- Rooms Total:10
- Basement:Yes
- Basement Description:Full
- Living area:1,750 sq. ft.
Heating and cooling
- Heating:Forced Air
Structure and exterior
- Roof:Asphalt, Fiberglass
- Year built:1915
- Building area:1,750 sq. ft.
- Lot area:0.09 Acres
- Levels:2 Stories, 2 Story
Utilities
- Water:Public
- Sewer:Public Sewer
Finances and disclosures
- Price:$130,000
- Price per sq. ft.:$74.29
- Tax amount:$1,111 (2025)
Parking
- Parking description:Detached, Driveway, Garage
- Garage:Yes
- Garage spaces:1

New listings near 1041 E 146th Street
- New
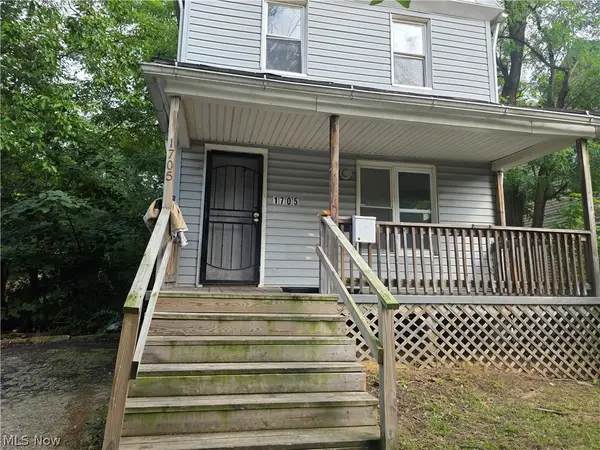 $139,900Active4 beds 3 baths1,433 sq. ft.
1705 E 84 Street, Cleveland, OH 44103
MLS# 5248473Listed by: KELLER WILLIAMS ELEVATE - New
 $115,000Active3 beds 2 baths1,170 sq. ft.
3362 E 146th Street, Cleveland, OH 44120
MLS# 5250237Listed by: PLATINUM REAL ESTATE - New
 $239,000Active3 beds 2 baths1,915 sq. ft.
3619 W 132nd Street, Cleveland, OH 44111
MLS# 5250267Listed by: COLDWELL BANKER SCHMIDT REALTY - New
 $149,900Active2 beds 2 baths2,304 sq. ft.
826 Wayside Road, Cleveland, OH 44110
MLS# 5243314Listed by: THE AGENCY CLEVELAND NORTHCOAST - New
 $160,000Active2 beds 2 baths1,406 sq. ft.
13113 Saint James Avenue, Cleveland, OH 44135
MLS# 5249752Listed by: KELLER WILLIAMS GREATER METROPOLITAN - New
 $115,000Active4 beds 2 baths2,448 sq. ft.
2897 E 111th Street, Cleveland, OH 44104
MLS# 5250126Listed by: KELLER WILLIAMS LIVING - New
 $110,000Active4 beds 2 baths
10502 Park Heights Road, Cleveland, OH 44104
MLS# 5249553Listed by: KELLER WILLIAMS GREATER METROPOLITAN - New
 $139,900Active4 beds 2 baths2,106 sq. ft.
10609 Rosehill Avenue, Cleveland, OH 44104
MLS# 5250195Listed by: MCMULLAN REALTY, INC. - Open Sat, 12 to 2pmNew
 $290,000Active3 beds 2 baths2,141 sq. ft.
3166 W 162nd Street, Cleveland, OH 44111
MLS# 5249566Listed by: EXP REALTY, LLC. - New
 $139,900Active4 beds 2 baths2,106 sq. ft.
10601 Rosehill Avenue, Cleveland, OH 44104
MLS# 5250186Listed by: MCMULLAN REALTY, INC.


Protect your home and budget from life's surprises with an Assurant Home Warranty, backed by a partner that supports you through every step of homeownership. Explore Plans.
© 2026 Better Homes and Gardens Real Estate LLC. An Anywhere Real Estate company. All rights reserved. Better Homes and Gardens® Real Estate is a registered trademark owned by Meredith Operations Corporation, licensed to Better Homes and Gardens Real Estate LLC and used with permission. Better Homes and Gardens Real Estate LLC fully supports the principles of the Fair Housing Act and the Equal Opportunity Act. Listing information is deemed reliable but is not guaranteed accurate.
Each office is independently owned and operated.
Any services or products provided by third parties are not provided by, affiliated with or related to Better Homes and Gardens Real Estate LLC, or its affiliated companies.