
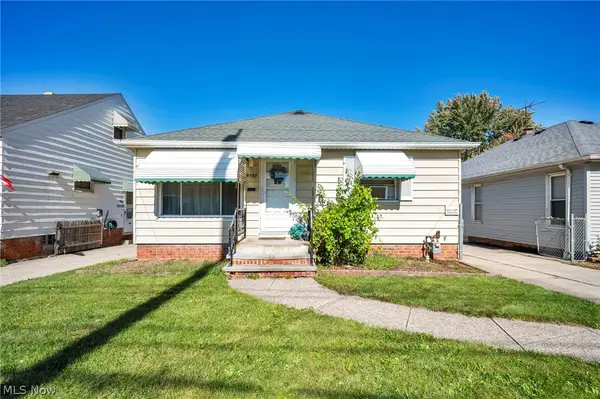
10901 Saint Mark Avenue, Cleveland, OH 44111
Local realty services provided by:Better Homes and Gardens Real Estate Central
Listed by: james oblak
Office: re/max above & beyond
MLS#:5251901
Source:OH_NORMLS
Price summary
- Price:$165,000
- Price per sq. ft.:$117.52
About this home
This 4 bedroom, 2 full bath and tons of storage with a bonus room upstairs Cape Cod house is truly turn key move in ready. Totally gutted inside and remodeled. Nice backyards with a detached one car garage is located in a nice area. Close to I-90 and I-71, right down the street from downtown and all the action. Make this your home just before the holidays! The seller will look at all reasonable offers.
Contact an agent
Home facts
- Year built:1930
- Listing ID #:5251901
- Added:1 day(s) ago
- Updated:October 10, 2026 at 12:43 AM
Rooms and interior
- Bedrooms:4
- Total bathrooms:2
- Full bathrooms:2
- Basement:Yes
- Basement Description:Full, Unfinished
- Living area:1,404 sq. ft.
Heating and cooling
- Heating:Forced Air, Gas
Structure and exterior
- Roof:Asphalt, Fiberglass
- Year built:1930
- Building area:1,404 sq. ft.
- Lot area:0.1 Acres
- Construction Materials:Vinyl Siding
- Exterior Features:Porch
- Levels:2 Stories, 2 Story
Utilities
- Water:Public
- Sewer:Public Sewer
Finances and disclosures
- Price:$165,000
- Price per sq. ft.:$117.52
- Tax amount:$2,349 (2025)
Parking
- Parking description:Detached, Garage, Paved
- Garage:Yes
- Garage spaces:1

New listings near 10901 Saint Mark Avenue
- New
 $475,000Active2 beds 3 baths1,572 sq. ft.
1434 W 48 Street #D, Cleveland, OH 44102
MLS# 5248596Listed by: BERKSHIRE HATHAWAY HOMESERVICES PROFESSIONAL REALTY - New
 $178,000Active2 beds 1 baths1,040 sq. ft.
3353 W 84th Street, Cleveland, OH 44102
MLS# 5250962Listed by: EXP REALTY, LLC. - New
 $120,000Active3 beds 1 baths1,077 sq. ft.
4497 W 145th Street, Cleveland, OH 44135
MLS# 5251431Listed by: COLDWELL BANKER SCHMIDT REALTY - New
 $135,000Active4 beds 1 baths1,253 sq. ft.
7508 Neville Avenue, Cleveland, OH 44102
MLS# 5252104Listed by: RE/MAX HAVEN REALTY - Open Sun, 12 to 2pmNew
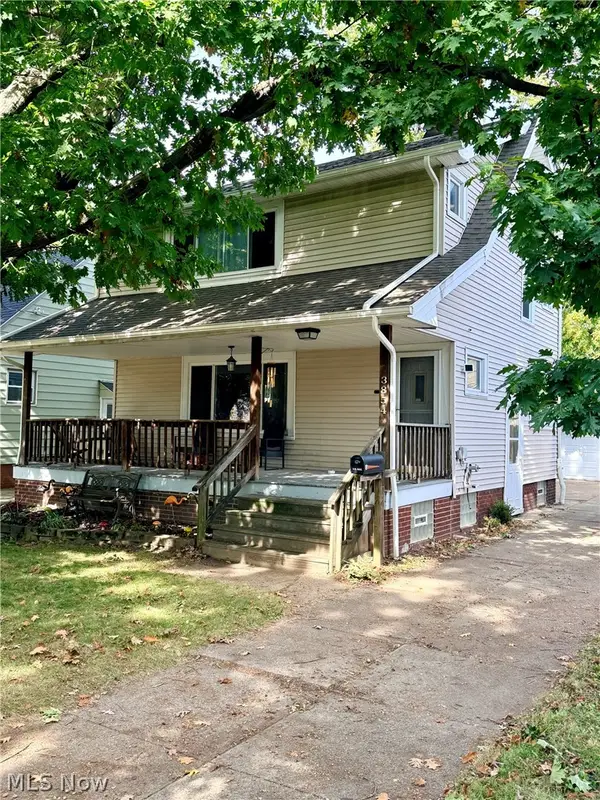 $169,000Active2 beds 2 baths1,952 sq. ft.
3854 Brookside Boulevard, Cleveland, OH 44111
MLS# 5252117Listed by: COLDWELL BANKER SCHMIDT REALTY - New
 $210,000Active4 beds 2 baths1,898 sq. ft.
3659 Fenley Road, Cleveland, OH 44121
MLS# 5251854Listed by: OPENDOOR BROKERAGE LLC - New
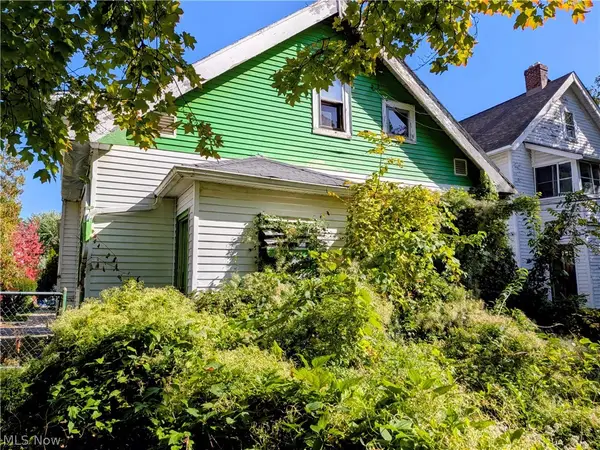 $44,900Active6 beds 2 baths1,606 sq. ft.
3584 E 133rd Street, Cleveland, OH 44120
MLS# 5251886Listed by: SOURCE ONE REALTY LLC - New
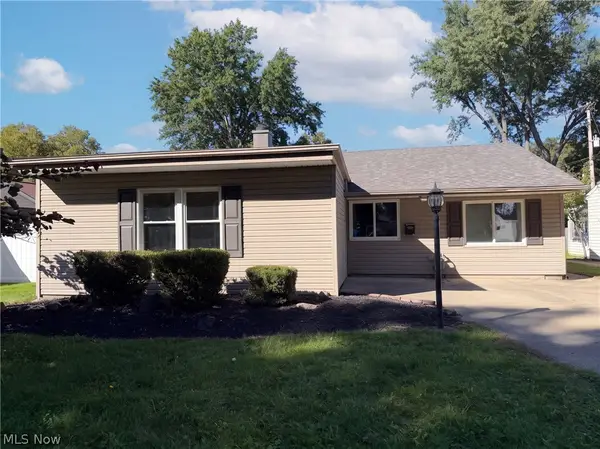 $195,000Active3 beds 1 baths1,210 sq. ft.
9022 Manorford Drive, Cleveland, OH 44130
MLS# 5252095Listed by: OPENDOOR BROKERAGE LLC - New
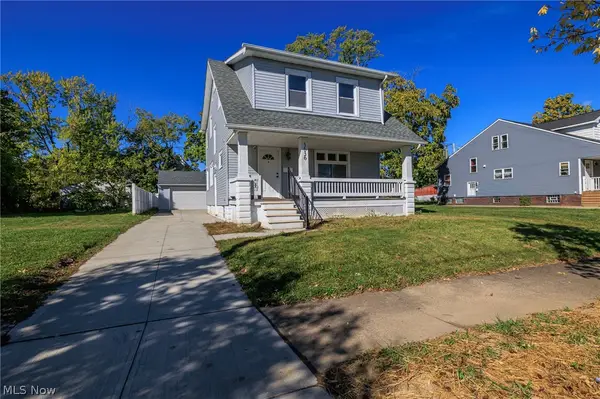 $210,000Active3 beds 2 baths1,354 sq. ft.
3636 E 110th Street, Cleveland, OH 44105
MLS# 5252110Listed by: COLDWELL BANKER SCHMIDT REALTY - New
 $149,900Active3 beds 2 baths
6702 Memphis Avenue, Cleveland, OH 44144
MLS# 5249750Listed by: KELLER WILLIAMS CITYWIDE


Protect your home and budget from life's surprises with an Assurant Home Warranty, backed by a partner that supports you through every step of homeownership. Explore Plans.
© 2026 Better Homes and Gardens Real Estate LLC. An Anywhere Real Estate company. All rights reserved. Better Homes and Gardens® Real Estate is a registered trademark owned by Meredith Operations Corporation, licensed to Better Homes and Gardens Real Estate LLC and used with permission. Better Homes and Gardens Real Estate LLC fully supports the principles of the Fair Housing Act and the Equal Opportunity Act. Listing information is deemed reliable but is not guaranteed accurate.
Each office is independently owned and operated.
Any services or products provided by third parties are not provided by, affiliated with or related to Better Homes and Gardens Real Estate LLC, or its affiliated companies.