
11508 Headley Avenue, Cleveland, OH 44111
Local realty services provided by:Better Homes and Gardens Real Estate Central
11508 Headley Avenue,Cleveland, OH 44111
$179,900
- 4 Beds
- 2 Baths
- 2,185 sq. ft.
- Multi-family
- Active
Listed by: ryan walsh
Office: b2b realty
MLS#:5242952
Source:OH_NORMLS
Price summary
- Price:$179,900
- Price per sq. ft.:$82.33
About this home
Income-producing Cleveland duplex offering two spacious 2-bedroom, 1-bath units and immediate cash flow. Both residences are currently occupied, generating a combined $1,715 per month, with leases extending into 2027. The classic two-story property offers approximately 2,185 square feet, a full basement with shared laundry, inviting covered porches, a detached two-car garage, and a paved driveway for convenient off-street parking. Conveniently situated near shopping, dining, public transportation, and major commuter routes. An excellent opportunity to add a fully occupied asset to your portfolio from day one.
Contact an agent
Home facts
- Year built:1920
- Subdivision & Development:Dunham Heights Resub
- Listing ID #:5242952
- Added:1 day(s) ago
- Updated:September 14, 2026 at 10:38 PM
Rooms and interior
- Bedrooms:4
- Total bathrooms:2
- Full bathrooms:2
- Rooms Total:10
- Basement:Yes
- Basement Description:Full
- Living area:2,185 sq. ft.
Heating and cooling
- Heating:Forced Air, Gas
Structure and exterior
- Roof:Slate
- Year built:1920
- Building area:2,185 sq. ft.
- Lot area:0.12 Acres
- Construction Materials:Aluminium Siding, Vinyl Siding
- Levels:2 Stories, 2 Story
Utilities
- Water:Public
- Sewer:Public Sewer
Finances and disclosures
- Price:$179,900
- Price per sq. ft.:$82.33
- Tax amount:$3,274 (2025)
Parking
- Parking description:Detached, Driveway, Garage, Paved
- Garage:Yes
- Garage spaces:2

New listings near 11508 Headley Avenue
- New
 $129,900Active6 beds 2 baths2,535 sq. ft.
1539 E 34th Street, Cleveland, OH 44114
MLS# 5239245Listed by: RUSSELL REAL ESTATE SERVICES - New
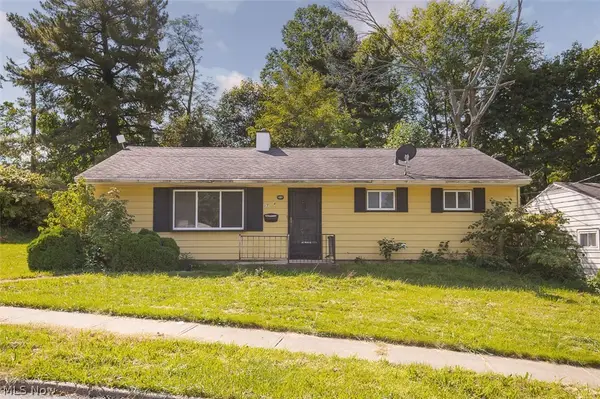 $137,900Active3 beds 1 baths1,056 sq. ft.
17614 Rook Circle, Cleveland, OH 44112
MLS# 5243335Listed by: RUSSELL REAL ESTATE SERVICES - New
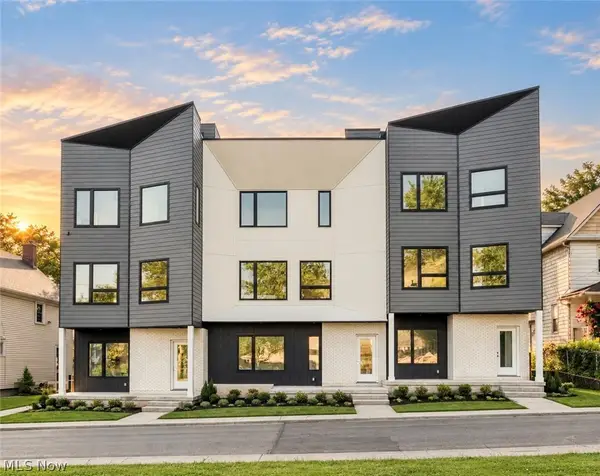 $669,900Active3 beds 3 baths2,140 sq. ft.
1367 W 74th Street, Cleveland, OH 44102
MLS# 5244670Listed by: RE/MAX CROSSROADS PROPERTIES - New
 $164,900Active5 beds 3 baths
12000 Soika, Cleveland, OH 44120
MLS# 5244815Listed by: CENTURY 21 HOMESTAR - New
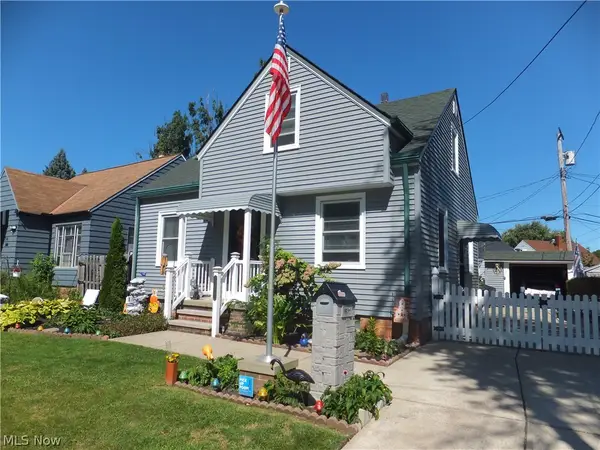 $195,000Active3 beds 2 baths1,528 sq. ft.
1312 Mayview Avenue, Cleveland, OH 44109
MLS# 5244840Listed by: REGAL REALTY, INC. - New
 $104,900Active2 beds 1 baths1,009 sq. ft.
15009 Miles Avenue, Cleveland, OH 44128
MLS# 5244841Listed by: KELLER WILLIAMS GREATER METROPOLITAN - New
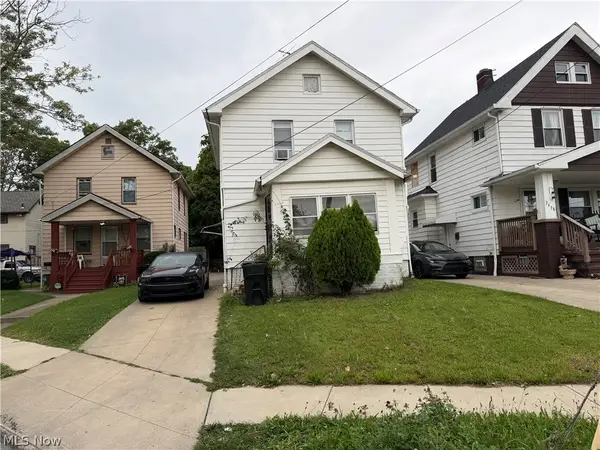 $109,900Active3 beds 1 baths960 sq. ft.
3482 W 88th Street, Cleveland, OH 44102
MLS# 5244895Listed by: RE/MAX HAVEN REALTY - New
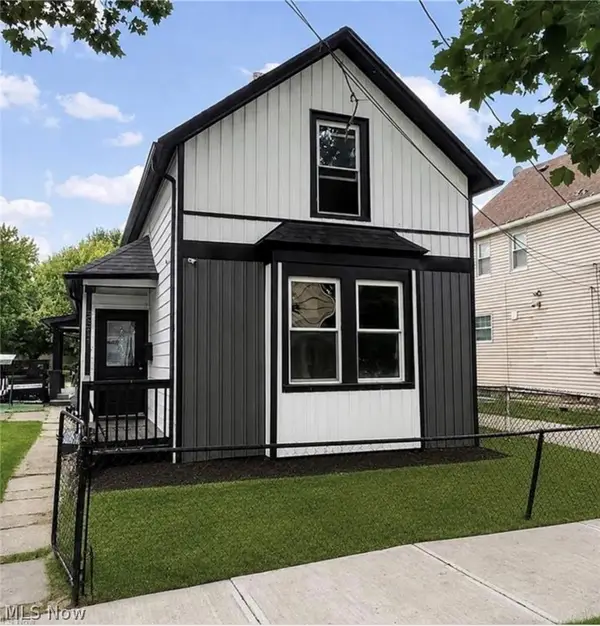 $315,000Active3 beds 2 baths3,484 sq. ft.
5811 Madison Avenue, Cleveland, OH 44102
MLS# 5244908Listed by: BHR & ASSOCIATES - New
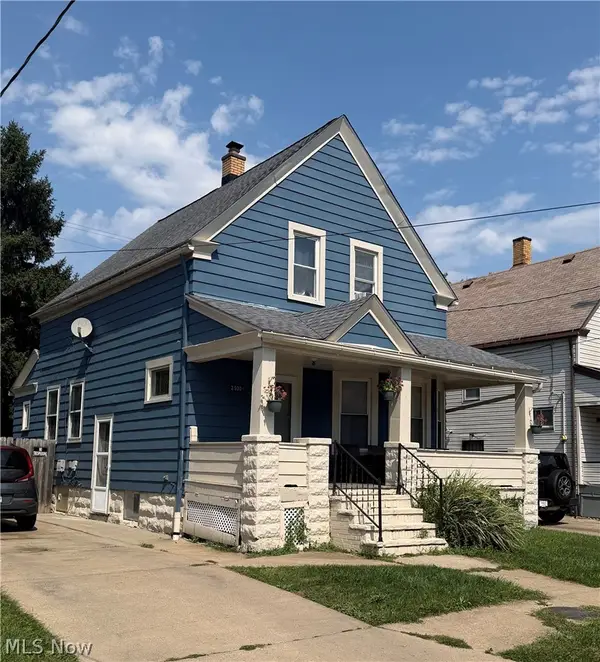 $120,000Active3 beds 1 baths
3930 Poe Avenue, Cleveland, OH 44109
MLS# 5244563Listed by: KEY REALTY


Protect your home and budget from life's surprises with an Assurant Home Warranty, backed by a partner that supports you through every step of homeownership. Explore Plans.
© 2026 Better Homes and Gardens Real Estate LLC. An Anywhere Real Estate company. All rights reserved. Better Homes and Gardens® Real Estate is a registered trademark owned by Meredith Operations Corporation, licensed to Better Homes and Gardens Real Estate LLC and used with permission. Better Homes and Gardens Real Estate LLC fully supports the principles of the Fair Housing Act and the Equal Opportunity Act. Listing information is deemed reliable but is not guaranteed accurate.
Each office is independently owned and operated.
Any services or products provided by third parties are not provided by, affiliated with or related to Better Homes and Gardens Real Estate LLC, or its affiliated companies.