
1211 Eric Lane, Cleveland, OH 44109
Local realty services provided by:Better Homes and Gardens Real Estate Central
Listed by: roger h peters
Office: regal realty, inc.
MLS#:5238396
Source:OH_NORMLS
Price summary
- Price:$239,900
- Price per sq. ft.:$139.96
About this home
Welcome to this perfect Ranch home located in the Old Brooklyn South Hills neighborhood, this home offers practical one-floor living with 3 bedrooms, 2 full bathrooms, with a traditional layout and location tucked off W 11th St, it is a great fit for buyers looking for comfort, value and everyday convenience, Inside, the home offers a functional floor plan with comfortable bedrooms, a spacious living room and dedicated kitchen and dining areas. The remodeled kitchen adds standout appeal w/granite counters and a slate tile backsplash. while the finished rec room adds valuable extra living space, a separate playroom or workout room provides even more flexibility for hobbies, fitness, or work from home needs, outside the fenced yard offering added privacy, two outdoor patios, including one covered, home offers convenient access to neighborhood shopping, dining, parks, minutes from major freeways, Tremont, Cleveland Zoo and Downtown
Contact an agent
Home facts
- Year built:1973
- Subdivision & Development:Galaxy Dev Inc 03
- Listing ID #:5238396
- Added:47 day(s) ago
- Updated:October 07, 2026 at 08:19 AM
Rooms and interior
- Bedrooms:3
- Total bathrooms:2
- Full bathrooms:2
- Rooms Total:6
- Kitchen Description:Dishwasher, Freezer, Range, Refrigerator
- Basement:Yes
- Basement Description:Finished, Full
- Living area:1,714 sq. ft.
Heating and cooling
- Cooling:Central Air
- Heating:Forced Air, Gas
- Central air:Yes
Structure and exterior
- Roof:Asphalt, Fiberglass
- Year built:1973
- Building area:1,714 sq. ft.
- Lot area:0.14 Acres
- Architectural Style:Ranch
- Construction Materials:Aluminium Siding, Brick
- Exterior Features:Patio
- Levels:1 Story, 1 Story
Utilities
- Water:Public
- Sewer:Public Sewer
Finances and disclosures
- Price:$239,900
- Price per sq. ft.:$139.96
- Tax amount:$3,329 (2025)
Features and amenities
- Appliances:Dishwasher, Range, Refrigerator, Washer
- Laundry features:Dryer, Washer
Parking
- Parking description:Detached, Garage
- Garage:Yes
- Garage spaces:1

New listings near 1211 Eric Lane
- New
 $425,000Active7 beds 4 baths3,712 sq. ft.
3229 Scranton Road, Cleveland, OH 44109
MLS# 5250341Listed by: KEY REALTY - New
 $159,900Active2 beds 1 baths1,944 sq. ft.
3275 W 125th Street, Cleveland, OH 44111
MLS# 5250410Listed by: JAMM REAL ESTATE CO. - New
 $79,500Active4 beds 1 baths2,476 sq. ft.
667 E 124th Street, Cleveland, OH 44108
MLS# 5250613Listed by: SRG REALTY - New
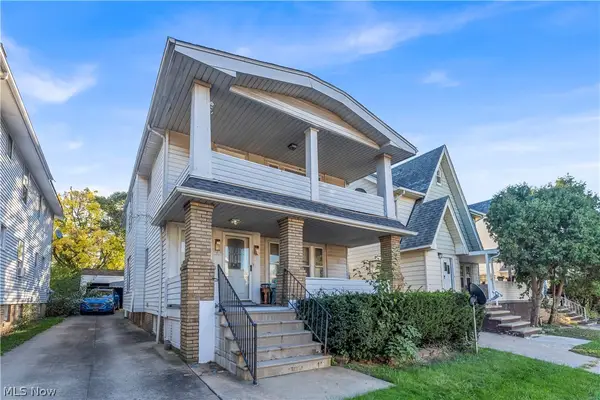 $165,000Active4 beds 2 baths1,861 sq. ft.
3557 W 125th Street, Cleveland, OH 44111
MLS# 5250868Listed by: RE/MAX HAVEN REALTY - New
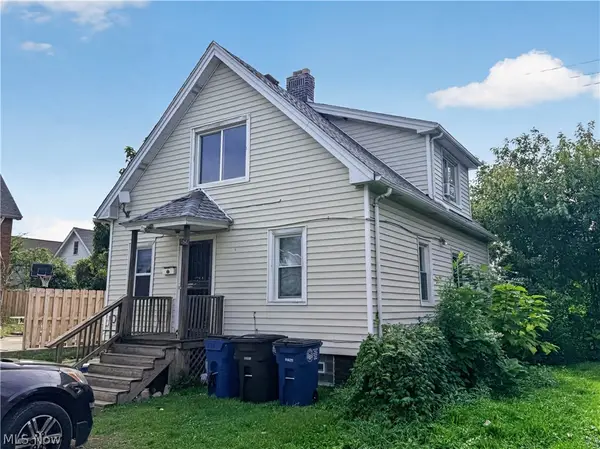 $119,900Active3 beds 2 baths1,488 sq. ft.
788 London Road, Cleveland, OH 44110
MLS# 5250999Listed by: PROGRESSIVE URBAN REAL ESTATE CO - New
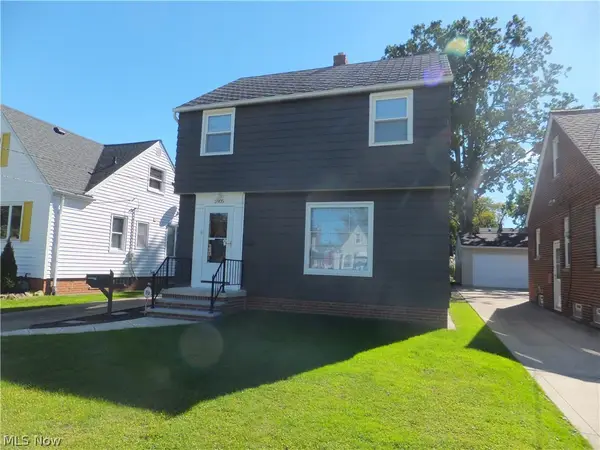 $169,900Active3 beds 1 baths1,176 sq. ft.
5905 Vandalia Avenue, Cleveland, OH 44144
MLS# 5251035Listed by: REGAL REALTY, INC. - New
 $180,000Active5 beds 2 baths1,496 sq. ft.
3364 W 86th Street, Cleveland, OH 44102
MLS# 5250479Listed by: HOMESMART REAL ESTATE MOMENTUM LLC - New
 $285,000Active5 beds 2 baths2,068 sq. ft.
3114 Vega Avenue, Cleveland, OH 44113
MLS# 5250599Listed by: KELLER WILLIAMS LIVING - New
 $149,900Active3 beds 1 baths
12805 Guardian Boulevard, Cleveland, OH 44135
MLS# 5250953Listed by: CENTURY 21 DEPIERO & ASSOCIATES, INC. - New
 $74,900Active4 beds 1 baths
6153 Morton Avenue, Cleveland, OH 44127
MLS# 5250616Listed by: M. C. REAL ESTATE


Protect your home and budget from life's surprises with an Assurant Home Warranty, backed by a partner that supports you through every step of homeownership. Explore Plans.
© 2026 Better Homes and Gardens Real Estate LLC. An Anywhere Real Estate company. All rights reserved. Better Homes and Gardens® Real Estate is a registered trademark owned by Meredith Operations Corporation, licensed to Better Homes and Gardens Real Estate LLC and used with permission. Better Homes and Gardens Real Estate LLC fully supports the principles of the Fair Housing Act and the Equal Opportunity Act. Listing information is deemed reliable but is not guaranteed accurate.
Each office is independently owned and operated.
Any services or products provided by third parties are not provided by, affiliated with or related to Better Homes and Gardens Real Estate LLC, or its affiliated companies.