
12201 Brighton Avenue, Cleveland, OH 44111
Local realty services provided by:Better Homes and Gardens Real Estate Central
12201 Brighton Avenue,Cleveland, OH 44111
$169,900
- 5 Beds
- 2 Baths
- 1,533 sq. ft.
- Single family
- Active
Listed by: virginia lindsay
Office: keller williams citywide
MLS#:5238070
Source:OH_NORMLS
Price summary
- Price:$169,900
- Price per sq. ft.:$110.83
About this home
Enjoy this 5 bedroom 1.5 bath bungalow with beautiful front porch and so many charming features such as hardwood floors and natural woodwork. 1st floor featuring 2 bedrooms and a full bathroom. Half bath upstairs with other 3 bedrooms. Formal living room and dining room with a good size kitchen. Private corner lot on a quiet street close to Airport and all major highways. Minutes to shopping and restaurants. Make this your home.
Contact an agent
Home facts
- Year built:1928
- Subdivision & Development:Crawford Land Co
- Listing ID #:5238070
- Added:1 day(s) ago
- Updated:August 26, 2026 at 09:45 PM
Rooms and interior
- Bedrooms:5
- Total bathrooms:2
- Full bathrooms:1
- Half bathrooms:1
- Rooms Total:8
- Basement:Yes
- Basement Description:Full, Unfinished
- Living area:1,533 sq. ft.
Heating and cooling
- Cooling:Central Air
- Heating:Forced Air, Gas
- Central air:Yes
Structure and exterior
- Roof:Asphalt, Fiberglass
- Year built:1928
- Building area:1,533 sq. ft.
- Lot area:0.08 Acres
- Architectural Style:Bungalow
- Construction Materials:Vinyl Siding
- Exterior Features:Porch
- Levels:2 Story
Utilities
- Water:Public
- Sewer:Public Sewer
Finances and disclosures
- Price:$169,900
- Price per sq. ft.:$110.83
- Tax amount:$2,861 (2025)
Parking
- Parking description:Driveway, Paved

New listings near 12201 Brighton Avenue
- New
 $224,900Active3 beds 2 baths1,188 sq. ft.
3895 E 189th Street, Cleveland, OH 44122
MLS# 5238838Listed by: PROGRESSIVE URBAN REAL ESTATE CO - New
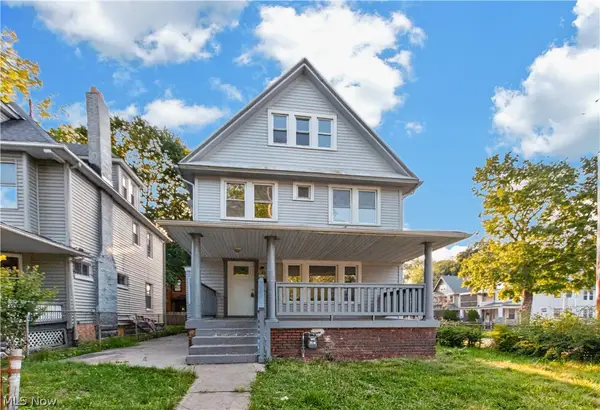 $350,000Active6 beds 3 baths3,262 sq. ft.
1390 E 109th Street, Cleveland, OH 44106
MLS# 5239251Listed by: REDFIN REAL ESTATE CORPORATION - New
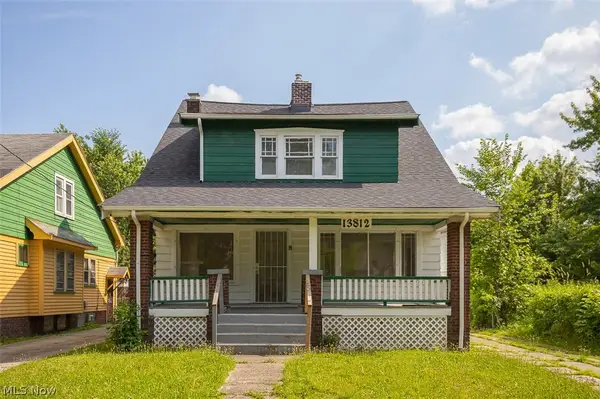 $109,900Active5 beds 2 baths2,108 sq. ft.
13812 Southview Avenue, Cleveland, OH 44120
MLS# 5240028Listed by: KELLER WILLIAMS LIVING - New
 $139,900Active4 beds 3 baths
3616 E 59th St, Cleveland, OH 44105
MLS# 5239764Listed by: SOURCE ONE REALTY LLC - New
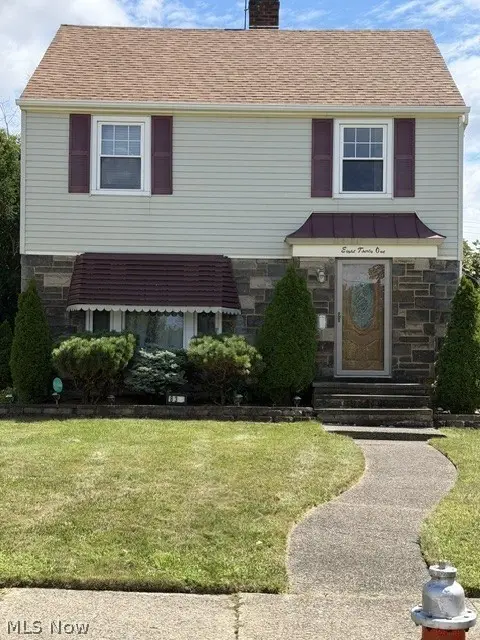 $179,900Active3 beds 2 baths
831 Sable Road, Cleveland, OH 44119
MLS# 5239393Listed by: EXP REALTY, LLC. - New
 $165,000Active2 beds 2 baths1,164 sq. ft.
5721 Delora Avenue, Cleveland, OH 44144
MLS# 5239580Listed by: OLSEN ZIEGLER REALTY LLC - New
 $125,000Active4 beds 1 baths1,104 sq. ft.
3417 Wade Avenue, Cleveland, OH 44113
MLS# 5239770Listed by: GRAY ESTATES, LLC - New
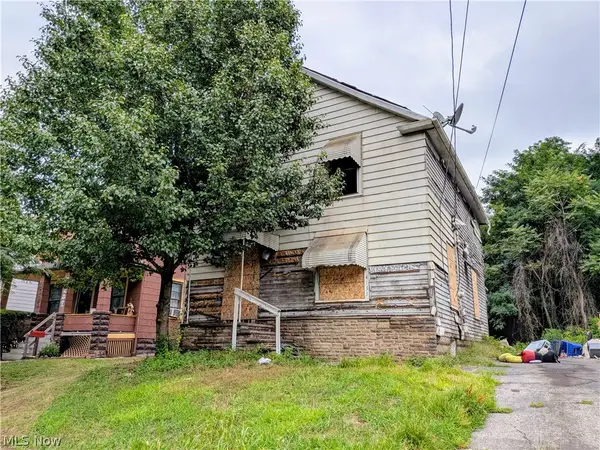 $9,999Active3 beds 1 baths1,440 sq. ft.
4133 E 59th Street, Cuyahoga Heights, OH 44105
MLS# 5236268Listed by: SOURCE ONE REALTY LLC - New
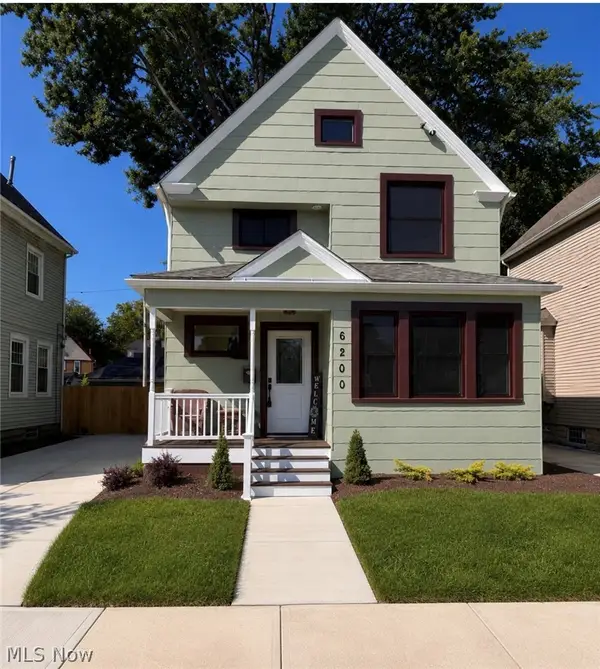 $319,900Active3 beds 3 baths1,409 sq. ft.
6200 Ellen Avenue, Cleveland, OH 44102
MLS# 5239700Listed by: BERKSHIRE HATHAWAY HOMESERVICES PROFESSIONAL REALTY


Protect your home and budget from life's surprises with an Assurant Home Warranty, backed by a partner that supports you through every step of homeownership. Explore Plans.
© 2026 Better Homes and Gardens Real Estate LLC. An Anywhere Real Estate company. All rights reserved. Better Homes and Gardens® Real Estate is a registered trademark owned by Meredith Operations Corporation, licensed to Better Homes and Gardens Real Estate LLC and used with permission. Better Homes and Gardens Real Estate LLC fully supports the principles of the Fair Housing Act and the Equal Opportunity Act. Listing information is deemed reliable but is not guaranteed accurate.
Each office is independently owned and operated.
Any services or products provided by third parties are not provided by, affiliated with or related to Better Homes and Gardens Real Estate LLC, or its affiliated companies.