
13129 Astor Avenue, Cleveland, OH 44135
Local realty services provided by:Better Homes and Gardens Real Estate Central
Listed by: drew vaneck
Office: westway realty
MLS#:5210219
Source:OH_NORMLS
Price summary
- Price:$174,900
- Price per sq. ft.:$150.65
About this home
* Quality Built 3 Bedroom Brick/Aluminum Sided Bungalow * Gleaming Hardwood Floors * Outstanding Kitchen with Loads of Cabinets, Gas Stove, Stainless Steel Refrigerator with built-in water & ice maker and Disposal which leads to a generous composite deck overlooking the a well manicured yard * Vinyl Windows * Basement Features as a rec-room area of approximately 27 x 11 with finished ceiling and glass block block windows * Oversize 2 1/2 car garage with opener Wide Lot with Plenty of Parking on the Spacious Concrete Drive * New Roof 2026 * Newer AC * Back yard has Additional Yard Space behind the Garage One Year Home Warranty *
Contact an agent
Home facts
- Year built:1952
- Listing ID #:5210219
- Added:5 day(s) ago
- Updated:May 23, 2026 at 07:28 AM
Rooms and interior
- Bedrooms:3
- Total bathrooms:1
- Full bathrooms:1
- Rooms Total:5
- Kitchen Description:Disposal, Microwave, Range, Refrigerator
- Basement:Yes
- Basement Description:Partially Furnished
- Living area:1,161 sq. ft.
Heating and cooling
- Cooling:Central Air
- Heating:Forced Air
- Central air:Yes
Structure and exterior
- Roof:Asphalt, Fiberglass
- Year built:1952
- Building area:1,161 sq. ft.
- Lot area:0.13 Acres
- Construction Materials:Aluminium Siding, Brick
Utilities
- Water:Public
- Sewer:Public Sewer
Finances and disclosures
- Price:$174,900
- Price per sq. ft.:$150.65
- Tax amount:$1,400 (2025)
Features and amenities
- Appliances:Disposal, Microwave, Range, Refrigerator, Washer
- Laundry features:Dryer, Washer
Parking
- Parking description:Detached, Garage
- Garage:Yes
- Garage spaces:2

New listings near 13129 Astor Avenue
- New
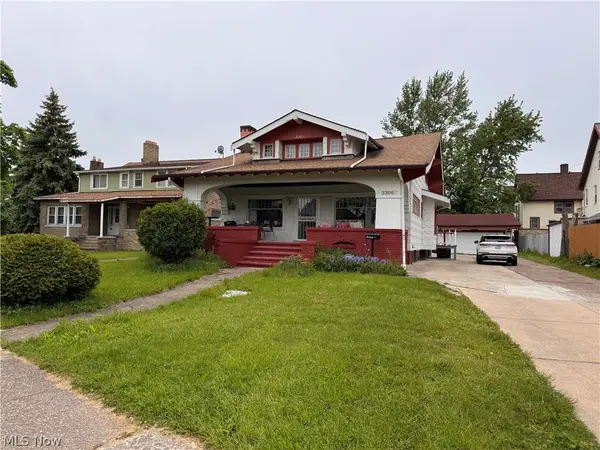 $350,000Active4 beds 3 baths3,468 sq. ft.
3306 West Boulevard, Cleveland, OH 44111
MLS# 5209485Listed by: KEY REALTY - New
 $99,000Active4 beds 1 baths
13116 Crennell Avenue, Cleveland, OH 44105
MLS# 5211948Listed by: BHR & ASSOCIATES - New
 $250,000Active8 beds 4 baths3,921 sq. ft.
2834 Ludlow Road, Cleveland, OH 44120
MLS# 5211701Listed by: ENGEL & VLKERS DISTINCT - New
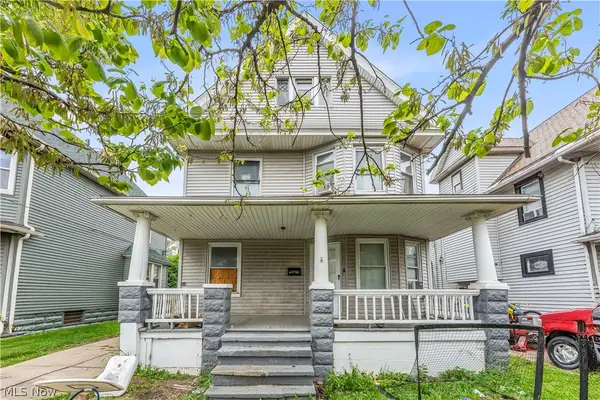 $179,900Active5 beds 2 baths2,733 sq. ft.
3098 W 101st Street, Cleveland, OH 44111
MLS# 5212102Listed by: REALTOWN REALTY LLC - New
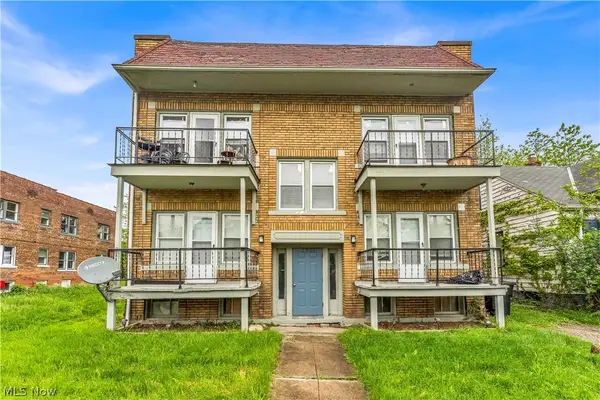 $249,900Active8 beds 4 baths4,140 sq. ft.
3301 E 143rd Street, Cleveland, OH 44120
MLS# 5212174Listed by: REALTOWN REALTY LLC - New
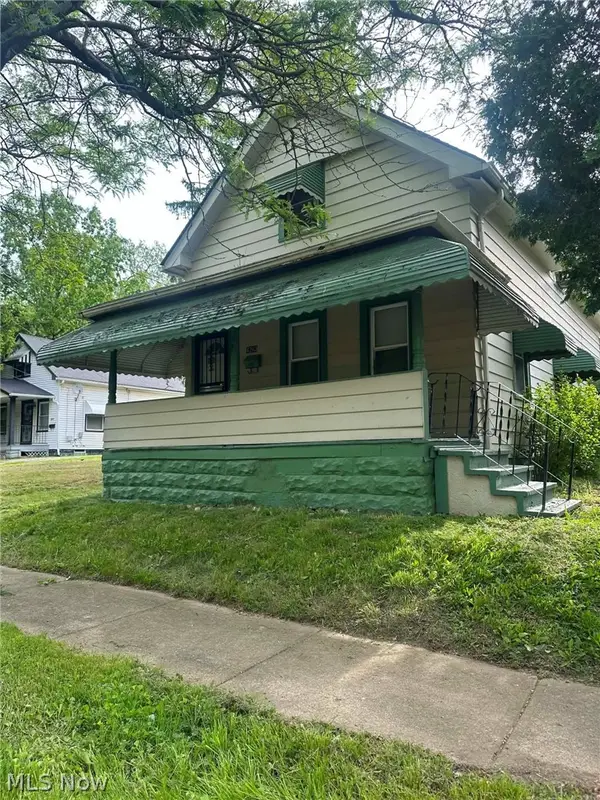 $110,000Active4 beds 1 baths
4263 E 163 Street, Cleveland, OH 44128
MLS# 5212190Listed by: VINCENT PATRICK REALTY - New
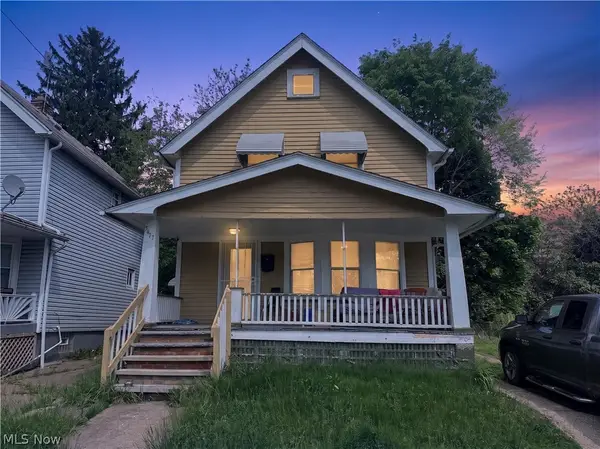 $99,900Active3 beds 1 baths1,079 sq. ft.
3617 E 103rd Street, Cleveland, OH 44105
MLS# 5212652Listed by: PROGRESSIVE URBAN REAL ESTATE CO - New
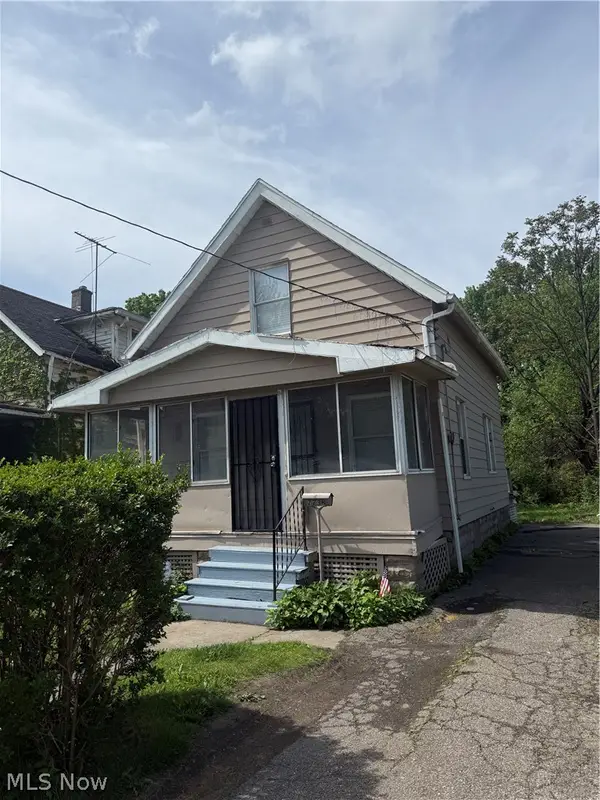 $69,000Active2 beds 2 baths980 sq. ft.
7738 Spafford Road, Cleveland, OH 44105
MLS# 5212663Listed by: HOTDOORS, LLC - New
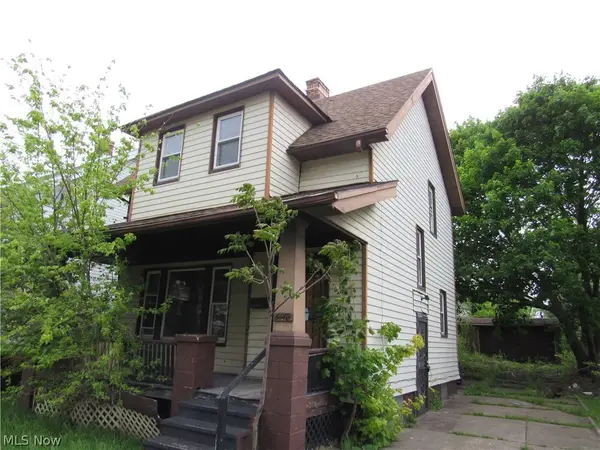 $54,900Active4 beds 1 baths1,169 sq. ft.
4149 E 139th Street, Cleveland, OH 44105
MLS# 5212678Listed by: CENTURY 21 HOMESTAR - New
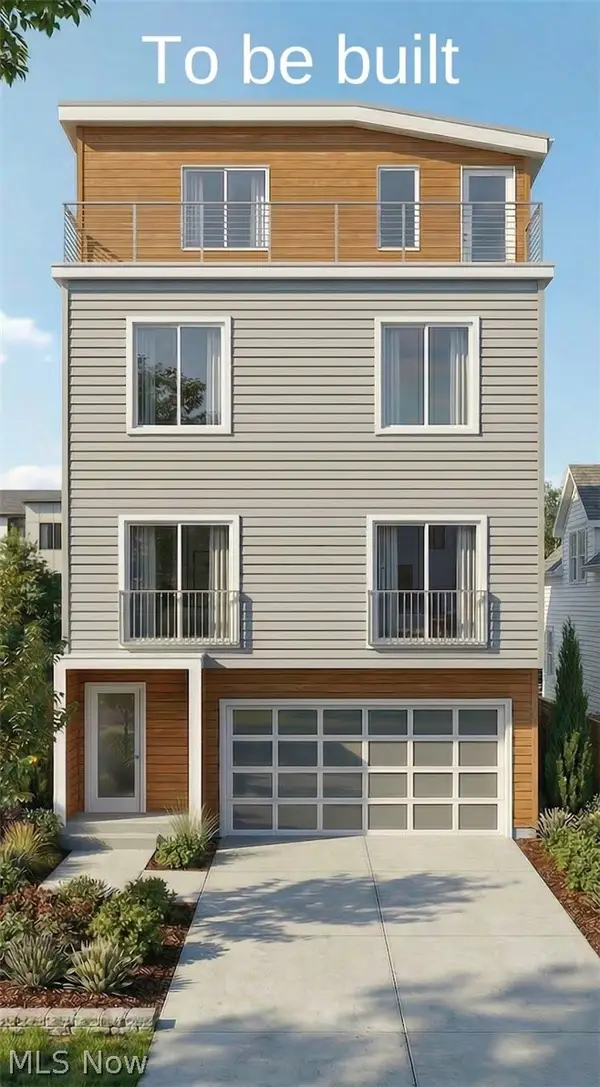 $799,999Active3 beds 4 baths1,890 sq. ft.
2312 W 5th Street, Cleveland, OH 44113
MLS# 5200001Listed by: CHESTNUT HILL REALTY, INC.


Protect your home and budget from life's surprises with an Assurant Home Warranty, backed by a partner that supports you through every step of homeownership. Explore Plans.
© 2026 Better Homes and Gardens Real Estate LLC. An Anywhere Real Estate company. All rights reserved. Better Homes and Gardens® Real Estate is a registered trademark owned by Meredith Operations Corporation, licensed to Better Homes and Gardens Real Estate LLC and used with permission. Better Homes and Gardens Real Estate LLC fully supports the principles of the Fair Housing Act and the Equal Opportunity Act. Listing information is deemed reliable but is not guaranteed accurate.
Each office is independently owned and operated.
Any services or products provided by third parties are not provided by, affiliated with or related to Better Homes and Gardens Real Estate LLC, or its affiliated companies.