
1338 W 64 Street, Cleveland, OH 44102
Local realty services provided by:Better Homes and Gardens Real Estate Central
Upcoming open houses
- Fri, Aug 2804:00 pm - 06:00 pm
Listed by: jeremy p ols
Office: keller williams greater metropolitan
MLS#:5238722
Source:OH_NORMLS
Price summary
- Price:$329,900
- Price per sq. ft.:$249.92
About this home
An incredible opportunity to own in Cleveland’s highly desirable Gordon Square Arts District, surrounded by beautifully renovated homes and just steps from some of the West Side’s best dining, entertainment and recreation.
This 4-bedroom home offers a bright, contemporary layout designed for both everyday living and entertaining. The open kitchen keeps everyone connected—whether you're hosting friends, enjoying a night at home or getting ready to head out and explore the neighborhood. Sliding patio doors extend the living space outdoors to a private backyard featuring a new Amish-built deck, extensively refreshed landscaping and your very own greenhouse. A newly updated front porch adds to the home’s curb appeal and creates a welcoming first impression.
Upstairs you'll find four bedrooms and a spacious full bath, providing plenty of flexibility for bedrooms, a home office or guest space.
And then there's the location! Walk to Edgewater Park and the lakefront, or head into the heart of Gordon Square for neighborhood favorites including XYZ the Tavern, Gypsy Beans, Near West Theatre, Brewnuts, Luxe and countless other restaurants, bars, shops and entertainment. You're also just minutes from Ohio City, Detroit Shoreway and Downtown Cleveland.
With significant improvements already made inside and out, this is your chance to own a home and a piece of the Gordon Square lifestyle. Schedule your private showing today!...
Contact an agent
Home facts
- Year built:1910
- Subdivision & Development:Perkins
- Listing ID #:5238722
- Added:4 day(s) ago
- Updated:August 26, 2026 at 02:24 PM
Rooms and interior
- Bedrooms:3
- Total bathrooms:2
- Full bathrooms:1
- Half bathrooms:1
- Rooms Total:7
- Kitchen Description:Dishwasher, Microwave, Range, Refrigerator
- Basement:Yes
- Basement Description:Full, Unfinished
- Living area:1,320 sq. ft.
Heating and cooling
- Cooling:Central Air
- Heating:Forced Air, Gas
- Central air:Yes
Structure and exterior
- Roof:Asphalt, Fiberglass
- Year built:1910
- Building area:1,320 sq. ft.
- Lot area:0.1 Acres
- Architectural Style:Colonial
- Construction Materials:Aluminium Siding
- Exterior Features:Deck, Porch
- Levels:2 Stories, 2 Story
Utilities
- Water:Public
- Sewer:Public Sewer
Finances and disclosures
- Price:$329,900
- Price per sq. ft.:$249.92
- Tax amount:$6,235 (2025)
Features and amenities
- Appliances:Dishwasher, Microwave, Range, Refrigerator, Washer
- Laundry features:Dryer, Washer
Parking
- Parking description:Paved

New listings near 1338 W 64 Street
- New
 $165,000Active2 beds 2 baths1,164 sq. ft.
5721 Delora Avenue, Cleveland, OH 44144
MLS# 5239580Listed by: OLSEN ZIEGLER REALTY LLC - New
 $125,000Active4 beds 1 baths1,104 sq. ft.
3417 Wade Avenue, Cleveland, OH 44113
MLS# 5239770Listed by: GRAY ESTATES, LLC - New
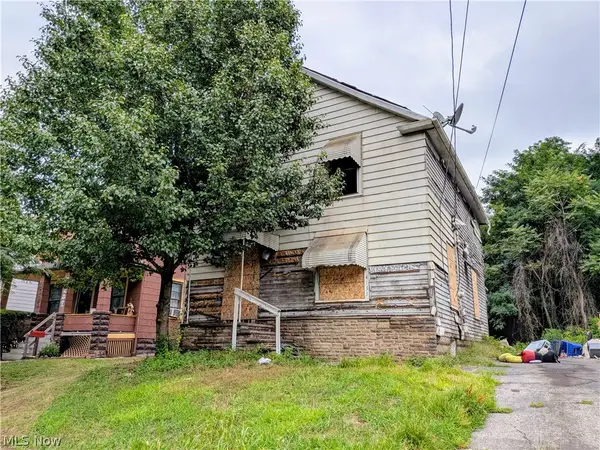 $9,999Active3 beds 1 baths1,440 sq. ft.
4133 E 59th Street, Cuyahoga Heights, OH 44105
MLS# 5236268Listed by: SOURCE ONE REALTY LLC - New
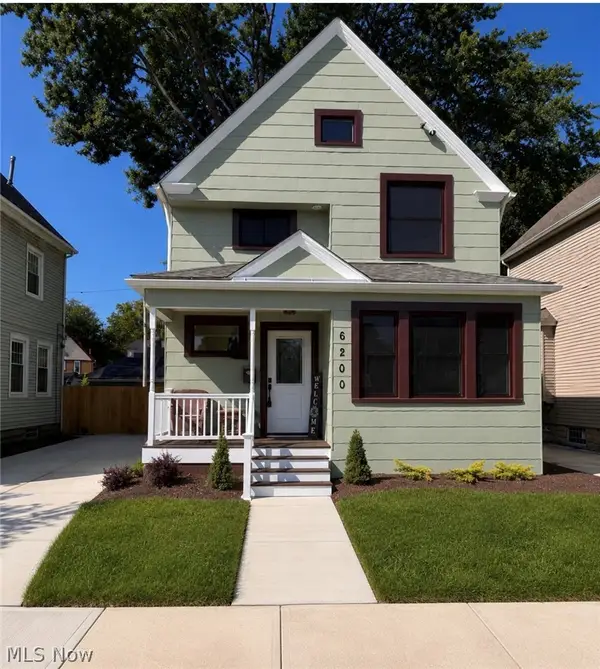 $319,900Active3 beds 3 baths1,409 sq. ft.
6200 Ellen Avenue, Cleveland, OH 44102
MLS# 5239700Listed by: BERKSHIRE HATHAWAY HOMESERVICES PROFESSIONAL REALTY - New
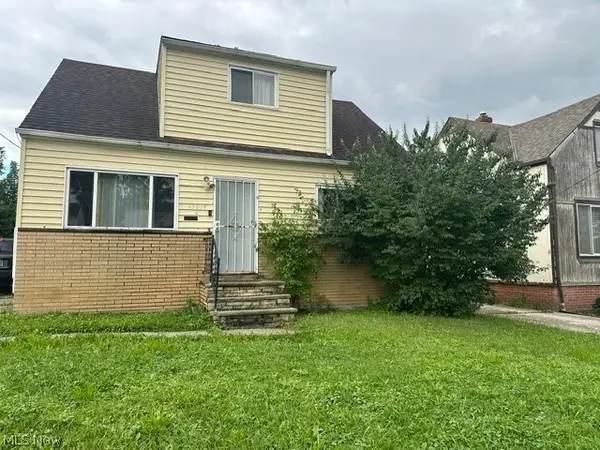 $115,000Active4 beds 2 baths
15914 Clearview Avenue, Cleveland, OH 44128
MLS# 5239794Listed by: LPT REALTY - New
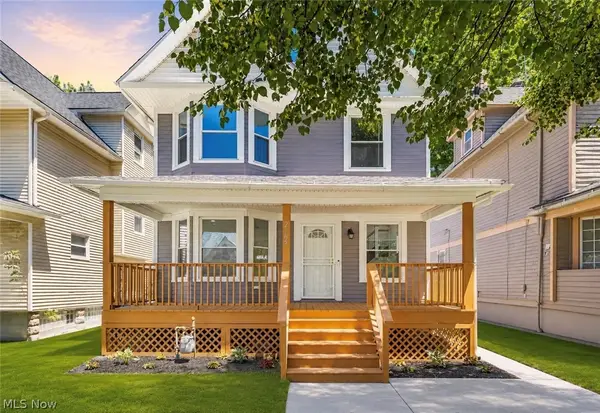 $449,900Active5 beds 4 baths2,626 sq. ft.
2165 W 95th Street, Cleveland, OH 44102
MLS# 5239328Listed by: RE/MAX CROSSROADS PROPERTIES - New
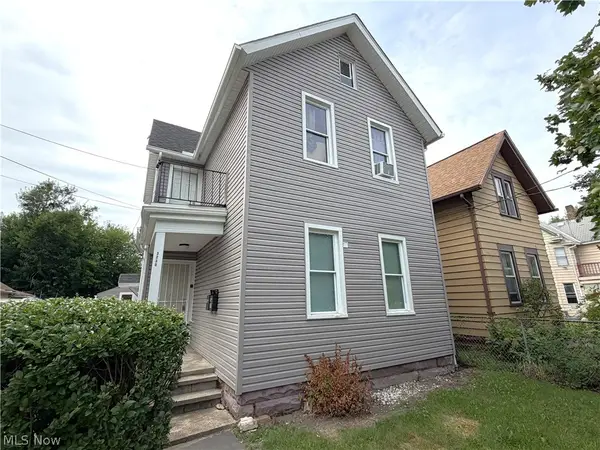 $199,000Active7 beds 2 baths1,840 sq. ft.
3230 W 31st Street, Cleveland, OH 44109
MLS# 5239604Listed by: BERKSHIRE HATHAWAY HOMESERVICES STOUFFER REALTY - New
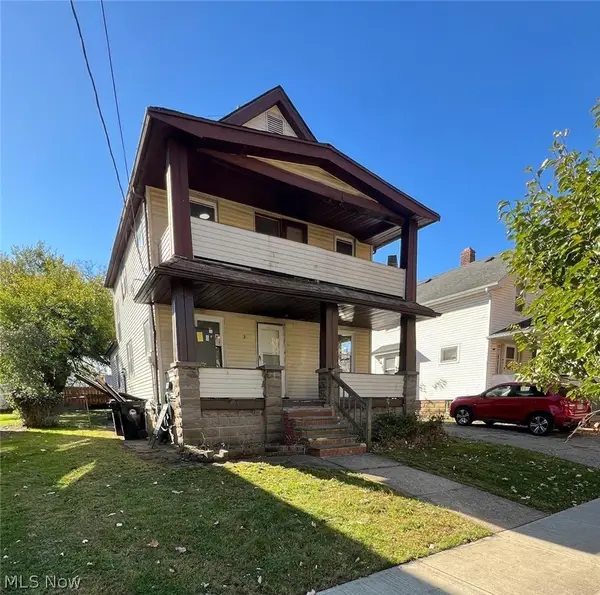 $199,900Active4 beds 2 baths1,496 sq. ft.
2215 Hood Avenue, Cleveland, OH 44109
MLS# 5239619Listed by: RUSSELL REAL ESTATE SERVICES - New
 $99,999Active5 beds 3 baths
12436 Saywell Avenue, Cleveland, OH 44108
MLS# 5239723Listed by: MARDOM REAL ESTATE - New
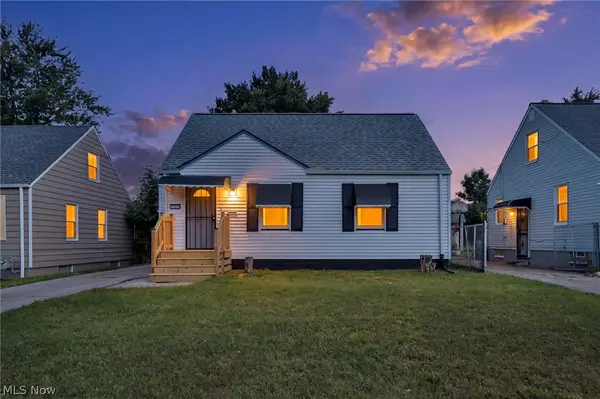 $140,000Active3 beds 1 baths1,440 sq. ft.
17419 Lotus Drive, Cleveland, OH 44128
MLS# 5239706Listed by: REAL OF OHIO


Protect your home and budget from life's surprises with an Assurant Home Warranty, backed by a partner that supports you through every step of homeownership. Explore Plans.
© 2026 Better Homes and Gardens Real Estate LLC. An Anywhere Real Estate company. All rights reserved. Better Homes and Gardens® Real Estate is a registered trademark owned by Meredith Operations Corporation, licensed to Better Homes and Gardens Real Estate LLC and used with permission. Better Homes and Gardens Real Estate LLC fully supports the principles of the Fair Housing Act and the Equal Opportunity Act. Listing information is deemed reliable but is not guaranteed accurate.
Each office is independently owned and operated.
Any services or products provided by third parties are not provided by, affiliated with or related to Better Homes and Gardens Real Estate LLC, or its affiliated companies.