
1344 W 78th Street, Cleveland, OH 44102
Local realty services provided by:Better Homes and Gardens Real Estate Central
Upcoming open houses
- Sat, Oct 2412:00 pm - 02:00 pm
Listed by: seth b task, molly malloy
Office: berkshire hathaway homeservices professional realty
MLS#:5254389
Source:OH_NORMLS
Price summary
- Price:$475,000
- Price per sq. ft.:$350.81
About this home
For buyers seeking a move-in-ready, TAX ABATED home close to downtown, this Gordon Square gem delivers the best of city living with a welcoming neighborhood, an easy commute to work, favorite local spots within walking distance, and a backyard retreat to come home to. Completely renovated in 2021 and refreshed in 2026, this Arts District home pairs thoughtful design with extensive updates inside and outside. Engineered hardwood flooring flows throughout the living spaces, while the kitchen features granite countertops and custom cabinetry. The first floor primary suite offers a walk-in closet and a beautifully redesigned private bath with double vanity. A convenient main floor half bath and a second renovated full bathroom complete the home’s two full and one half baths. Fresh 2026 paint brings a designer color-drenching effect that adds character and cohesion.
The comprehensive 2021 renovation included the roof, Hardie board siding, windows, HVAC, tankless water heater, lighting, all doors, electrical panel, and driveway. Additional 2026 updates include a SimpliSafe security system, Google doorbell and washer and dryer. A tax abatement still in place (UNTIL 2036!) offering added value.
Outside, enjoy a backyard patio oasis with a fire ring and fresh 2026 landscaping, or unwind on the large covered front porch, all an ideal setting for entertaining or relaxing at home. A two-car garage, fully renovated in 2021, adds coveted parking and storage, making this outdoor space and garage combination a rare find in the neighborhood.
Enjoy walkable access to 78th Street Studios, Edgewater Park, the community garden, fabulous restaurants, and neighborhood favorites like Gypsy Beans and Ready Set! Coffee Roasters. For buyers searching for a home that checks every box, this is the perfect find!...
Contact an agent
Home facts
- Year built:1910
- Subdivision & Development:Brooklyn
- Listing ID #:5254389
- Added:1 day(s) ago
- Updated:October 23, 2026 at 03:39 AM
Rooms and interior
- Bedrooms:3
- Total bathrooms:3
- Full bathrooms:2
- Half bathrooms:1
- Rooms Total:6
- Kitchen Description:Dishwasher, Range, Refrigerator
- Basement:Yes
- Living area:1,354 sq. ft.
Heating and cooling
- Cooling:Central Air
- Heating:Forced Air
- Central air:Yes
Structure and exterior
- Roof:Asphalt, Fiberglass
- Year built:1910
- Building area:1,354 sq. ft.
- Lot area:0.09 Acres
- Architectural Style:Conventional
- Exterior Features:Patio
- Foundation Description:Slab
- Levels:2 Stories, 2 Story
Utilities
- Water:Public
- Sewer:Public Sewer
Finances and disclosures
- Price:$475,000
- Price per sq. ft.:$350.81
- Tax amount:$2,200 (2025)
Features and amenities
- Appliances:Dishwasher, Range, Refrigerator, Washer
- Laundry features:Dryer, Washer
- Amenities:Security System, Smoke Detectors
Parking
- Parking description:Detached, Driveway, Garage
- Garage:Yes
- Garage spaces:2

New listings near 1344 W 78th Street
- New
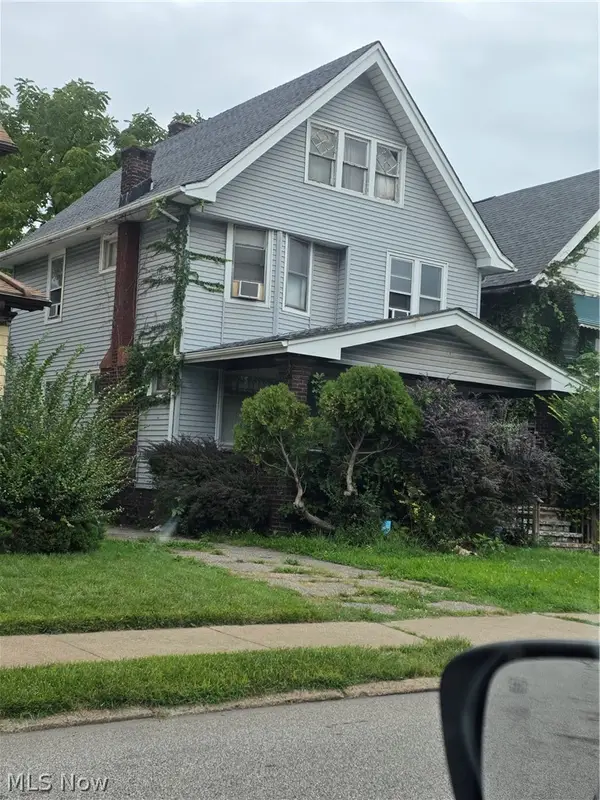 $45,000Active4 beds 1 baths
454 E 120th Street, Cleveland, OH 44108
MLS# 5255413Listed by: KELLER WILLIAMS GREATER METROPOLITAN - New
 $165,000Active6 beds 4 baths4,699 sq. ft.
1068 E 68th Street, Cleveland, OH 44103
MLS# 5255473Listed by: REAL OF OHIO - New
 $130,000Active4 beds 2 baths2,850 sq. ft.
950 Ida Avenue, Cleveland, OH 44103
MLS# 5238178Listed by: BERKSHIRE HATHAWAY HOMESERVICES PROFESSIONAL REALTY - New
 $170,000Active3 beds 2 baths1,167 sq. ft.
4572 W 149th Street, Cleveland, OH 44135
MLS# 5255084Listed by: RE/MAX CROSSROADS PROPERTIES - New
 $170,500Active3 beds 2 baths
4245 Feiner Drive, Cleveland, OH 44122
MLS# 5255441Listed by: CLEVELAND PROPERTY MANAGEMENT GROUP, LLC. - New
 $389,900Active4 beds 2 baths
5001 Tillman Avenue, Cleveland, OH 44102
MLS# 5254307Listed by: KELLER WILLIAMS GREATER METROPOLITAN - New
 $94,900Active4 beds 1 baths
13313 Chapelside Avenue, Cleveland, OH 44120
MLS# 5255431Listed by: DOMUS REALTY - New
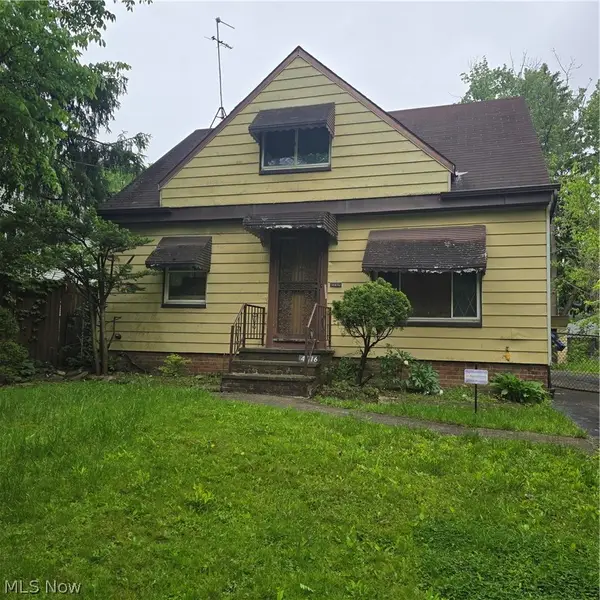 $79,900Active3 beds 1 baths1,530 sq. ft.
4316 E 163rd Street, Cleveland, OH 44128
MLS# 5255440Listed by: MCMULLAN REALTY, INC. - New
 $70,000Active4 beds 1 baths
488 E 120th Street, Cleveland, OH 44108
MLS# 5253550Listed by: KELLER WILLIAMS LIVING


Protect your home and budget from life's surprises with an Assurant Home Warranty, backed by a partner that supports you through every step of homeownership. Explore Plans.
© 2026 Better Homes and Gardens Real Estate LLC. An Anywhere Real Estate company. All rights reserved. Better Homes and Gardens® Real Estate is a registered trademark owned by Meredith Operations Corporation, licensed to Better Homes and Gardens Real Estate LLC and used with permission. Better Homes and Gardens Real Estate LLC fully supports the principles of the Fair Housing Act and the Equal Opportunity Act. Listing information is deemed reliable but is not guaranteed accurate.
Each office is independently owned and operated.
Any services or products provided by third parties are not provided by, affiliated with or related to Better Homes and Gardens Real Estate LLC, or its affiliated companies.