
1349 E 115th Street, Cleveland, OH 44106
Local realty services provided by:Better Homes and Gardens Real Estate Central
Listed by: michael azzam
Office: re/max haven realty
MLS#:5236731
Source:OH_NORMLS
Price summary
- Price:$125,000
- Price per sq. ft.:$82.24
About this home
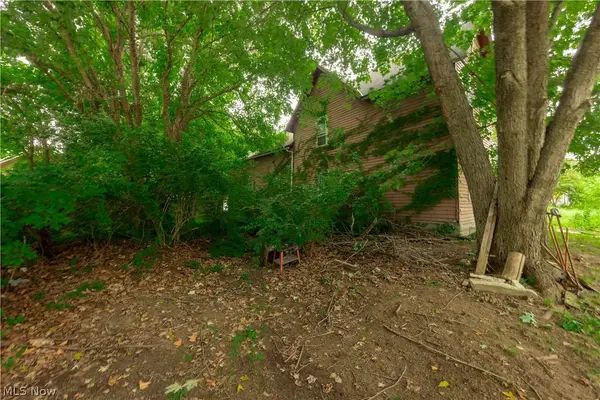
Welcome to this spacious colonial, offering a great opportunity for both owner-occupants and investors. Featuring 3 bedrooms, 1.5 bathrooms, and over 1,500 square feet of living space, this home offers a functional layout with a generously sized living room, an updated kitchen, and plenty of room for everyday living and entertaining.
Recent improvements include fresh neutral interior paint, new LVP flooring, and an updated kitchen featuring new cabinetry and granite countertops. The refrigerator, stove, microwave, and dishwasher are included. Additional updates include new exterior paint and vinyl siding, new gutters and downspouts, fresh landscaping, and glass block windows in the unfinished basement. The basement also provides additional storage space and washer and dryer hookups; the washer and dryer have been removed and are not included with the property.
Outside, the home features an inviting front porch, a detached one-car garage, and additional improvements including a new garage roof and garage door. The property is currently fully vacant, offering flexibility for a buyer looking to move in or an investor preparing for a new tenant. Current market rent is approximately $1,600 per month.
Professional management in place and willing to stay on. Full service management with dedicated departments for leasing, marketing, tenant communication. Plus rehab and construction services available for remote investors! Easy financing with a 20% down payment. Professional and streamlined turnkey process for a seamless transition to your investment portfolio. Conveniently located in Cleveland, just minutes from the Louis Stokes Cleveland VA Medical Center, University Circle, Cleveland’s museums, and other nearby attractions. The property also offers convenient access to major roads, public transportation, shopping, schools, parks, restaurants, and a variety of local amenities. Schedule your showing today!
No wholesalers. No Seller financing. No low ball offers....
Contact an agent
Home facts
- Year built:1910
- Subdivision & Development:L E Holdens
- Listing ID #:5236731
- Added:1 day(s) ago
- Updated:August 15, 2026 at 04:45 AM
Rooms and interior
- Bedrooms:3
- Total bathrooms:2
- Full bathrooms:1
- Half bathrooms:1
- Rooms Total:6
- Kitchen Description:Dishwasher, Microwave, Range, Refrigerator
- Basement:Yes
- Basement Description:Full
- Living area:1,520 sq. ft.
Heating and cooling
- Heating:Forced Air
Structure and exterior
- Roof:Asphalt, Fiberglass
- Year built:1910
- Building area:1,520 sq. ft.
- Lot area:0.11 Acres
- Architectural Style:Colonial
- Exterior Features:Porch
- Levels:2 Stories, 2 Story
Utilities
- Water:Public
- Sewer:Public Sewer
Finances and disclosures
- Price:$125,000
- Price per sq. ft.:$82.24
- Tax amount:$1,534 (2025)
Features and amenities
- Appliances:Dishwasher, Microwave, Range, Refrigerator
Parking
- Parking description:Detached, Driveway, Garage
- Garage:Yes
- Garage spaces:2

New listings near 1349 E 115th Street
- New
 $275,000Active6 beds 5 baths
1229 East Boulevard, Cleveland Heights, OH 44108
MLS# 5236495Listed by: DREAMTEAM REALTY, INC. - New
 $75,000Active0.05 Acres
823 Starkweather Avenue, Cleveland, OH 44113
MLS# 5236824Listed by: HOMESMART REAL ESTATE MOMENTUM LLC - New
 $330,000Active6 beds 2 baths2,256 sq. ft.
827 Starkweather Avenue, Cleveland, OH 44113
MLS# 5236762Listed by: HOMESMART REAL ESTATE MOMENTUM LLC - New
 $155,000Active2 beds 1 baths1,152 sq. ft.
4175 W 145th Street, Cleveland, OH 44135
MLS# 5231178Listed by: LOFASO REAL ESTATE SERVICES - New
 $149,900Active6 beds 2 baths3,800 sq. ft.
1700 Wayside Road, Cleveland, OH 44112
MLS# 5235247Listed by: KELLER WILLIAMS GREATER METROPOLITAN - New
 $119,900Active3 beds 1 baths1,328 sq. ft.
3409 W 54th Street, Cleveland, OH 44102
MLS# 5235597Listed by: BERKSHIRE HATHAWAY HOMESERVICES PROFESSIONAL REALTY - New
 $65,000Active2 beds 1 baths768 sq. ft.
12518 Leeila Avenue, Cleveland, OH 44135
MLS# 5236195Listed by: RE/MAX HAVEN REALTY - New
 $250,000Active6 beds 2 baths2,270 sq. ft.
3107 Seymour Avenue, Cleveland, OH 44113
MLS# 5236730Listed by: RE/MAX HAVEN REALTY - New
 $199,999Active9 beds 4 baths3,857 sq. ft.
799 E 103rd Street, Cleveland, OH 44108
MLS# 5236737Listed by: MCDOWELL HOMES REAL ESTATE SERVICES


Protect your home and budget from life's surprises with an Assurant Home Warranty, backed by a partner that supports you through every step of homeownership. Explore Plans.
© 2026 Better Homes and Gardens Real Estate LLC. An Anywhere Real Estate company. All rights reserved. Better Homes and Gardens® Real Estate is a registered trademark owned by Meredith Operations Corporation, licensed to Better Homes and Gardens Real Estate LLC and used with permission. Better Homes and Gardens Real Estate LLC fully supports the principles of the Fair Housing Act and the Equal Opportunity Act. Listing information is deemed reliable but is not guaranteed accurate.
Each office is independently owned and operated.
Any services or products provided by third parties are not provided by, affiliated with or related to Better Homes and Gardens Real Estate LLC, or its affiliated companies.