
14405 Cleminshaw Road, Cleveland, OH 44135
Local realty services provided by:Better Homes and Gardens Real Estate Central
Listed by: autumn m enovitch
Office: real of ohio
MLS#:5255577
Source:OH_NORMLS
Price summary
- Price:$195,000
- Price per sq. ft.:$208.33
About this home
Welcome to 14405 Cleminshaw Rd, a beautifully updated 3-bedroom bungalow with nearly every major item already done. The kitchen was fully renovated in 2020–2021 with new electrical and plumbing, two-tone cabinetry, granite countertops, a tile backsplash, stainless appliances, a garbage disposal, pendant lighting, and a large island with seating. It opens to a bright living room with modern flooring throughout the first floor. Main-floor laundry was updated in 2020. Two first-floor bedrooms, one with an updated closet (2018), share a 2022 bathroom with new plumbing, a walk-in shower with glass door, wall tile, and a new vanity. Upstairs offers a third bedroom plus bonus space for storage, hobbies, or a home office. The big-ticket items are covered: roof, siding, and furnace (2017), central air, a new sump pump (2024), and a replaced exterior drain line. Outside, the fenced yard is a private retreat with a full privacy fence and electric automatic gate (2024), a new driveway (2024), and a 2025 gazebo on a patio, ready for entertaining. There's also a covered front porch and a detached 1-car garage. The location is convenient, with easy access to I-71, I-480, Hopkins Airport, shopping, and dining. Move-in ready with the updates already done. Schedule your showing today!...
Contact an agent
Home facts
- Year built:1951
- Subdivision & Development:Workmens
- Listing ID #:5255577
- Added:1 day(s) ago
- Updated:October 23, 2026 at 05:47 PM
Rooms and interior
- Bedrooms:3
- Total bathrooms:1
- Full bathrooms:1
- Rooms Total:4
- Basement:Yes
- Basement Description:Crawl Space
- Living area:936 sq. ft.
Heating and cooling
- Cooling:Central Air
- Heating:Forced Air
- Central air:Yes
Structure and exterior
- Roof:Asphalt, Fiberglass
- Year built:1951
- Building area:936 sq. ft.
- Lot area:0.17 Acres
- Architectural Style:Bungalow
- Construction Materials:Vinyl Siding
- Levels:2 Story
Utilities
- Water:Public
- Sewer:Public Sewer
Finances and disclosures
- Price:$195,000
- Price per sq. ft.:$208.33
- Tax amount:$2,132 (2025)
Parking
- Parking description:Detached, Garage
- Garage:Yes
- Garage spaces:1

New listings near 14405 Cleminshaw Road
- New
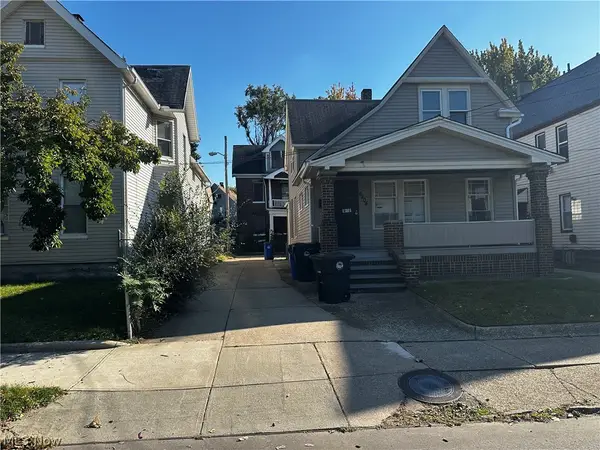 $70,000Active8 beds 4 baths
6404 Carl Avenue, Cleveland, OH 44103
MLS# 5255081Listed by: LPT REALTY - New
 $149,900Active3 beds 1 baths1,694 sq. ft.
16220 Throckley Avenue, Cleveland, OH 44128
MLS# 5255571Listed by: REAL OF OHIO - New
 $99,900Active3 beds 1 baths1,560 sq. ft.
4093 E 175th Street, Cleveland, OH 44128
MLS# 5253090Listed by: KELLER WILLIAMS GREATER METROPOLITAN - New
 $84,900Active3 beds 1 baths1,534 sq. ft.
10728 Gooding Avenue, Cleveland, OH 44108
MLS# 5254805Listed by: KELLER WILLIAMS LIVING - New
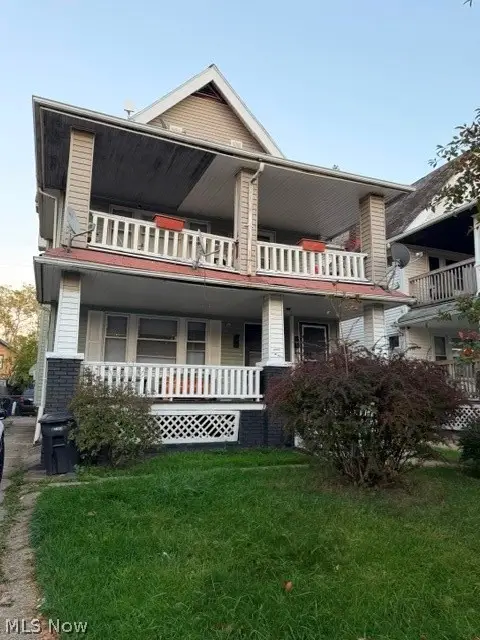 $159,900Active4 beds 3 baths1,959 sq. ft.
2053 W 91st Street, Cleveland, OH 44102
MLS# 5255186Listed by: KELLER WILLIAMS GREATER METROPOLITAN - New
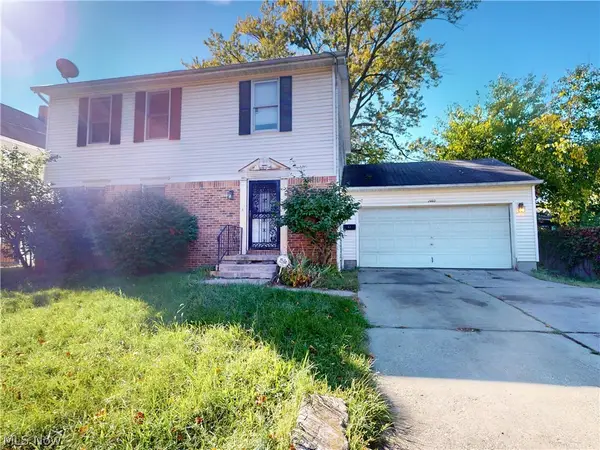 $140,000Active3 beds 3 baths
1440 E 120th Street, Cleveland, OH 44106
MLS# 5255420Listed by: MCDOWELL HOMES REAL ESTATE SERVICES - New
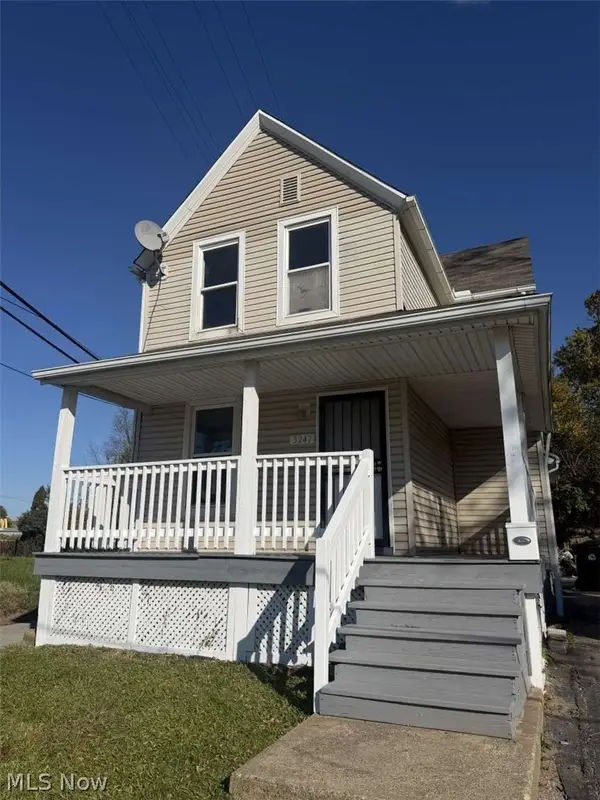 $119,000Active3 beds 2 baths1,330 sq. ft.
3247 E 90th Street, Cleveland, OH 44104
MLS# 5255561Listed by: CHOSEN REAL ESTATE GROUP - Open Sat, 3 to 4:30pmNew
 $225,000Active2 beds 2 baths
16605 Westdale Avenue, Cleveland, OH 44135
MLS# 5253995Listed by: ENGEL & VLKERS DISTINCT - New
 $79,900Active4 beds 3 baths3,268 sq. ft.
10114 Parkgate Avenue, Cleveland, OH 44108
MLS# 5255424Listed by: CENTURY 21 PREMIERE PROPERTIES, INC.


Protect your home and budget from life's surprises with an Assurant Home Warranty, backed by a partner that supports you through every step of homeownership. Explore Plans.
© 2026 Better Homes and Gardens Real Estate LLC. An Anywhere Real Estate company. All rights reserved. Better Homes and Gardens® Real Estate is a registered trademark owned by Meredith Operations Corporation, licensed to Better Homes and Gardens Real Estate LLC and used with permission. Better Homes and Gardens Real Estate LLC fully supports the principles of the Fair Housing Act and the Equal Opportunity Act. Listing information is deemed reliable but is not guaranteed accurate.
Each office is independently owned and operated.
Any services or products provided by third parties are not provided by, affiliated with or related to Better Homes and Gardens Real Estate LLC, or its affiliated companies.