
1444 W 10th Street #604, Cleveland, OH 44113
Local realty services provided by:Better Homes and Gardens Real Estate Central
1444 W 10th Street #604,Cleveland, OH 44113
$294,600
- 1 Beds
- 1 Baths
- - sq. ft.
- Condominium
- Sold
Listed by: courtney calvillo
Office: berkshire hathaway homeservices professional realty
MLS#:5227072
Source:OH_NORMLS
Sorry, we are unable to map this address
Price summary
- Price:$294,600
- Monthly HOA dues:$401
About this home
Welcome to effortless waterfront living in the heart of Cleveland’s East Bank of the Flats! Perched on the top floor, this beautifully updated condo showcases sweeping views of the Cuyahoga River, Nautica, and the vibrant entertainment district from nearly every room. One of the most desirable features? This is the only unit in the building offering two reserved parking spaces—one in the secure attached garage and a second in the private gated outdoor lot, an exceptional convenience in this location. Designed with both style and functionality in mind, the thoughtfully renovated interior features an open-concept layout filled with natural light, a stunning custom kitchen with quartz countertops, custom cabinetry, premium appliances, beverage refrigerator, peninsula seating, and an oversized walk-in pantry. The spacious living area and primary suite both open directly to the private balcony, creating the perfect place to enjoy your morning coffee or unwind while taking in the river views. The generously sized primary bedroom includes a walk-in closet, convenient in-unit stacked laundry, and a beautifully remodeled en-suite bathroom with a custom vanity and tiled walk-in shower. Just outside your door, enjoy some of Cleveland’s best restaurants, nightlife, entertainment venues, riverfront walking trails, and quick access to downtown, major highways, and Cleveland Hopkins International Airport. Whether you’re looking for a full-time residence or a low-maintenance urban getaway, this move-in-ready condo offers an exceptional combination of modern updates, breathtaking views, and an unbeatable location....
Contact an agent
Home facts
- Year built:1984
- Subdivision & Development:Riverbend Condominiums
- Listing ID #:5227072
- Added:47 day(s) ago
- Updated:September 23, 2026 at 06:25 AM
Rooms and interior
- Bedrooms:1
- Total bathrooms:1
- Full bathrooms:1
- Rooms Total:4
- Kitchen Description:Dishwasher, Microwave, Range, Refrigerator
- Basement:Yes
Heating and cooling
- Cooling:Central Air
- Heating:Electric, Forced Air, Heat Pump
- Central air:Yes
Structure and exterior
- Roof:Asphalt, Fiberglass
- Year built:1984
- Architectural Style:Multiplex
- Construction Materials:Brick
- Exterior Features:Deck, Patio
- Levels:1 Story, 1 Story
Utilities
- Water:Public
- Sewer:Public Sewer
Finances and disclosures
- Price:$294,600
- Tax amount:$5,120 (2025)
Features and amenities
- Appliances:Dishwasher, Microwave, Range, Refrigerator, Washer
- Laundry features:Dryer, Washer
- Amenities:Elevator
Parking
- Parking description:Assigned Parking, Attached, Garage, Paved
- Garage:Yes
- Garage spaces:2

New listings near 1444 W 10th Street #604
- New
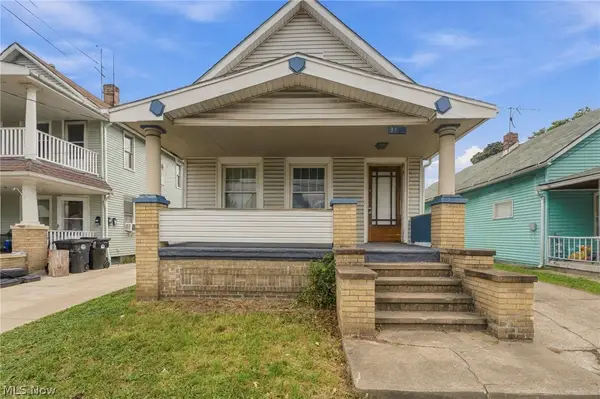 $84,900Active4 beds 1 baths1,630 sq. ft.
3622 Newark Avenue, Cleveland, OH 44109
MLS# 5246340Listed by: EXP REALTY, LLC. - New
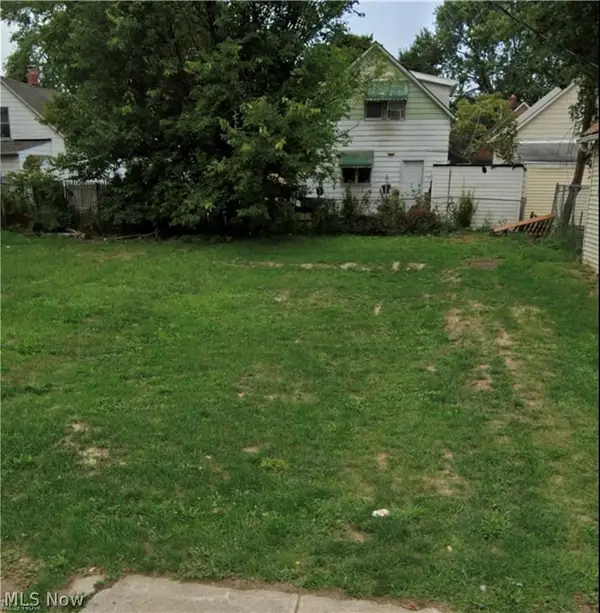 $2,500Active0.05 Acres
3270 W 34th Street, Cleveland, OH 44109
MLS# 5247282Listed by: REALUXE OHIO - New
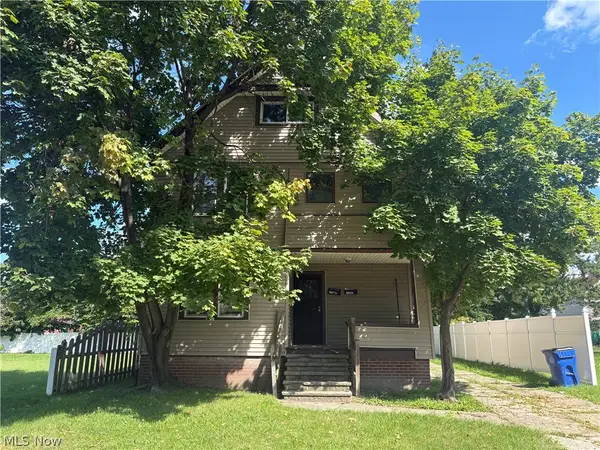 $124,900Active5 beds 2 baths2,070 sq. ft.
12501 Dove Avenue, Cleveland, OH 44105
MLS# 5243566Listed by: EXP REALTY, LLC. - New
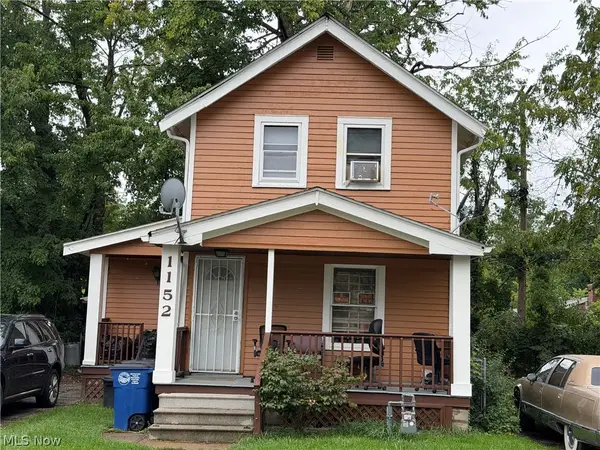 $50,000Active2 beds 1 baths864 sq. ft.
1152 E 147th Street, Cleveland, OH 44110
MLS# 5247181Listed by: LPT REALTY - New
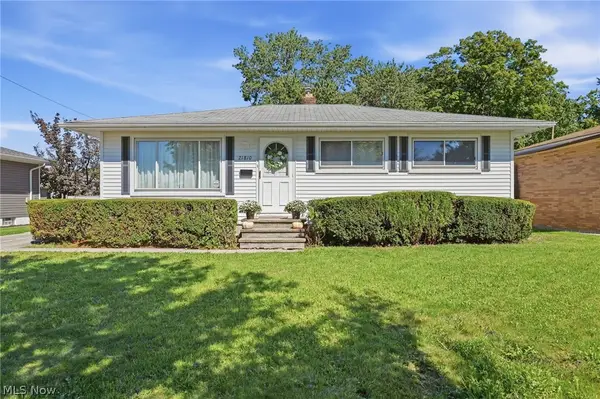 $275,000Active3 beds 2 baths1,720 sq. ft.
21810 Forestview Circle, Brook Park, OH 44142
MLS# 5246665Listed by: KELLER WILLIAMS ELEVATE - New
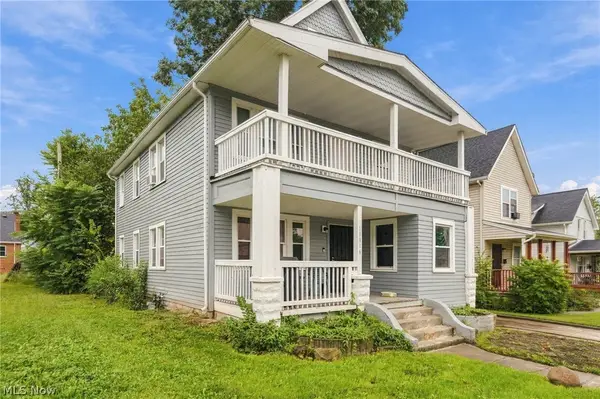 $165,000Active6 beds 3 baths2,433 sq. ft.
10816 Grandview Avenue, Cleveland, OH 44104
MLS# 5246835Listed by: EXP REALTY, LLC. - New
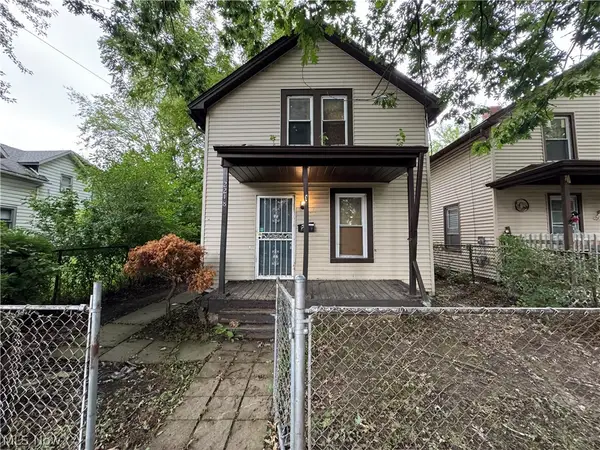 $69,000Active4 beds 1 baths1,794 sq. ft.
2218 Forestdale Avenue, Cleveland, OH 44109
MLS# 5240321Listed by: DWELLING NETWORK ADVISORS - New
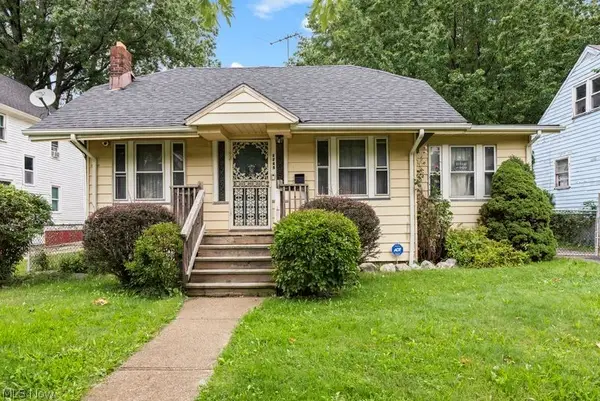 $79,900Active4 beds 2 baths1,152 sq. ft.
1745 Wayside Road, Cleveland, OH 44112
MLS# 5246888Listed by: RUSSELL REAL ESTATE SERVICES - New
 $214,900Active4 beds 2 baths3,419 sq. ft.
16913 Bradgate Avenue, Cleveland, OH 44111
MLS# 5246957Listed by: COLDWELL BANKER SCHMIDT REALTY - New
 $150,000Active5 beds 2 baths2,024 sq. ft.
8906 Jeffries Avenue, Cleveland, OH 44105
MLS# 5247011Listed by: RED 1 REALTY, LLC


Protect your home and budget from life's surprises with an Assurant Home Warranty, backed by a partner that supports you through every step of homeownership. Explore Plans.
© 2026 Better Homes and Gardens Real Estate LLC. An Anywhere Real Estate company. All rights reserved. Better Homes and Gardens® Real Estate is a registered trademark owned by Meredith Operations Corporation, licensed to Better Homes and Gardens Real Estate LLC and used with permission. Better Homes and Gardens Real Estate LLC fully supports the principles of the Fair Housing Act and the Equal Opportunity Act. Listing information is deemed reliable but is not guaranteed accurate.
Each office is independently owned and operated.
Any services or products provided by third parties are not provided by, affiliated with or related to Better Homes and Gardens Real Estate LLC, or its affiliated companies.