
14824 Rochelle Avenue, Cleveland, OH 44135
Local realty services provided by:Better Homes and Gardens Real Estate Central
14824 Rochelle Avenue,Cleveland, OH 44135
$169,900
- 3 Beds
- 1 Baths
- 2,136 sq. ft.
- Single family
- Active
Listed by: christina carpadis
Office: re/max above & beyond
MLS#:5255822
Source:OH_NORMLS
Price summary
- Price:$169,900
- Price per sq. ft.:$79.54
About this home
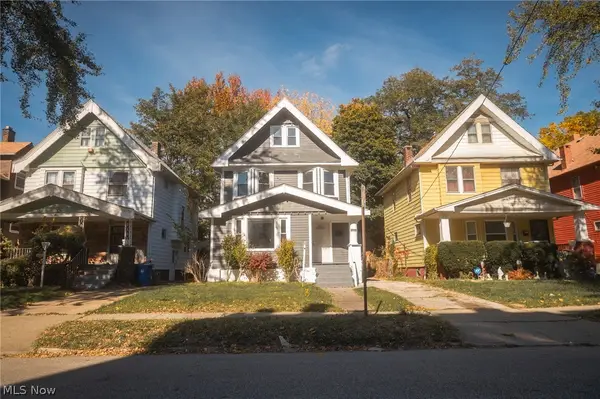
Welcome to this delightful Cleveland neighborhood – a few moments from I-71 – that features winding roads, mature trees and a delightful community of petite, maintained, ranches. 14824 Rochelle sits on a quiet cul-de-sac and is a short ride to many amenities and only 15 minutes to downtown Cleveland! This home is being offered by its long-term owner so much of the original features – all in good working order – are intact, including fully operable windows and a loyal furnace which heats the home perfectly and is easy and cheap to maintain! The full tear-off roof is about 15 years young and a detached one car garage, together with a cavernous and dry full unfinished basement, are ideal for mass storage. Laundry Area is on the LOWER LEVEL and appliances convey. Lustrous original hardwood floors and a freshly painted interior lend a crisp, minimalist décor to this midcentury-modern property which can be immediately occupied and gradually updated to fit your décor. All appliances convey. Solid wood cabinetry that has stood the test of time. Run the comparables and you will see this property is priced such where you can walk into equity!...
Contact an agent
Home facts
- Year built:1966
- Listing ID #:5255822
- Added:1 day(s) ago
- Updated:November 09, 2026 at 04:40 PM
Rooms and interior
- Bedrooms:3
- Total bathrooms:1
- Full bathrooms:1
- Rooms Total:5
- Kitchen Description:Dishwasher, Disposal, Microwave, Range, Refrigerator
- Basement:Yes
- Basement Description:Full, Unfinished
- Living area:2,136 sq. ft.
Heating and cooling
- Cooling:Central Air
- Heating:Forced Air, Gas
- Central air:Yes
Structure and exterior
- Roof:Asphalt, Fiberglass
- Year built:1966
- Building area:2,136 sq. ft.
- Lot area:0.13 Acres
- Lot Features:Cleared
- Architectural Style:Ranch
- Construction Materials:Brick
- Exterior Features:Cleared
- Levels:1 Story, 1 Story
Utilities
- Water:Public
- Sewer:Public Sewer
Finances and disclosures
- Price:$169,900
- Price per sq. ft.:$79.54
- Tax amount:$3,140 (2025)
Features and amenities
- Appliances:Dishwasher, Disposal, Microwave, Range, Refrigerator, Washer
- Laundry features:Dryer, Washer
- Amenities:Smoke Detectors
Parking
- Parking description:Detached, Garage
- Garage:Yes
- Garage spaces:1

New listings near 14824 Rochelle Avenue
- New
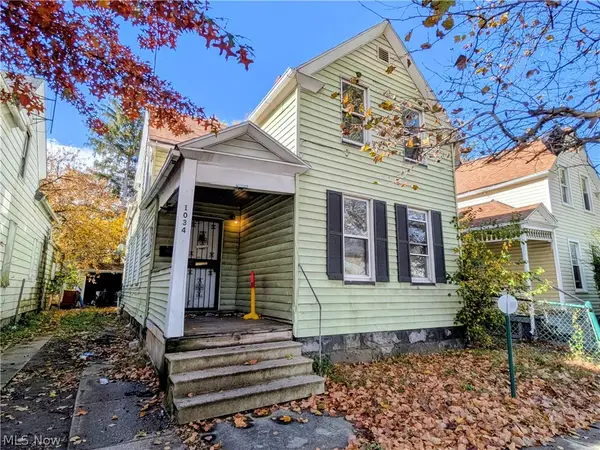 $49,900Active4 beds 2 baths1,353 sq. ft.
1034 E 72nd Street, Cleveland, OH 44103
MLS# 5259390Listed by: SOURCE ONE REALTY LLC - New
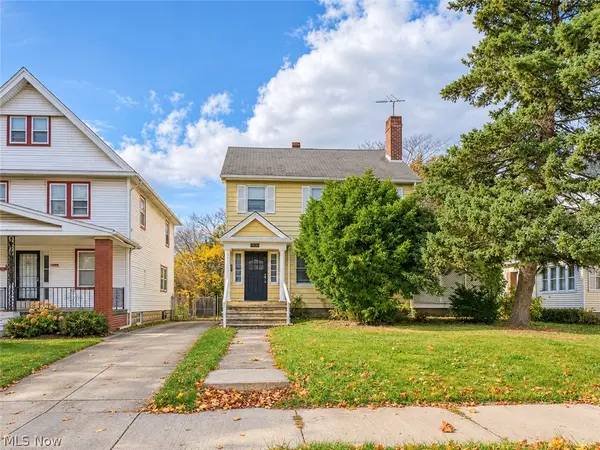 $115,000Active5 beds 2 baths2,500 sq. ft.
2982 East Boulevard, Cleveland, OH 44104
MLS# 5259536Listed by: REAL OF OHIO - New
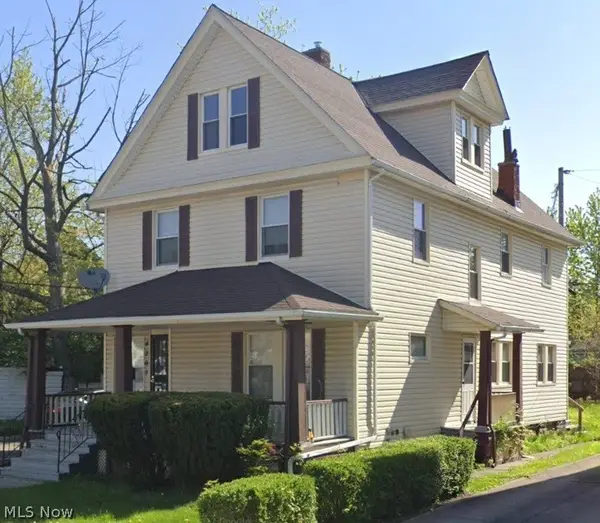 $80,000Active4 beds 2 baths3,133 sq. ft.
4267 E 136th Street, Cleveland, OH 44105
MLS# 5259293Listed by: KELLER WILLIAMS GREATER METROPOLITAN - New
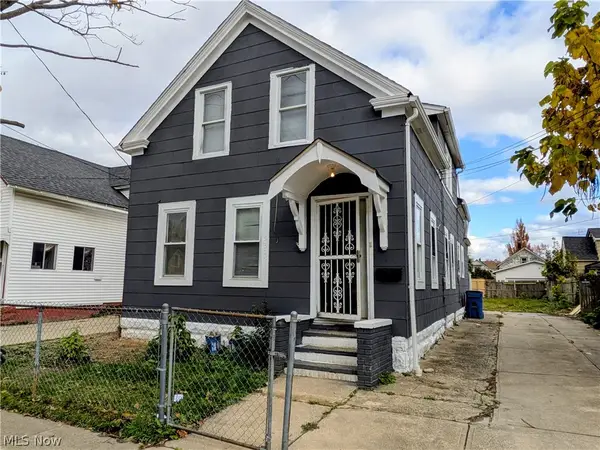 $144,900Active4 beds 2 baths1,530 sq. ft.
3325 W 52nd Street, Cleveland, OH 44102
MLS# 5259374Listed by: SOURCE ONE REALTY LLC - New
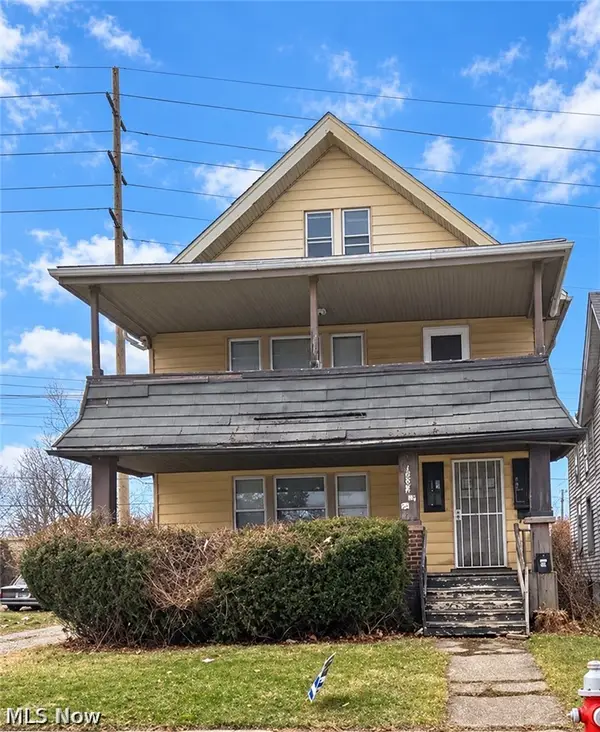 $30,000Active4 beds 2 baths2,288 sq. ft.
15506 Elderwood Avenue, Cleveland, OH 44112
MLS# 5259420Listed by: KELLER WILLIAMS GREATER METROPOLITAN - New
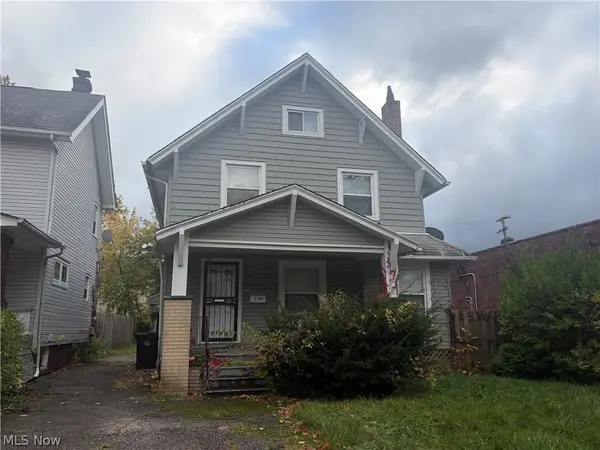 $19,000Active3 beds 1 baths
15214 Huntmere Avenue, Cleveland, OH 44110
MLS# 5259456Listed by: PUPPY REALTY - New
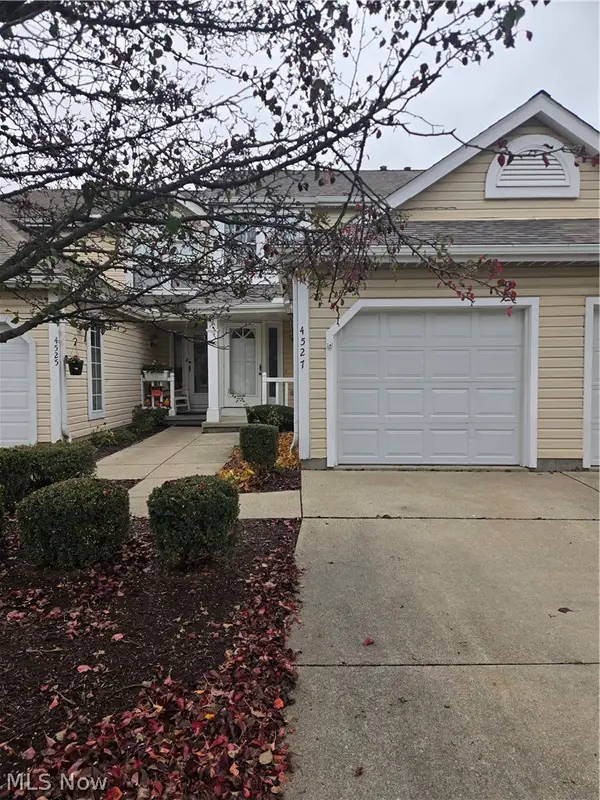 $219,900Active2 beds 3 baths1,530 sq. ft.
4527 Puritas Park Drive, Cleveland, OH 44135
MLS# 5259494Listed by: HOMESMART REAL ESTATE MOMENTUM LLC - New
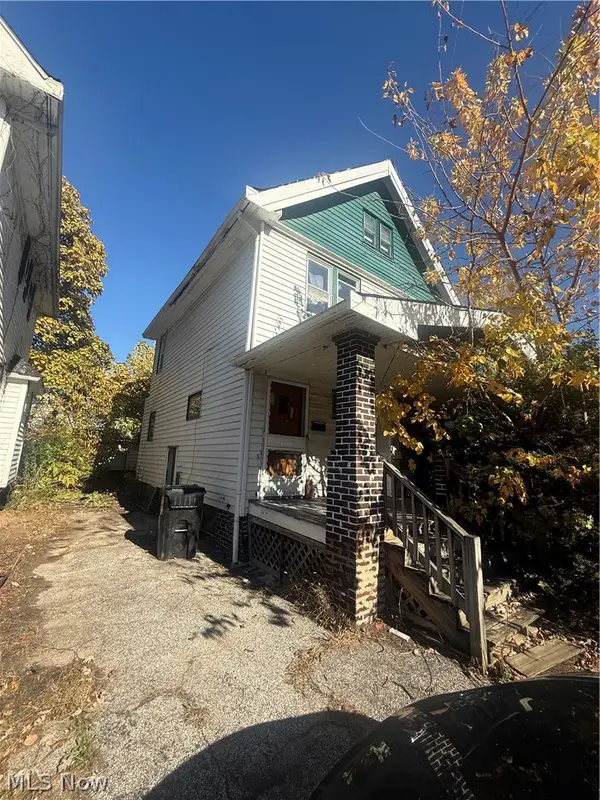 $39,000Active4 beds 1 baths
14105 Castalia Avenue, Cleveland, OH 44110
MLS# 5259461Listed by: SILVERMETZ REAL ESTATE CORP. - New
 $120,000Active5 beds 1 baths1,447 sq. ft.
9119 Empire Avenue, Cleveland, OH 44108
MLS# 5257843Listed by: EXP REALTY, LLC.


Protect your home and budget from life's surprises with an Assurant Home Warranty, backed by a partner that supports you through every step of homeownership. Explore Plans.
© 2026 Better Homes and Gardens Real Estate LLC. An Anywhere Real Estate company. All rights reserved. Better Homes and Gardens® Real Estate is a registered trademark owned by Meredith Operations Corporation, licensed to Better Homes and Gardens Real Estate LLC and used with permission. Better Homes and Gardens Real Estate LLC fully supports the principles of the Fair Housing Act and the Equal Opportunity Act. Listing information is deemed reliable but is not guaranteed accurate.
Each office is independently owned and operated.
Any services or products provided by third parties are not provided by, affiliated with or related to Better Homes and Gardens Real Estate LLC, or its affiliated companies.