
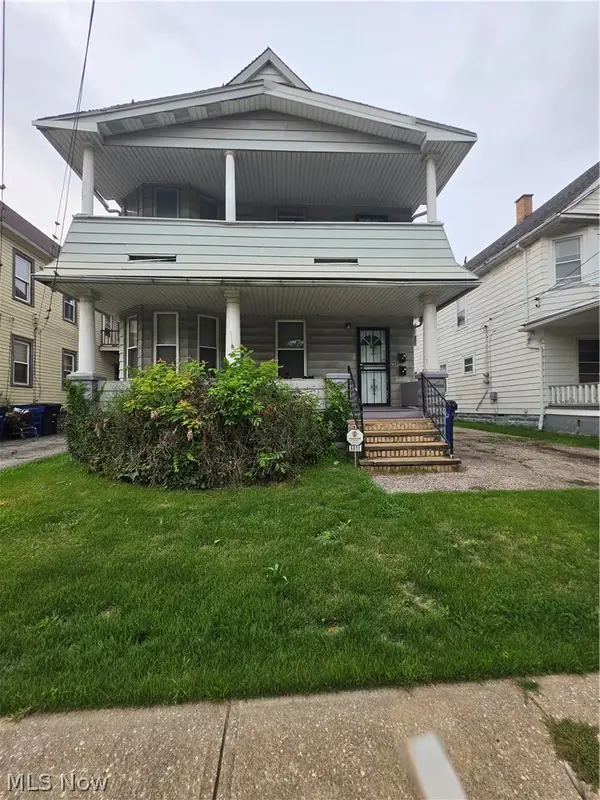
15312 Edolyn Avenue, Cleveland, OH 44111
Local realty services provided by:Better Homes and Gardens Real Estate Central
15312 Edolyn Avenue,Cleveland, OH 44111
$250,000
- 3 Beds
- 2 Baths
- 2,020 sq. ft.
- Single family
- Active
Upcoming open houses
- Sun, Aug 1611:00 am - 01:00 pm
Listed by: summer l mayhugh
Office: berkshire hathaway homeservices professional realty
MLS#:5235854
Source:OH_NORMLS
Price summary
- Price:$250,000
- Price per sq. ft.:$123.76
About this home
15312 Edolyn Ave is the kind of West Park home that reminds you why these colonials are so loved—full of character, functional, and just a little unexpected. Inside, the original hardwood floors have been beautifully refinished in a deep, rich stain that highlights the craftsmanship of the home. The living room makes an immediate impression with its oversized bay window, decorative fireplace, wrought iron staircase and original details, while a wide arched opening connects it to the formal dining room with charming built-ins and backyard access. The kitchen keeps things bright and classic with refreshed white cabinetry, a brand-new stainless refrigerator, stainless gas range, pantry storage and a tucked-away breakfast nook made for slow mornings and coffee. Upstairs, hardwood floors continue through all three bedrooms, each with ceiling fans and the kind of deep closet space you rarely expect in a home of this era. The full bath has been completely renovated with crisp subway tile, updated fixtures and new flooring. Then there's the unfinished third-floor attic—a whole extra level waiting to become an office, studio, playroom, reading retreat or additional living space. Downstairs, the partially finished basement adds even more flexibility with new carpeting and a convenient half bath. But the backyard may be the biggest surprise. Fully fenced and unusually large for the neighborhood, there's room here to actually use your yard. A covered patio steps down to a floating deck, while a separate firepit conversation area sits beneath the mature trees—with plenty of open lawn in between. The exterior has been repainted, landscaping refreshed, a new hot water tank (2024) along with a chimney cap and liner (2025). And the location ties it all together—set in West Park with dining, shopping and everyday conveniences nearby, plus easy access to I-90, I-71, Downtown Cleveland and Cleveland Hopkins Airport....
Contact an agent
Home facts
- Year built:1940
- Subdivision & Development:Smith
- Listing ID #:5235854
- Added:1 day(s) ago
- Updated:August 14, 2026 at 02:22 PM
Rooms and interior
- Bedrooms:3
- Total bathrooms:2
- Full bathrooms:1
- Half bathrooms:1
- Rooms Total:6
- Kitchen Description:Dishwasher, Range, Refrigerator
- Basement:Yes
- Basement Description:Full, Partially Furnished
- Living area:2,020 sq. ft.
Heating and cooling
- Cooling:Central Air
- Heating:Forced Air, Gas
- Central air:Yes
Structure and exterior
- Roof:Asphalt, Fiberglass
- Year built:1940
- Building area:2,020 sq. ft.
- Lot area:0.18 Acres
- Architectural Style:Colonial
- Construction Materials:Vinyl Siding
- Exterior Features:Deck, Porch
- Levels:2 Story
Utilities
- Water:Public
- Sewer:Public Sewer
Finances and disclosures
- Price:$250,000
- Price per sq. ft.:$123.76
- Tax amount:$4,841 (2025)
Features and amenities
- Appliances:Dishwasher, Range, Refrigerator, Washer
- Laundry features:Dryer, Washer
Parking
- Parking description:Detached, Garage, Paved
- Garage:Yes
- Garage spaces:1

New listings near 15312 Edolyn Avenue
- New
 $159,900Active3 beds 2 baths
10615 Bellaire Road, Cleveland, OH 44111
MLS# 5235722Listed by: KELLER WILLIAMS CITYWIDE - New
 $424,900Active3 beds 3 baths2,725 sq. ft.
4170 Rustic Road, Cleveland, OH 44135
MLS# 5236232Listed by: RE/MAX CROSSROADS PROPERTIES - New
 $295,000Active2 beds 2 baths1,239 sq. ft.
7427 Battery Park Boulevard, Cleveland, OH 44102
MLS# 5236328Listed by: KELLER WILLIAMS CHERVENIC RLTY - New
 $249,999Active4 beds 2 baths1,464 sq. ft.
14148 Berwyn Avenue, Cleveland, OH 44111
MLS# 5236577Listed by: KELLER WILLIAMS GREATER CLEVELAND NORTHEAST - New
 $259,000Active3 beds 1 baths1,645 sq. ft.
14702 Caldwell Avenue, Cleveland, OH 44111
MLS# 5235494Listed by: RE/MAX ABOVE & BEYOND - New
 $169,900Active2 beds 2 baths1,616 sq. ft.
2193 W 104th Street, Cleveland, OH 44102
MLS# 5236349Listed by: CLEVELAND PROPERTY MANAGEMENT GROUP, LLC. - New
 $175,000Active5 beds 2 baths
2215 W 105th Street, Cleveland, OH 44102
MLS# 5236531Listed by: RED 1 REALTY, LLC. - New
 $125,000Active5 beds 2 baths1,956 sq. ft.
6811 Worley Avenue, Cleveland, OH 44105
MLS# 5236536Listed by: LAND & SHELTER REALTY - New
 $659,000Active7 beds 5 baths3,666 sq. ft.
6110 W Clinton Avenue, Cleveland, OH 44102
MLS# 5236310Listed by: BERKSHIRE HATHAWAY HOMESERVICES PROFESSIONAL REALTY - New
 $375,000Active2 beds 2 baths1,545 sq. ft.
1951 W 26th Street #514, Cleveland, OH 44113
MLS# 5236384Listed by: RE/MAX REAL ESTATE GROUP


Protect your home and budget from life's surprises with an Assurant Home Warranty, backed by a partner that supports you through every step of homeownership. Explore Plans.
© 2026 Better Homes and Gardens Real Estate LLC. An Anywhere Real Estate company. All rights reserved. Better Homes and Gardens® Real Estate is a registered trademark owned by Meredith Operations Corporation, licensed to Better Homes and Gardens Real Estate LLC and used with permission. Better Homes and Gardens Real Estate LLC fully supports the principles of the Fair Housing Act and the Equal Opportunity Act. Listing information is deemed reliable but is not guaranteed accurate.
Each office is independently owned and operated.
Any services or products provided by third parties are not provided by, affiliated with or related to Better Homes and Gardens Real Estate LLC, or its affiliated companies.