
15719 Fernway Avenue, Cleveland, OH 44111
Local realty services provided by:Better Homes and Gardens Real Estate Central
Upcoming open houses
- Sat, Aug 0112:00 pm - 02:00 pm
- Sun, Aug 0212:00 pm - 02:00 pm
Listed by: flavia petrescu-boboc
Office: keller williams living
MLS#:5231670
Source:OH_NORMLS
Price summary
- Price:$299,900
- Price per sq. ft.:$134.91
About this home
Brick Colonial w/ 3-4 bedrooms tucked away on a dead-end street in highly sought-after West Park neighborhood! Spacious living areas & thoughtful updates blend classic craftsmanship w/ modern convenience. Inviting curb appeal, highlighted by new driveway & patio (2022), updated front stoop (2019) & new shutters (2026). Original front door w/ charming hand-turn doorbell. Hardwood floors, crown molding, built-in nooks, 2 fireplaces, updated w/ gas inserts (2019). The spacious living room flows effortlessly into the dining room & provides easy access to the sunroom/home office—perfect for working from home, relaxing w/ a book, or enjoying your morning coffee. The kitchen was thoughtfully renovated (2010) w/ maple Kemper cabinetry, Corian countertops, subway tile backsplash, under-cabinet lighting, a pantry cabinet w/ pull-out drawers, + 2 pantry closets! Upstairs, is a cedar closet & 3 generously sized bdrms, including the oversized primary bdrm w/ plenty of room for a king-size bed & additional furniture. Full bathroom remodel 2022 w/ tile flooring, subway tile shower, new vanity, lighting & fixtures. Need more space? The finished 3r floor (2018) offers endless possibilities as a 4th bdrm/guest suite/home office/playroom or creative studio. Basement has a partially finished rec room w/ large windows, gas fireplace + plenty of storage in the utility/ laundry area. Furnace (2016), AC (2021), Stanek windows. Fenced backyard w/ gate, patio, green space, & a 2-car garage—perfect for entertaining, pets, or simply relaxing outdoors. UNBEATABLE LOCATION!! Close to renovated Impett Park, featuring a state-of-the-art playground, swimming pool, tennis/pickleball courts, baseball/soccer fields, walking trails, & pavilion. Around the corner from St. Mark Catholic School, less 0.5 mile from Warren Village Plaza with Giant Eagle, K&K Portage Market, Anytime Fitness. Minutes from Kamm's Corner, Rocky River Reservation, Lakewood, Cleveland Hopkins Airport & Downtown Cleveland....
Contact an agent
Home facts
- Year built:1937
- Listing ID #:5231670
- Added:1 day(s) ago
- Updated:July 30, 2026 at 04:49 PM
Rooms and interior
- Bedrooms:3
- Total bathrooms:2
- Full bathrooms:1
- Half bathrooms:1
- Rooms Total:8
- Kitchen Description:Dishwasher, Disposal, Microwave, Range, Refrigerator
- Basement:Yes
- Basement Description:Full, Partially Furnished, Unfinished
- Living area:2,223 sq. ft.
Heating and cooling
- Cooling:Central Air
- Heating:Forced Air, Gas
- Central air:Yes
Structure and exterior
- Roof:Asphalt, Fiberglass
- Year built:1937
- Building area:2,223 sq. ft.
- Lot area:0.11 Acres
- Architectural Style:Colonial
- Construction Materials:Brick, Vinyl Siding
- Exterior Features:Patio
- Levels:2 Story, 3 Stories
Utilities
- Water:Public
- Sewer:Public Sewer
Finances and disclosures
- Price:$299,900
- Price per sq. ft.:$134.91
- Tax amount:$4,451 (2025)
Features and amenities
- Appliances:Dishwasher, Disposal, Microwave, Range, Refrigerator
- Pool features:Community
Parking
- Parking description:Detached, Driveway, Garage, Paved
- Garage:Yes
- Garage spaces:2

New listings near 15719 Fernway Avenue
- New
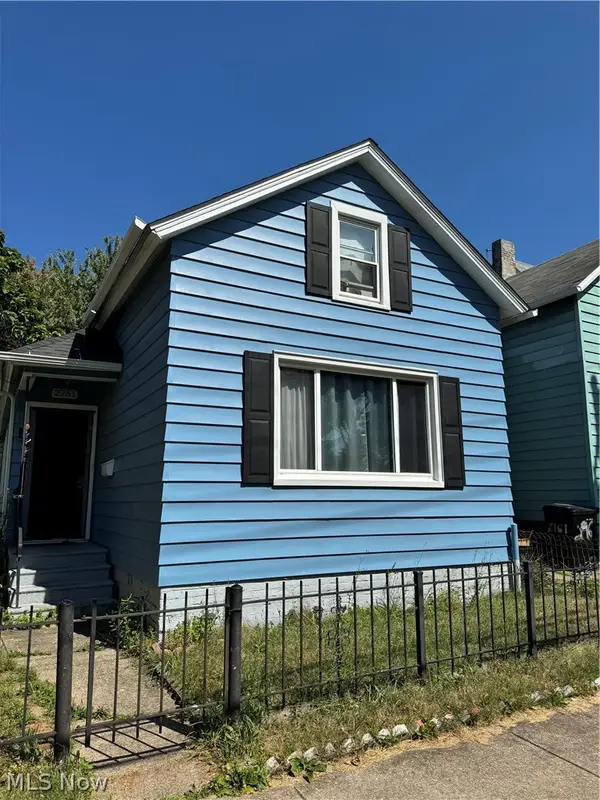 $210,000Active3 beds 2 baths2,032 sq. ft.
2751 W 32nd Street, Cleveland, OH 44113
MLS# 5231638Listed by: EXP REALTY, LLC. - New
 $174,900Active6 beds 3 baths
13318 Durkee Avenue, Cleveland, OH 44105
MLS# 5231622Listed by: KEY REALTY - New
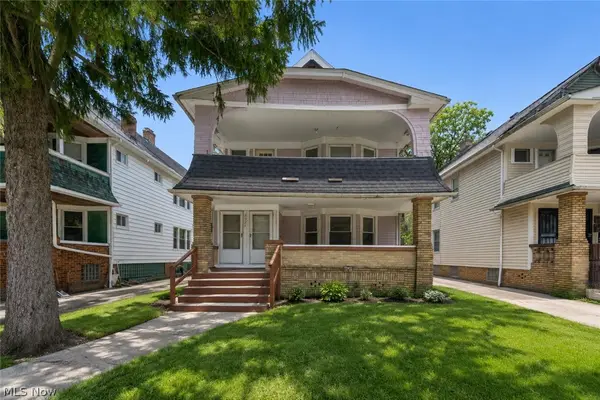 $129,000Active4 beds 2 baths2,831 sq. ft.
3331 E 140th Street, Cleveland, OH 44120
MLS# 5232493Listed by: REAL OF OHIO - New
 $149,900Active3 beds 1 baths1,338 sq. ft.
12813 Lena Avenue, Cleveland, OH 44135
MLS# 5224265Listed by: KELLER WILLIAMS ELEVATE - New
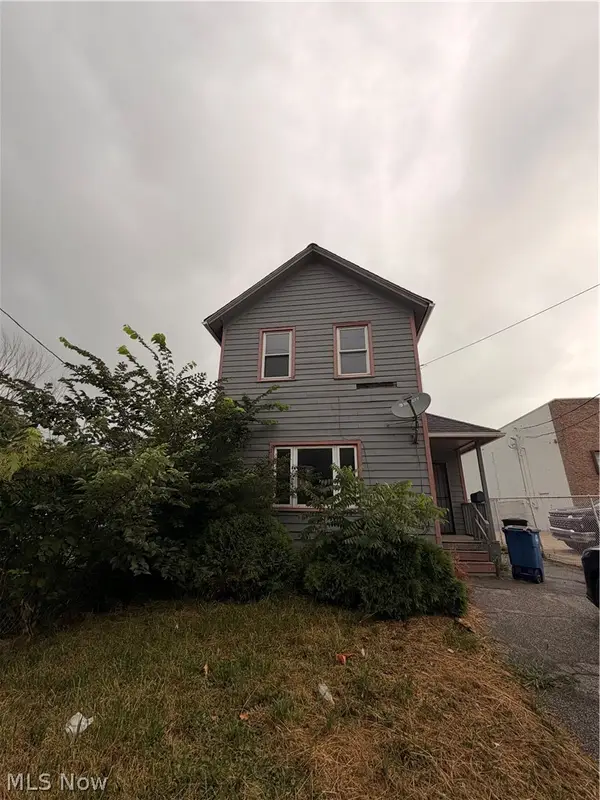 $58,500Active3 beds 1 baths1,364 sq. ft.
7813 Harvard Avenue, Cleveland, OH 44105
MLS# 5231716Listed by: EXP REALTY, LLC. - New
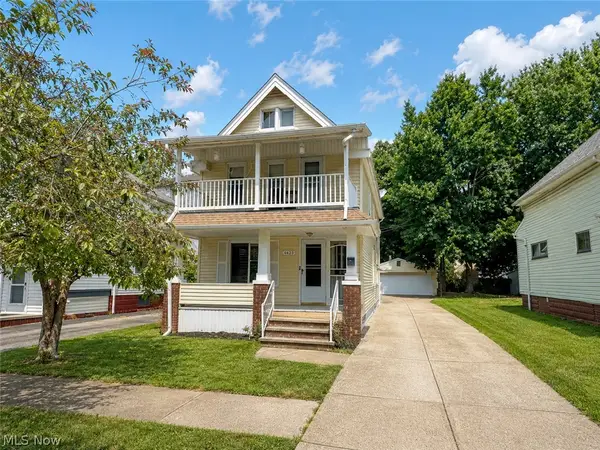 $149,900Active3 beds 2 baths
7602 Wentworth Avenue, Cleveland, OH 44102
MLS# 5231977Listed by: MCDOWELL HOMES REAL ESTATE SERVICES - New
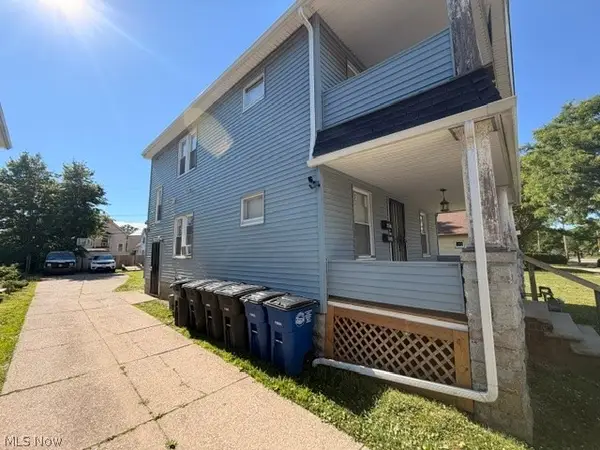 $149,900Active4 beds 2 baths
4074 E 143rd Street, Cleveland, OH 44128
MLS# 5232472Listed by: KEY REALTY - New
 $159,900Active2 beds 1 baths1,404 sq. ft.
4609 Wichita Avenue, Cleveland, OH 44144
MLS# 5232237Listed by: RUSSELL REAL ESTATE SERVICES - New
 $125,000Active2 beds 1 baths768 sq. ft.
1975 Rookwood Road, Cleveland, OH 44112
MLS# 5232247Listed by: KELLER WILLIAMS GREATER CLEVELAND NORTHEAST - New
 $375,000Active5 beds 3 baths
2101 Denison Avenue, Cleveland, OH 44109
MLS# 5232357Listed by: KELLER WILLIAMS ELEVATE


Protect your home and budget from life's surprises with an Assurant Home Warranty, backed by a partner that supports you through every step of homeownership. Explore Plans.
© 2026 Better Homes and Gardens Real Estate LLC. An Anywhere Real Estate company. All rights reserved. Better Homes and Gardens® Real Estate is a registered trademark owned by Meredith Operations Corporation, licensed to Better Homes and Gardens Real Estate LLC and used with permission. Better Homes and Gardens Real Estate LLC fully supports the principles of the Fair Housing Act and the Equal Opportunity Act. Listing information is deemed reliable but is not guaranteed accurate.
Each office is independently owned and operated.
Any services or products provided by third parties are not provided by, affiliated with or related to Better Homes and Gardens Real Estate LLC, or its affiliated companies.