
15806 Eleanore Drive, Cleveland, OH 44135
Local realty services provided by:Better Homes and Gardens Real Estate Central
Listed by: nicole benetto, amy l hoes
Office: exp realty, llc.
MLS#:5234210
Source:OH_NORMLS
Price summary
- Price:$174,500
- Price per sq. ft.:$180.64
About this home
Welcome home to this 3 bedroom ranch in the heart of West Park! Offering the convenience of one-floor living, this home features a spacious living room filled with natural light and an inviting eat-in kitchen complete with a pantry. Tucked just off the kitchen is the convenient first-floor laundry room, and all appliances, including the washer and dryer, stay with the home. The oversized master bedroom offers an abundance of closet space, providing plenty of room for storage. The updated bathroom features a new vanity, while luxury vinyl plank flooring flows throughout the home, creating a modern and cohesive look. Enjoy peace of mind knowing the central air was added in August 2020 and the hot water tank was replaced in 2017. Step outside to the spacious deck, the perfect place to relax with your morning coffee or host family and friends for summer cookouts. A 2-car detached garage provides ample space for parking, hobbies, or additional storage. Don’t miss your opportunity to own this ranch in a desirable West Park location. Schedule your private showing today!...
Contact an agent
Home facts
- Year built:1953
- Subdivision & Development:Merrick & Kleist Puritas Gardens
- Listing ID #:5234210
- Added:47 day(s) ago
- Updated:September 22, 2026 at 08:44 PM
Rooms and interior
- Bedrooms:3
- Total bathrooms:1
- Full bathrooms:1
- Rooms Total:5
- Kitchen Description:Dishwasher, Range, Refrigerator
- Living area:966 sq. ft.
Heating and cooling
- Cooling:Central Air
- Heating:Forced Air, Gas
- Central air:Yes
Structure and exterior
- Roof:Asphalt, Fiberglass
- Year built:1953
- Building area:966 sq. ft.
- Lot area:0.16 Acres
- Architectural Style:Ranch
- Construction Materials:Aluminium Siding
- Foundation Description:Slab
- Levels:1 Story, 1 Story
Utilities
- Water:Public
- Sewer:Public Sewer
Finances and disclosures
- Price:$174,500
- Price per sq. ft.:$180.64
- Tax amount:$2,456 (2025)
Features and amenities
- Appliances:Dishwasher, Range, Refrigerator, Washer
- Laundry features:Dryer, Washer
Parking
- Parking description:Detached, Garage
- Garage:Yes
- Garage spaces:2

New listings near 15806 Eleanore Drive
- New
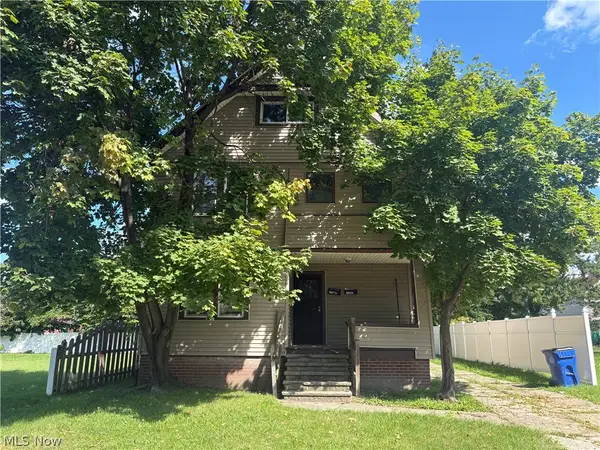 $124,900Active5 beds 2 baths2,070 sq. ft.
12501 Dove Avenue, Cleveland, OH 44105
MLS# 5243566Listed by: EXP REALTY, LLC. - New
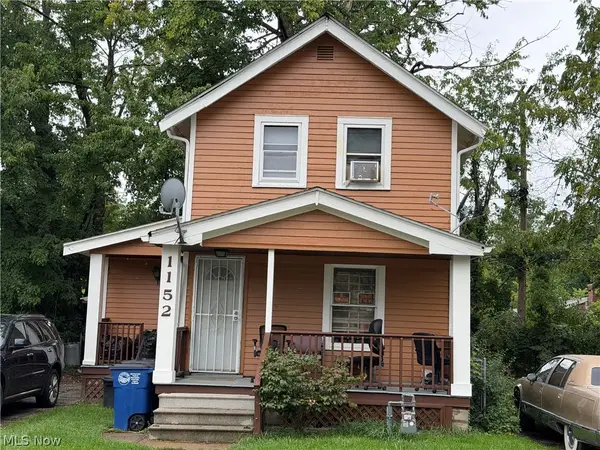 $50,000Active2 beds 1 baths864 sq. ft.
1152 E 147th Street, Cleveland, OH 44110
MLS# 5247181Listed by: LPT REALTY - New
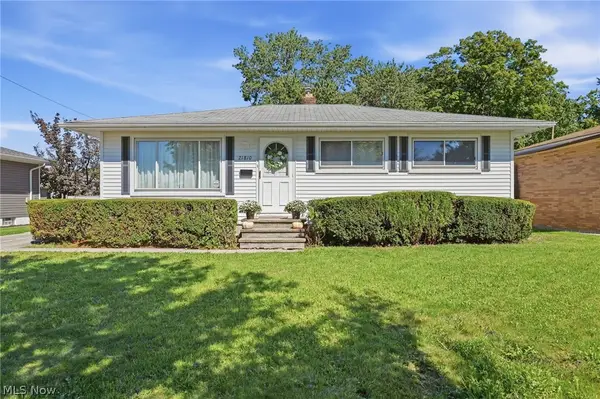 $275,000Active3 beds 2 baths1,720 sq. ft.
21810 Forestview Circle, Brook Park, OH 44142
MLS# 5246665Listed by: KELLER WILLIAMS ELEVATE - New
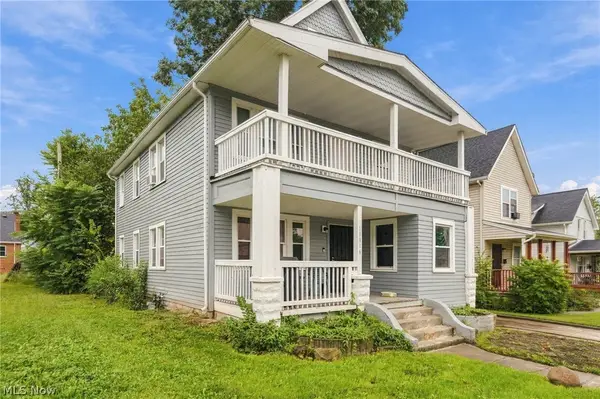 $165,000Active6 beds 3 baths2,433 sq. ft.
10816 Grandview Avenue, Cleveland, OH 44104
MLS# 5246835Listed by: EXP REALTY, LLC. - New
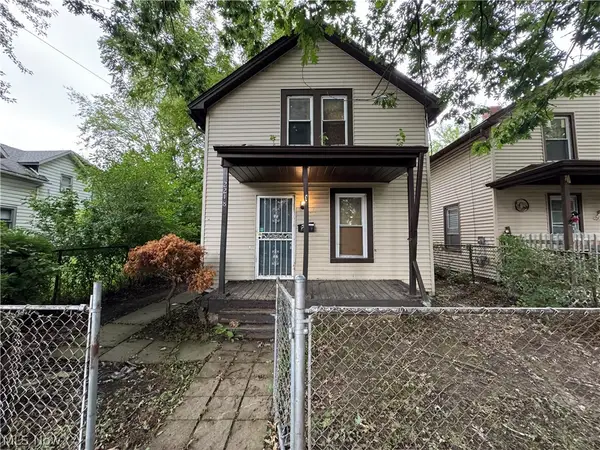 $69,000Active4 beds 1 baths1,794 sq. ft.
2218 Forestdale Avenue, Cleveland, OH 44109
MLS# 5240321Listed by: DWELLING NETWORK ADVISORS - New
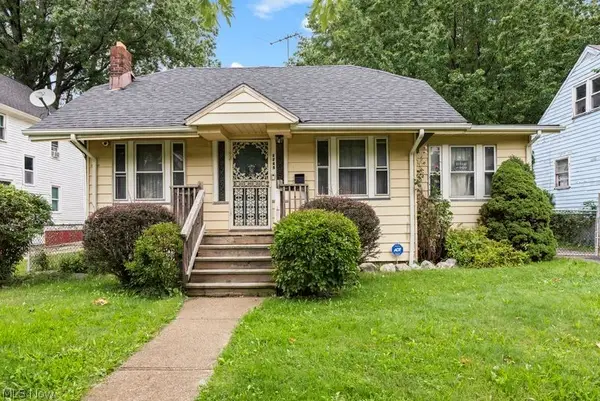 $79,900Active4 beds 2 baths1,152 sq. ft.
1745 Wayside Road, Cleveland, OH 44112
MLS# 5246888Listed by: RUSSELL REAL ESTATE SERVICES - New
 $214,900Active4 beds 2 baths3,419 sq. ft.
16913 Bradgate Avenue, Cleveland, OH 44111
MLS# 5246957Listed by: COLDWELL BANKER SCHMIDT REALTY - New
 $150,000Active5 beds 2 baths2,024 sq. ft.
8906 Jeffries Avenue, Cleveland, OH 44105
MLS# 5247011Listed by: RED 1 REALTY, LLC - New
 $69,900Active2 beds 1 baths1,674 sq. ft.
14012 Christine Avenue, Cleveland, OH 44105
MLS# 5244716Listed by: KELLER WILLIAMS GREATER METROPOLITAN - New
 $137,500Active4 beds 2 baths1,954 sq. ft.
3261 W 88th Street, Cleveland, OH 44102
MLS# 5247001Listed by: KELLER WILLIAMS LIVING


Protect your home and budget from life's surprises with an Assurant Home Warranty, backed by a partner that supports you through every step of homeownership. Explore Plans.
© 2026 Better Homes and Gardens Real Estate LLC. An Anywhere Real Estate company. All rights reserved. Better Homes and Gardens® Real Estate is a registered trademark owned by Meredith Operations Corporation, licensed to Better Homes and Gardens Real Estate LLC and used with permission. Better Homes and Gardens Real Estate LLC fully supports the principles of the Fair Housing Act and the Equal Opportunity Act. Listing information is deemed reliable but is not guaranteed accurate.
Each office is independently owned and operated.
Any services or products provided by third parties are not provided by, affiliated with or related to Better Homes and Gardens Real Estate LLC, or its affiliated companies.