
16814 Westdale Avenue, Cleveland, OH 44135
Local realty services provided by:Better Homes and Gardens Real Estate Central
Listed by: jim macho
Office: professional realty invest. group
MLS#:5245320
Source:OH_NORMLS
Price summary
- Price:$299,900
- Price per sq. ft.:$187.44
About this home
Welcome to 16814 Westdale Ave..Westpark/ Kamms Neighborhood.. Short Walk to RTA.. This Charming Home has it All: Curb Appeal, New & Fully Updated and a Beautiful Private Yard..Large Relaxing Front Porch..2 Master Suites w/ 2 New Full Baths..4 Bedrooms.. Living Rm. w/ Fluted Woodwork & Wrought Iron Railings.. 1st Floor Master Bedroom w/ Open Closet Concept.. Spacious Kitchen/ Gathering Rm. w/ Beamed Ceiling, Shaker Cabinets, Quartz Countertops, Stainless LG appliances Including Convection Oven, Self Opening Dishwasher, Kohler Faucet.. Beautiful Open Rm. w/ Private Views of the Backyard & Firepit.. 2 Bedrooms upstairs are Spacious w/ Built Ins ,New carpet, Blinds and additional Storage Areas.. The Lower Level Features another Master Bdrm. Suite w Full New Bath, Recreation Rm. w/ Barn doors, Oversized Glass Block Windows in all Rms, 26 x 8 Insulated Storage Rm, and Utility Rm.. New & Updates Include: Vinyl Windows, All Floorings, Paint, Blinds, Quality Moen Faucets, Toilets, Plumbing, Electrical, Furnace w./New Central Air Conditioning System, Water Tank, 6 Panel Doors, Larson Storm Dr, Lighting Etc... Large Useful Garage w/ Additional Storage Above... Fenced Private yard... Just Move In... Easy to Show... Agent Owned......
Contact an agent
Home facts
- Year built:1920
- Subdivision & Development:Rockport Homes
- Listing ID #:5245320
- Added:4 day(s) ago
- Updated:September 29, 2026 at 08:44 PM
Rooms and interior
- Bedrooms:4
- Total bathrooms:2
- Full bathrooms:2
- Rooms Total:8
- Kitchen Description:Dishwasher, Microwave, Range, Refrigerator
- Basement:Yes
- Basement Description:Finished, Full
- Living area:1,600 sq. ft.
Heating and cooling
- Cooling:Central Air
- Heating:Forced Air
- Central air:Yes
Structure and exterior
- Roof:Asphalt, Fiberglass
- Year built:1920
- Building area:1,600 sq. ft.
- Lot area:0.21 Acres
- Architectural Style:Bungalow
- Construction Materials:Aluminium Siding
- Exterior Features:Porch
- Levels:2 Stories, 2 Story
Utilities
- Water:Public
- Sewer:Public Sewer
Finances and disclosures
- Price:$299,900
- Price per sq. ft.:$187.44
- Tax amount:$4,313 (2025)
Features and amenities
- Appliances:Dishwasher, Microwave, Range, Refrigerator
Parking
- Parking description:Detached, Driveway, Garage
- Garage:Yes
- Garage spaces:1

New listings near 16814 Westdale Avenue
- New
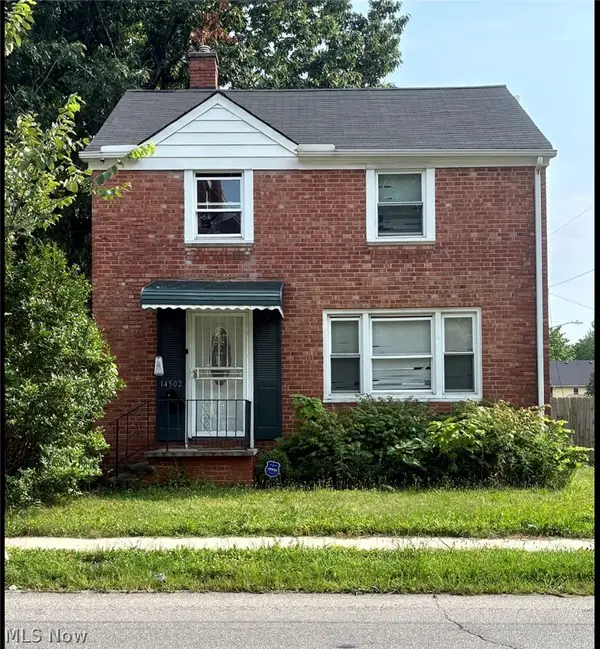 $99,000Active3 beds 1 baths1,656 sq. ft.
14502 Milverton Road, Cleveland, OH 44120
MLS# 5237228Listed by: COLDWELL BANKER SCHMIDT REALTY - New
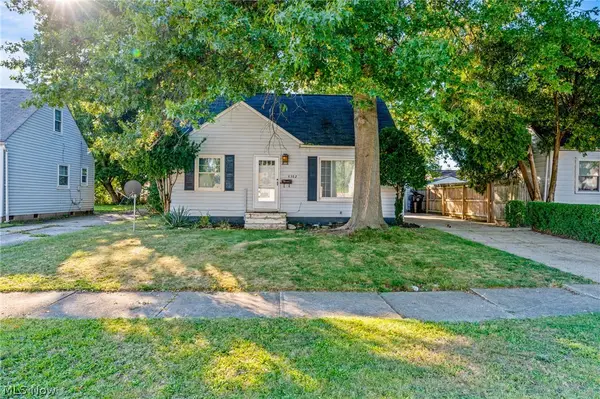 $154,000Active4 beds 1 baths1,296 sq. ft.
4382 W 189th Street, Cleveland, OH 44135
MLS# 5245912Listed by: MCDOWELL HOMES REAL ESTATE SERVICES - New
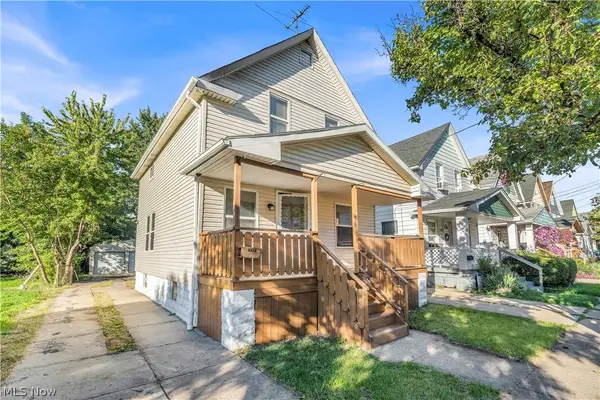 $160,000Active3 beds 1 baths980 sq. ft.
3212 Montclair Avenue, Cleveland, OH 44109
MLS# 5248434Listed by: EXP REALTY, LLC. - New
 $290,000Active3 beds 2 baths1,259 sq. ft.
4029 W 157th Street, Cleveland, OH 44135
MLS# 5246977Listed by: RUSSELL REAL ESTATE SERVICES - New
 $121,000Active3 beds 1 baths2,103 sq. ft.
16906 Palda Drive, Cleveland, OH 44128
MLS# 5248128Listed by: COLDWELL BANKER SCHMIDT REALTY - New
 $99,000Active3 beds 1 baths1,916 sq. ft.
3322 W 54th Street, Cleveland, OH 44102
MLS# 5248142Listed by: COLDWELL BANKER SCHMIDT REALTY - New
 $195,900Active6 beds 3 baths2,406 sq. ft.
2233 E 80th Street, Cleveland, OH 44103
MLS# 5249001Listed by: KELLER WILLIAMS GREATER METROPOLITAN - New
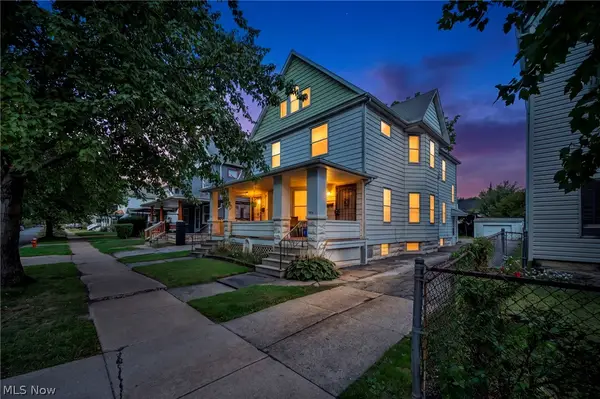 $187,000Active5 beds 3 baths2,693 sq. ft.
3508 Woodbridge Avenue, Cleveland, OH 44109
MLS# 5248840Listed by: EXP REALTY, LLC. - New
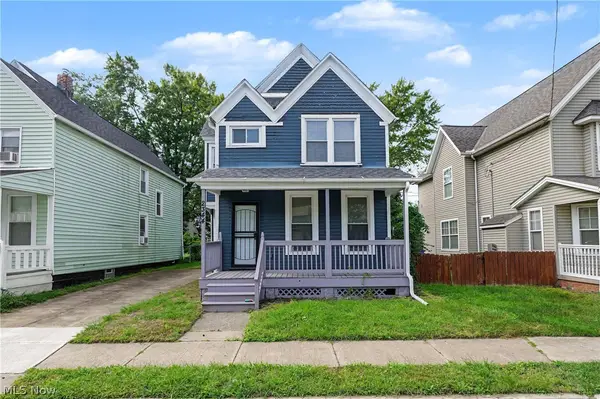 $139,900Active3 beds 2 baths
2344 E 86th Street, Cleveland, OH 44106
MLS# 5249022Listed by: KELLER WILLIAMS GREATER METROPOLITAN - New
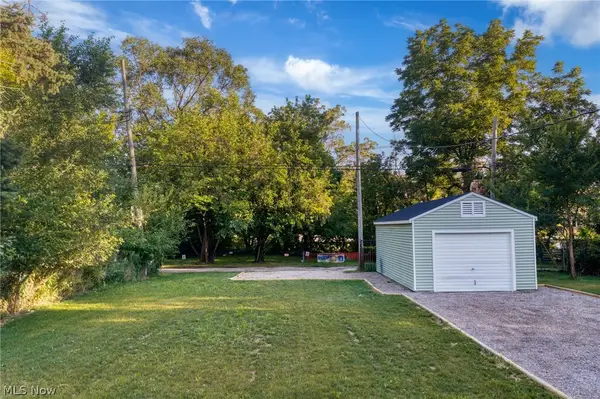 $50,000Active0.11 Acres
6207 Pear Avenue, Cleveland, OH 44102
MLS# 5246277Listed by: BERKSHIRE HATHAWAY HOMESERVICES PROFESSIONAL REALTY


Protect your home and budget from life's surprises with an Assurant Home Warranty, backed by a partner that supports you through every step of homeownership. Explore Plans.
© 2026 Better Homes and Gardens Real Estate LLC. An Anywhere Real Estate company. All rights reserved. Better Homes and Gardens® Real Estate is a registered trademark owned by Meredith Operations Corporation, licensed to Better Homes and Gardens Real Estate LLC and used with permission. Better Homes and Gardens Real Estate LLC fully supports the principles of the Fair Housing Act and the Equal Opportunity Act. Listing information is deemed reliable but is not guaranteed accurate.
Each office is independently owned and operated.
Any services or products provided by third parties are not provided by, affiliated with or related to Better Homes and Gardens Real Estate LLC, or its affiliated companies.