
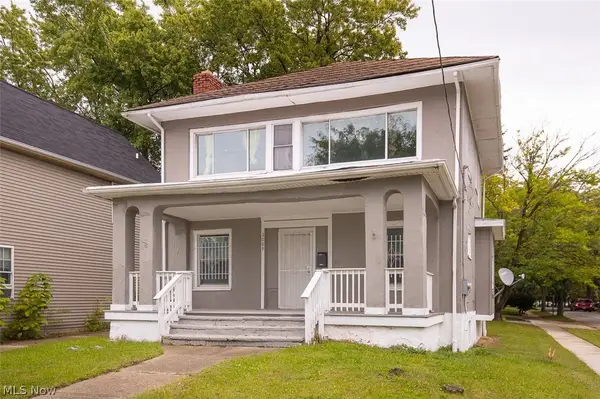
17706 Glenshire Avenue, Cleveland, OH 44135
Local realty services provided by:Better Homes and Gardens Real Estate Central
Listed by: james a romanin
Office: lpt realty
MLS#:5248784
Source:OH_NORMLS
Price summary
- Price:$175,000
- Price per sq. ft.:$121.53
About this home
Welcome to 17706 Glenshire Ave., with a total of 1,766 sq ft, 3 bedrooms and 1 full bath. This house gives you a great
combination of character, functionality, and potential. Beautiful hardwood floors in the main floor bedrooms and a full unfinished
basement. Several updates have already been completed: newer roof, vinyl windows, and new carpet in all of the upstairs and main bedroom. Situated on a quiet tree lined street in Cleveland's West Park neighborhood.
Contact an agent
Home facts
- Year built:1953
- Listing ID #:5248784
- Added:1 day(s) ago
- Updated:September 29, 2026 at 11:00 AM
Rooms and interior
- Bedrooms:3
- Total bathrooms:1
- Full bathrooms:1
- Basement:Yes
- Basement Description:Full
- Living area:1,440 sq. ft.
Heating and cooling
- Cooling:Central Air
- Heating:Forced Air, Gas
- Central air:Yes
Structure and exterior
- Roof:Asphalt, Fiberglass
- Year built:1953
- Building area:1,440 sq. ft.
- Lot area:0.11 Acres
- Architectural Style:Bungalow
- Construction Materials:Aluminium Siding
- Levels:2 Stories, 2 Story
Utilities
- Water:Public
- Sewer:Public Sewer
Finances and disclosures
- Price:$175,000
- Price per sq. ft.:$121.53
- Tax amount:$2,016 (2025)
Parking
- Parking description:Driveway

New listings near 17706 Glenshire Avenue
- New
 $149,900Active4 beds 1 baths2,611 sq. ft.
1089 Lakeview Road, Cleveland, OH 44108
MLS# 5247187Listed by: KELLER WILLIAMS GREATER METROPOLITAN - New
 $129,900Active3 beds 1 baths1,542 sq. ft.
3331 E 145th Street, Cleveland, OH 44120
MLS# 5248510Listed by: BERKSHIRE HATHAWAY HOMESERVICES STOUFFER REALTY - New
 $170,000Active5 beds 3 baths
1193 E 169th Street, Cleveland, OH 44110
MLS# 5248520Listed by: BHR & ASSOCIATES - New
 $30,000Active4 beds 2 baths2,288 sq. ft.
15506 Elderwood Avenue, Cleveland, OH 44112
MLS# 5248827Listed by: KELLER WILLIAMS GREATER METROPOLITAN - New
 $134,900Active3 beds 1 baths1,176 sq. ft.
8509 Jeffries Avenue, Cleveland, OH 44105
MLS# 5248498Listed by: BERKSHIRE HATHAWAY HOMESERVICES STOUFFER REALTY - New
 $114,900Active3 beds 1 baths
1180 E 146th Street, Cleveland, OH 44110
MLS# 5248504Listed by: NEW ERA REAL ESTATE GROUP, INC. - New
 $118,000Active4 beds 2 baths1,848 sq. ft.
3533 E 144th Street, Cleveland, OH 44120
MLS# 5248789Listed by: KELLER WILLIAMS CITYWIDE - New
 $19,900Active3 beds 1 baths
3509 E 46th Street, Cleveland, OH 44102
MLS# 5248218Listed by: MCDOWELL HOMES REAL ESTATE SERVICES - New
 $70,000Active4 beds 2 baths2,210 sq. ft.
10022 Adams Avenue, Cleveland, OH 44108
MLS# 5248375Listed by: MCDOWELL HOMES REAL ESTATE SERVICES


Protect your home and budget from life's surprises with an Assurant Home Warranty, backed by a partner that supports you through every step of homeownership. Explore Plans.
© 2026 Better Homes and Gardens Real Estate LLC. An Anywhere Real Estate company. All rights reserved. Better Homes and Gardens® Real Estate is a registered trademark owned by Meredith Operations Corporation, licensed to Better Homes and Gardens Real Estate LLC and used with permission. Better Homes and Gardens Real Estate LLC fully supports the principles of the Fair Housing Act and the Equal Opportunity Act. Listing information is deemed reliable but is not guaranteed accurate.
Each office is independently owned and operated.
Any services or products provided by third parties are not provided by, affiliated with or related to Better Homes and Gardens Real Estate LLC, or its affiliated companies.