
1911 W 65th Street, Cleveland, OH 44102
Local realty services provided by:Better Homes and Gardens Real Estate Central
Listed by: maxwell rady
Office: berkshire hathaway homeservices professional realty
MLS#:5213520
Source:OH_NORMLS
Price summary
- Price:$224,900
- Price per sq. ft.:$130.15
About this home
This well-maintained 3-bedroom, 1.5-bath home offers 1,728 square feet of thoughtfully updated living space in one of Cleveland's most walkable and vibrant neighborhoods. Designed for everyday ease, the main floor includes a bedroom, full bathroom, and laundry / utility room making this home ideal for guests or single-floor living. Out back, a rebuilt deck (2023) opens to a rare private, backyard perfect for entertaining or relaxing. The heart of the home is undoubtedly the fully remodeled kitchen, complete in 2024, featuring new cabinets with up and under lighting, countertops, dishwasher, flooring, tray ceiling tiles, and a converted butler's pantry reimagined as a coffee bar. Upstairs you'll find two additional bedrooms including a large flex space which could be used for a massive walk-in closet or additional living space / office / studio, as well as a generously sized half bath. Additional updates include new carpet, light fixtures, and a full interior paint refresh (2021), a new hot water tank (2023), a reinforced dining room subfloor, and a home security system. The roof is believed to be from 2017, the furnace from 2016, and was professionally serviced in 2025. Located just a couple of miles west of Downtown Cleveland, Gordon Square is an artistic, diverse, and highly walkable neighborhood with a lifestyle that's hard to replicate. The Arts District is anchored by three historic theaters: Cleveland Public Theatre, Near West Theatre, and Capitol Theatre, offering year-round performances and screenings. The dining scene along Detroit Avenue is eclectic and locally driven with some of the best the city has to offer. Edgewater Park and the lakefront bike path are just around the corner for outdoor enthusiasts, and with quick access to I-90, I-77, and I-71. Public transportation is a breeze with close proximity to the W 65th and Lorain RTA Rapid Station; the Eco Village is a prime example of offering convenience with multiple modes of transportation!...
Contact an agent
Home facts
- Year built:1898
- Listing ID #:5213520
- Added:1 day(s) ago
- Updated:May 28, 2026 at 07:41 PM
Rooms and interior
- Bedrooms:3
- Total bathrooms:2
- Full bathrooms:1
- Half bathrooms:1
- Rooms Total:7
- Kitchen Description:Dishwasher, Microwave, Range, Refrigerator
- Basement:Yes
- Basement Description:Partial
- Living area:1,728 sq. ft.
Heating and cooling
- Heating:Forced Air
Structure and exterior
- Roof:Asphalt, Fiberglass
- Year built:1898
- Building area:1,728 sq. ft.
- Lot area:0.1 Acres
- Lot Features:Level
- Architectural Style:Colonial
- Construction Materials:Vinyl Siding
- Exterior Features:Level
- Levels:2 Stories, 2 Story
Utilities
- Water:Public
- Sewer:Public Sewer
Finances and disclosures
- Price:$224,900
- Price per sq. ft.:$130.15
- Tax amount:$3,444 (2025)
Features and amenities
- Appliances:Dishwasher, Microwave, Range, Refrigerator, Washer
- Laundry features:Dryer, Washer
- Amenities:Smoke Detectors

New listings near 1911 W 65th Street
- New
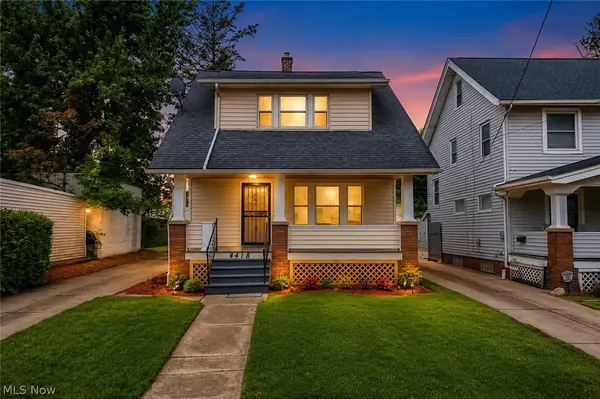 $209,900Active3 beds 1 baths1,600 sq. ft.
4418 Broadale Road, Cleveland, OH 44109
MLS# 5211369Listed by: KELLER WILLIAMS CITYWIDE - New
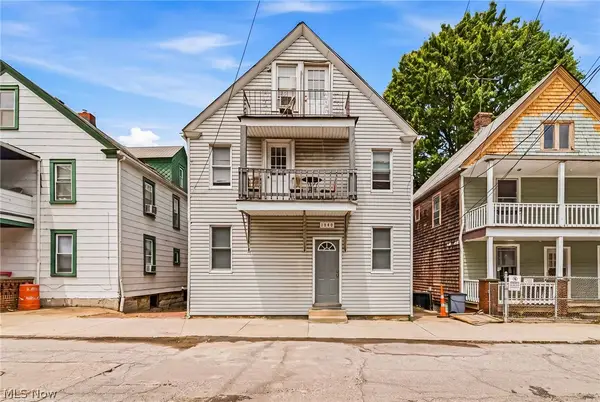 $750,000Active8 beds 5 baths4,921 sq. ft.
1978 E 126th Street, Cleveland, OH 44106
MLS# 5213295Listed by: CENTURY 21 HOMESTAR - New
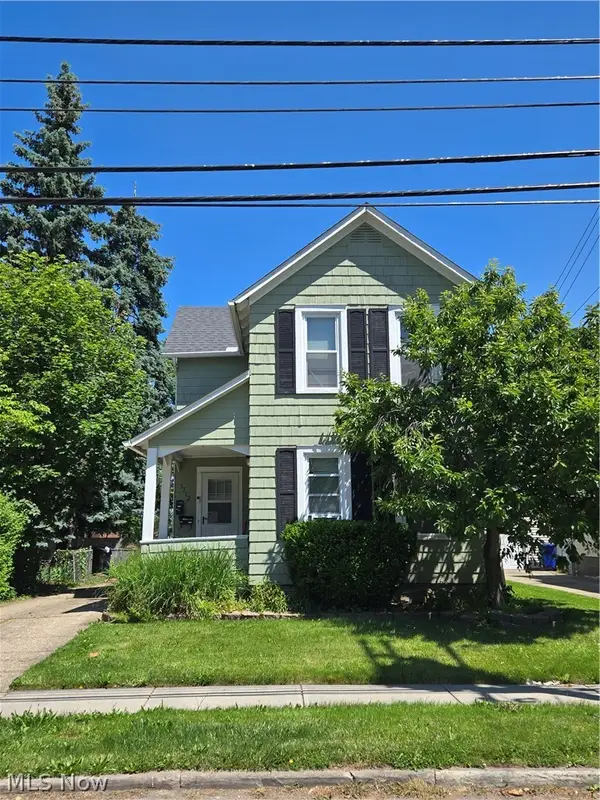 $164,900Active4 beds 2 baths
3312 Colburn Avenue, Cleveland, OH 44109
MLS# 5213430Listed by: KELLER WILLIAMS ELEVATE - New
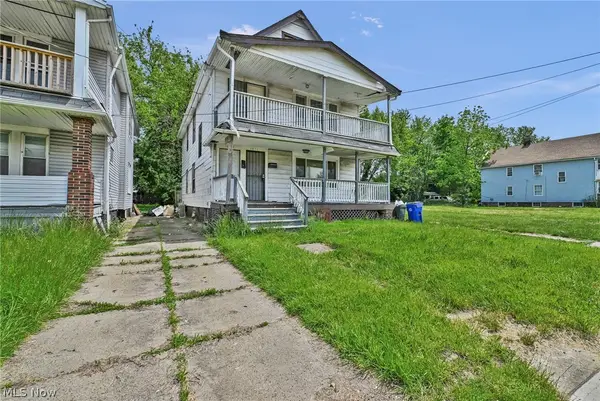 $104,900Active4 beds 2 baths1,956 sq. ft.
1011 East 140, Cleveland, OH 44110
MLS# 5213592Listed by: KELLER WILLIAMS ELEVATE - New
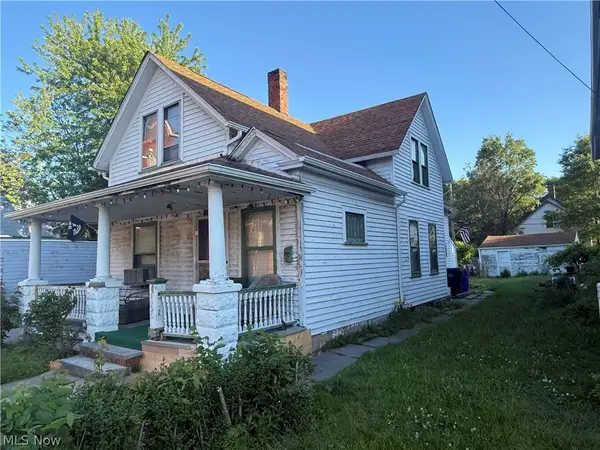 $55,000Active3 beds 1 baths1,109 sq. ft.
4218 Robert Avenue, Cleveland, OH 44109
MLS# 5213781Listed by: EXP REALTY, LLC. - New
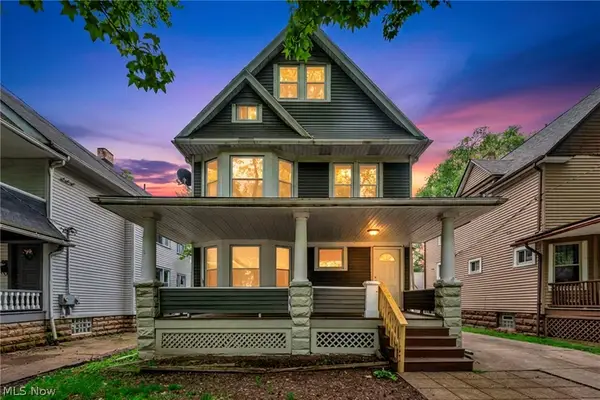 $189,900Active5 beds 2 baths
3250 W 99th Street, Cleveland, OH 44102
MLS# 5209501Listed by: EXP REALTY, LLC. - New
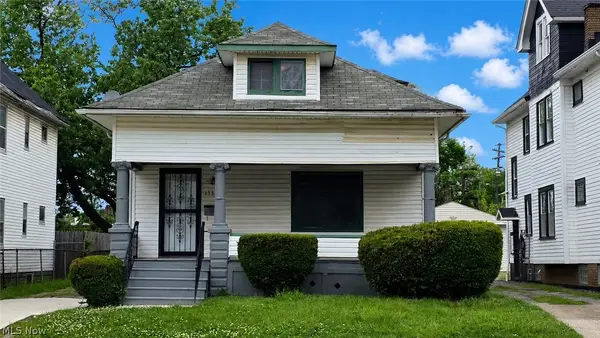 $137,900Active3 beds 1 baths1,470 sq. ft.
13301 Caine Avenue, Cleveland, OH 44105
MLS# 5210936Listed by: KELLER WILLIAMS LIVING - New
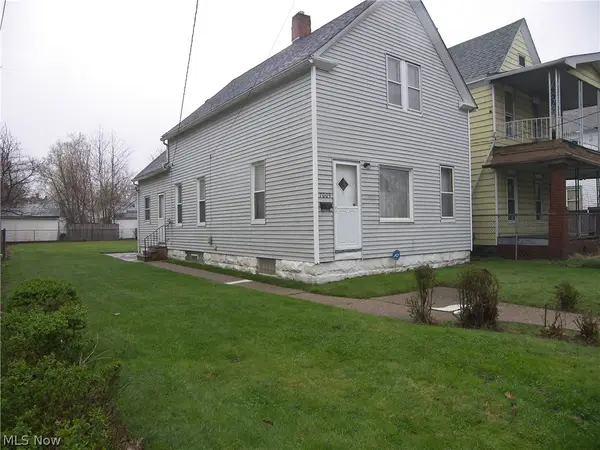 $34,000Active3 beds 1 baths1,150 sq. ft.
7009 Hecker Avenue, Cleveland, OH 44103
MLS# 5211027Listed by: LENTZ ASSOCIATES, INC. - New
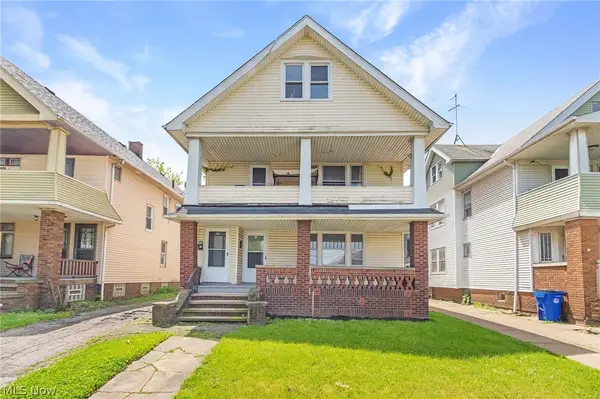 $220,000Active6 beds 3 baths2,951 sq. ft.
10711 Joan Avenue, Cleveland, OH 44111
MLS# 5211720Listed by: JAMM REAL ESTATE CO. - New
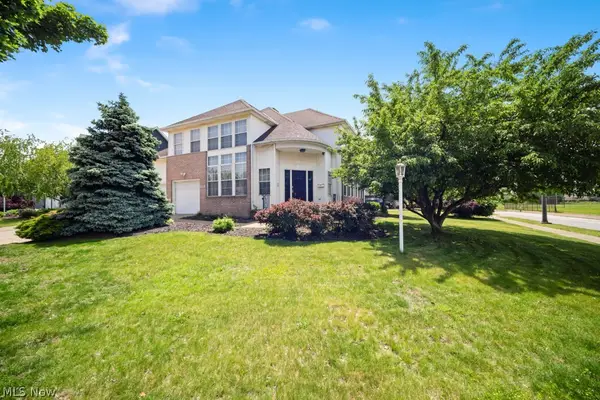 $250,000Active4 beds 3 baths
7322 Lexington Avenue, Cleveland, OH 44103
MLS# 5213088Listed by: RUSSELL REAL ESTATE SERVICES


Protect your home and budget from life's surprises with an Assurant Home Warranty, backed by a partner that supports you through every step of homeownership. Explore Plans.
© 2026 Better Homes and Gardens Real Estate LLC. An Anywhere Real Estate company. All rights reserved. Better Homes and Gardens® Real Estate is a registered trademark owned by Meredith Operations Corporation, licensed to Better Homes and Gardens Real Estate LLC and used with permission. Better Homes and Gardens Real Estate LLC fully supports the principles of the Fair Housing Act and the Equal Opportunity Act. Listing information is deemed reliable but is not guaranteed accurate.
Each office is independently owned and operated.
Any services or products provided by third parties are not provided by, affiliated with or related to Better Homes and Gardens Real Estate LLC, or its affiliated companies.