
1926 E 86th Street, Cleveland, OH 44106
Local realty services provided by:Better Homes and Gardens Real Estate Central
Listed by: sarah alhassani
Office: keller williams chervenic rlty
MLS#:5234819
Source:OH_NORMLS
Price summary
- Price:$319,900
- Price per sq. ft.:$145.94
- Monthly HOA dues:$75
About this home
Looking for the perfect location for a quick commute to work and or your choice of further education? Look no further! You couldn't possibly get any closer than this! This home has been very well-maintained and is turn-key ready for its new owner to take over! You have to see it in person to really understand the ample space and incredible natural lighting this home has! You will not want to miss this opportunity to make this place your new home or your next investment property!
Contact an agent
Home facts
- Year built:2007
- Subdivision & Development:Villas/Woodhaven Ph 3
- Listing ID #:5234819
- Added:52 day(s) ago
- Updated:September 29, 2026 at 02:24 PM
Rooms and interior
- Bedrooms:2
- Total bathrooms:3
- Full bathrooms:2
- Half bathrooms:1
- Rooms Total:7
- Kitchen Description:Dishwasher, Disposal, Microwave, Range, Refrigerator
- Living area:2,192 sq. ft.
Heating and cooling
- Cooling:Central Air
- Heating:Forced Air
- Central air:Yes
Structure and exterior
- Roof:Asphalt
- Year built:2007
- Building area:2,192 sq. ft.
- Lot area:0.04 Acres
- Architectural Style:Colonial
- Construction Materials:Aluminium Siding, Vinyl Siding
- Exterior Features:Deck, Patio, Porch
- Foundation Description:Slab
Utilities
- Water:Public
- Sewer:Public Sewer
Finances and disclosures
- Price:$319,900
- Price per sq. ft.:$145.94
- Tax amount:$6,399 (2025)
Features and amenities
- Appliances:Dishwasher, Disposal, Microwave, Range, Refrigerator, Washer
- Laundry features:Dryer, Washer
- Amenities:Smoke Detectors
Parking
- Parking description:Attached, Driveway, Garage
- Garage:Yes
- Garage spaces:2

New listings near 1926 E 86th Street
- New
 $99,900Active6 beds 2 baths2,070 sq. ft.
882 E 131st Street, Cleveland, OH 44108
MLS# 5239512Listed by: REMAX DIVERSITY REAL ESTATE GROUP LLC - New
 $179,900Active7 beds 2 baths
4019 Memphis Avenue, Cleveland, OH 44109
MLS# 5245604Listed by: CENTURY 21 DEPIERO & ASSOCIATES, INC. - New
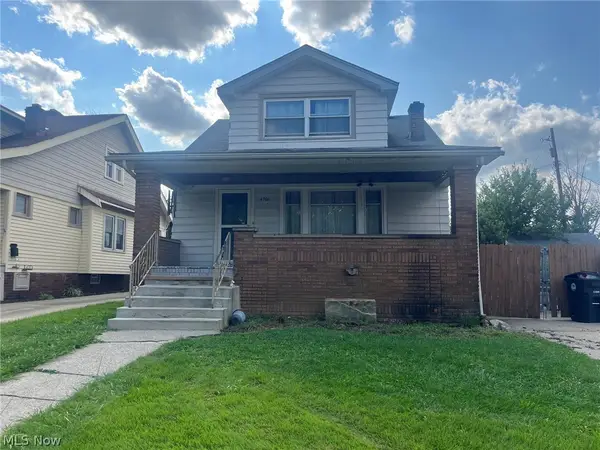 $264,900Active5 beds 2 baths1,796 sq. ft.
4306 W 58th Street, Cleveland, OH 44144
MLS# 5248775Listed by: RE/MAX ABOVE & BEYOND - New
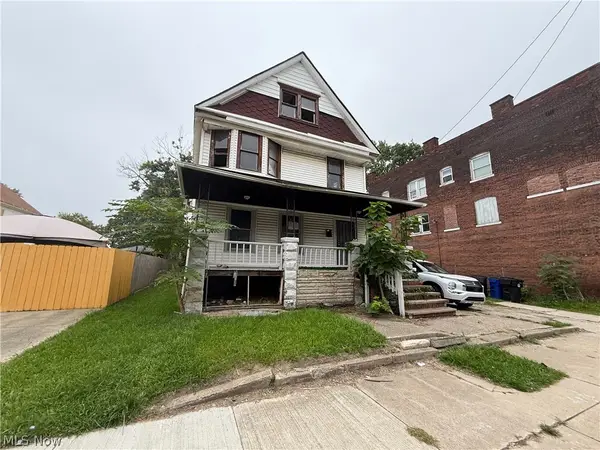 $44,900Active4 beds 2 baths2,477 sq. ft.
1155 E 79th Street, Cleveland, OH 44103
MLS# 5248838Listed by: WALNUT CREEK REALTY, LLC. - New
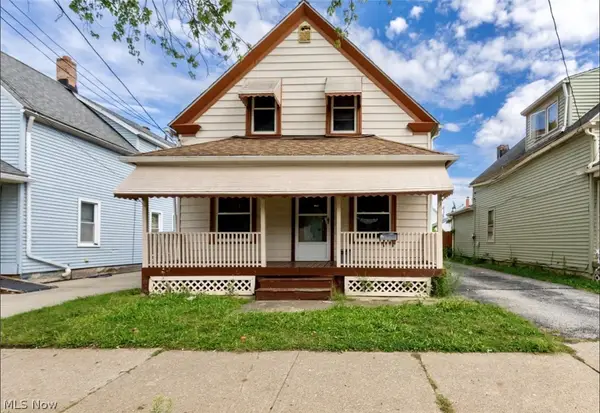 $162,000Active3 beds 2 baths
3577 W 46, Cleveland, OH 44102
MLS# 5248844Listed by: RE/MAX TRANSITIONS - New
 $119,999Active4 beds 2 baths
3705 E 108th Street, Cleveland, OH 44105
MLS# 5245288Listed by: THE HOLTON-WISE PROPERTY GROUP LLC - New
 $134,900Active4 beds 2 baths1,582 sq. ft.
2070 W 100th Street, Cleveland, OH 44102
MLS# 5246778Listed by: RE/MAX REAL ESTATE GROUP - New
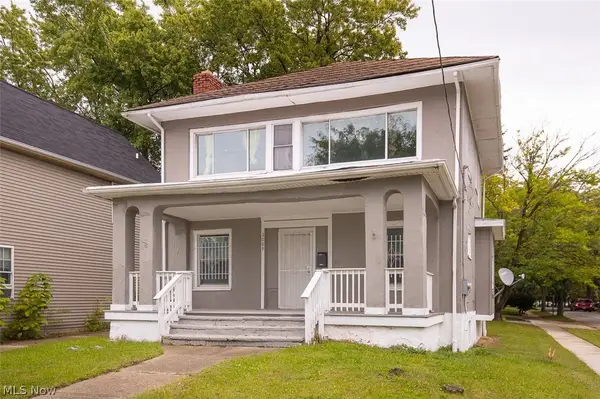 $149,900Active4 beds 1 baths2,611 sq. ft.
1089 Lakeview Road, Cleveland, OH 44108
MLS# 5247187Listed by: KELLER WILLIAMS GREATER METROPOLITAN - New
 $129,900Active3 beds 1 baths1,542 sq. ft.
3331 E 145th Street, Cleveland, OH 44120
MLS# 5248510Listed by: BERKSHIRE HATHAWAY HOMESERVICES STOUFFER REALTY - New
 $170,000Active5 beds 3 baths
1193 E 169th Street, Cleveland, OH 44110
MLS# 5248520Listed by: BHR & ASSOCIATES


Protect your home and budget from life's surprises with an Assurant Home Warranty, backed by a partner that supports you through every step of homeownership. Explore Plans.
© 2026 Better Homes and Gardens Real Estate LLC. An Anywhere Real Estate company. All rights reserved. Better Homes and Gardens® Real Estate is a registered trademark owned by Meredith Operations Corporation, licensed to Better Homes and Gardens Real Estate LLC and used with permission. Better Homes and Gardens Real Estate LLC fully supports the principles of the Fair Housing Act and the Equal Opportunity Act. Listing information is deemed reliable but is not guaranteed accurate.
Each office is independently owned and operated.
Any services or products provided by third parties are not provided by, affiliated with or related to Better Homes and Gardens Real Estate LLC, or its affiliated companies.