
1930 Torbenson Drive, Cleveland, OH 44112
Local realty services provided by:Better Homes and Gardens Real Estate Central
Listed by: bradford c cavanaugh
Office: ays realty
MLS#:5257430
Source:OH_NORMLS
Price summary
- Price:$119,990
- Price per sq. ft.:$55.24
About this home
This beautiful brick home features 3 bedrooms and 1.5 baths. The kitchen has white shaker cabinets with a beautiful granite countertop, ceramic tile and stainless steel appliances. Both first-floor bedrooms have hardwood floors. The 2nd floor has a nice sized bedroom, plenty of storage space and another room that can be used as an office or multi-purpose room. This home has a fully remodeled in 2021. The basement rec room is finished with vinyl floors and recessed lighting. The home was waterproofed in 2020. All of the electrical is updated, including the electrical panel and electrical meter. The home has good roof (2020), windows (2021), furnace & central air unit (2020), hot water tank (2020), and plumbing (2021). There is a 1-car detached garage with a new garage door opener. The home is conveniently located within walking distance of local restaurants and shopping plazas.
Contact an agent
Home facts
- Year built:1941
- Subdivision & Development:Berwald-steward
- Listing ID #:5257430
- Added:4 day(s) ago
- Updated:November 07, 2026 at 09:39 AM
Rooms and interior
- Bedrooms:3
- Total bathrooms:2
- Full bathrooms:1
- Half bathrooms:1
- Rooms Total:6
- Kitchen Description:Dishwasher, Range
- Basement:Yes
- Basement Description:Full, Partially Furnished
- Living area:2,172 sq. ft.
Heating and cooling
- Cooling:Central Air
- Heating:Forced Air, Gas
- Central air:Yes
Structure and exterior
- Roof:Asphalt, Fiberglass
- Year built:1941
- Building area:2,172 sq. ft.
- Lot area:0.11 Acres
- Construction Materials:Brick
- Exterior Features:Patio, Porch
- Levels:2 Story
Utilities
- Water:Public
- Sewer:Public Sewer
Finances and disclosures
- Price:$119,990
- Price per sq. ft.:$55.24
- Tax amount:$1,725 (2025)
Features and amenities
- Appliances:Dishwasher, Range, Washer
- Laundry features:Dryer, Washer
Parking
- Parking description:Detached, Garage, Paved
- Garage:Yes
- Garage spaces:1

New listings near 1930 Torbenson Drive
- New
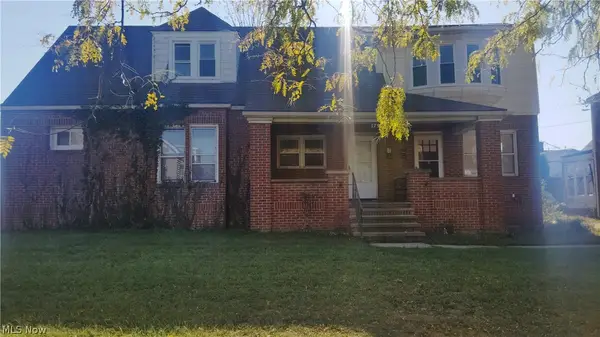 $120,000Active5 beds 2 baths
17916 E Park Drive, Cleveland, OH 44119
MLS# 5259350Listed by: SOURCE ONE REALTY LLC - New
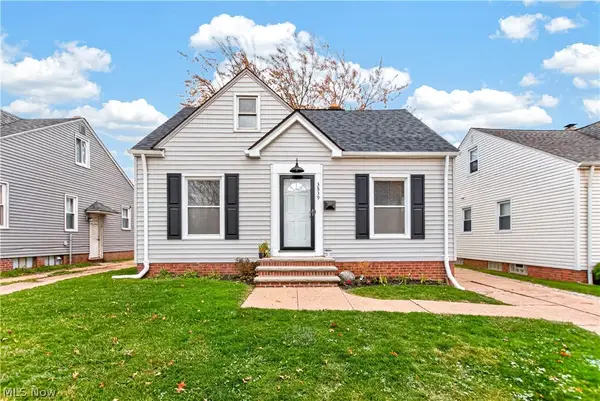 $180,000Active3 beds 2 baths1,627 sq. ft.
3839 W 130th Street, Cleveland, OH 44111
MLS# 5258223Listed by: KELLER WILLIAMS ELEVATE - New
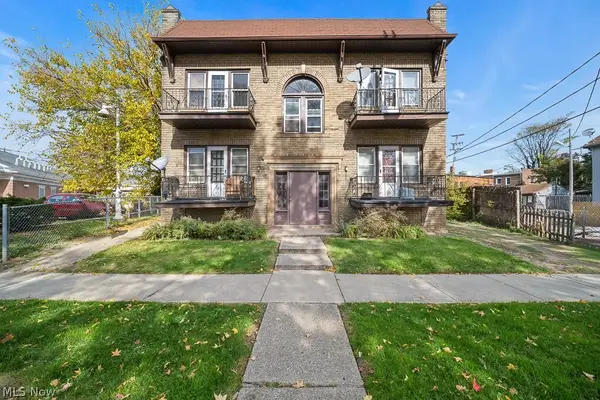 $425,000Active8 beds 4 baths6,384 sq. ft.
10702 Joan Avenue, Cleveland, OH 44111
MLS# 5259333Listed by: RE/MAX ABOVE & BEYOND - New
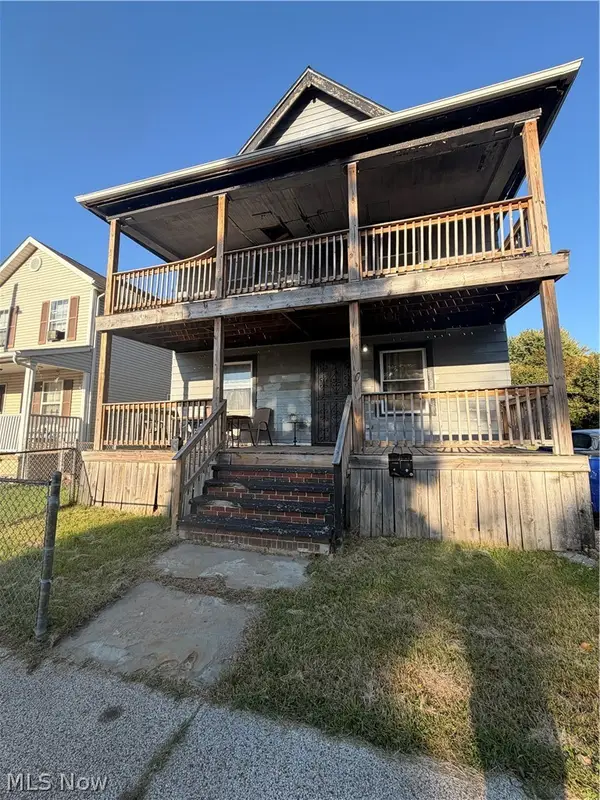 $240,000Active8 beds 4 baths5,158 sq. ft.
995 Ansel Road, Cleveland, OH 44103
MLS# 5258335Listed by: HOMESMART REAL ESTATE MOMENTUM LLC - New
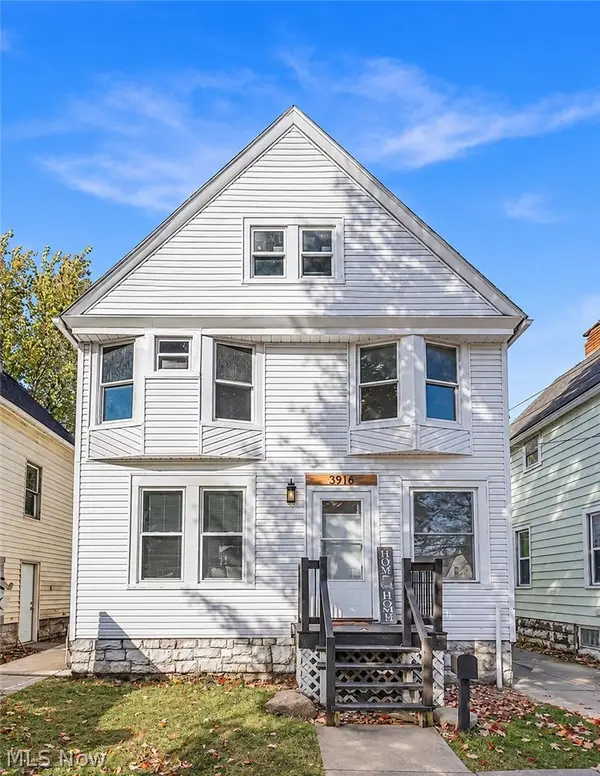 $185,000Active3 beds 2 baths2,174 sq. ft.
3916 Mapledale Avenue, Cleveland, OH 44109
MLS# 5258860Listed by: PLATINUM REAL ESTATE - New
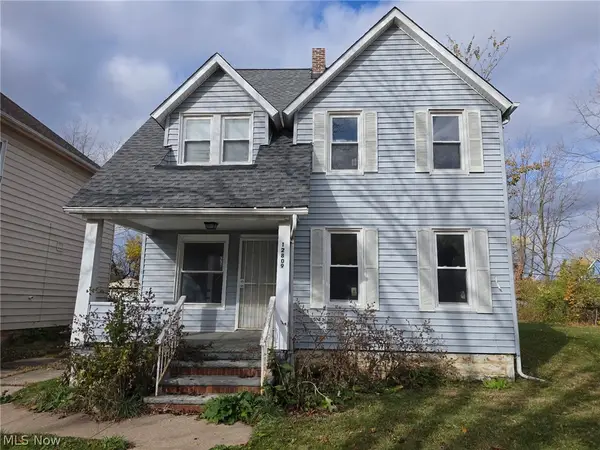 $89,900Active4 beds 3 baths
12809 Ferris Avenue, Cleveland, OH 44105
MLS# 5259299Listed by: COLDWELL BANKER SCHMIDT REALTY - New
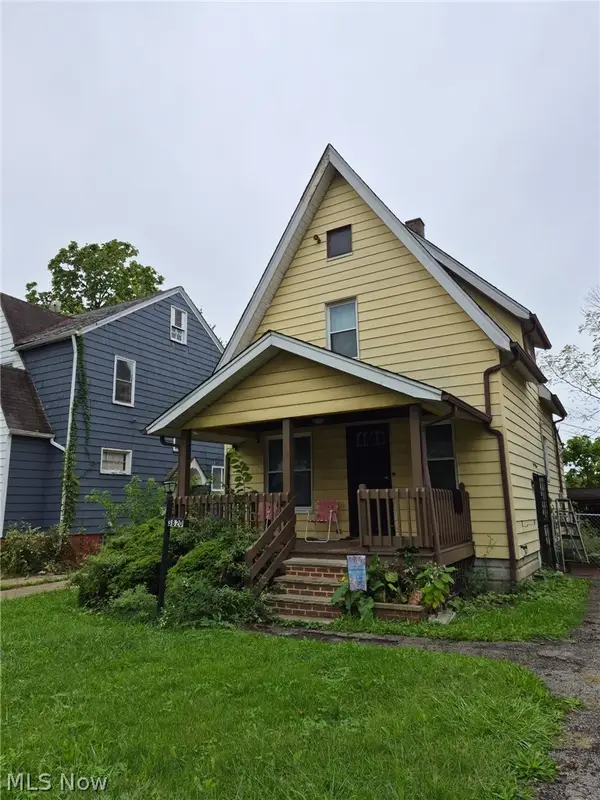 $69,900Active2 beds 1 baths
3820 E 153rd Street, Cleveland, OH 44128
MLS# 5259301Listed by: DOMUS REALTY - New
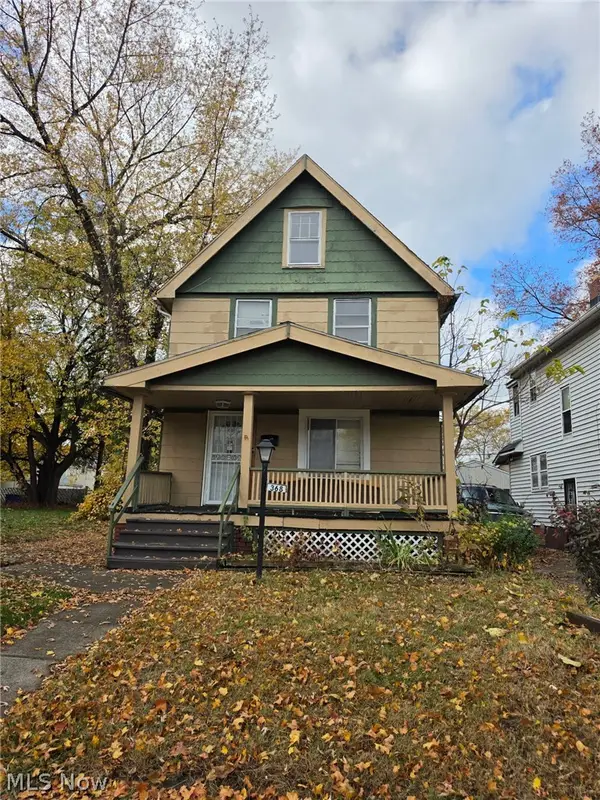 $79,900Active3 beds 1 baths
368 E 124th Street, Cleveland, OH 44108
MLS# 5259305Listed by: COLDWELL BANKER SCHMIDT REALTY - New
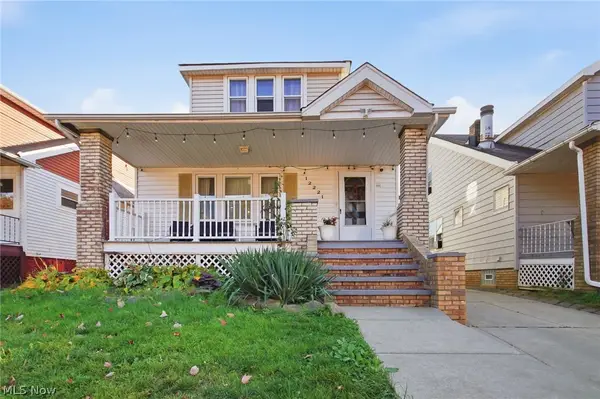 $189,000Active5 beds 2 baths1,230 sq. ft.
12221 Brighton Avenue, Cleveland, OH 44111
MLS# 5259109Listed by: RE/MAX ABOVE & BEYOND - New
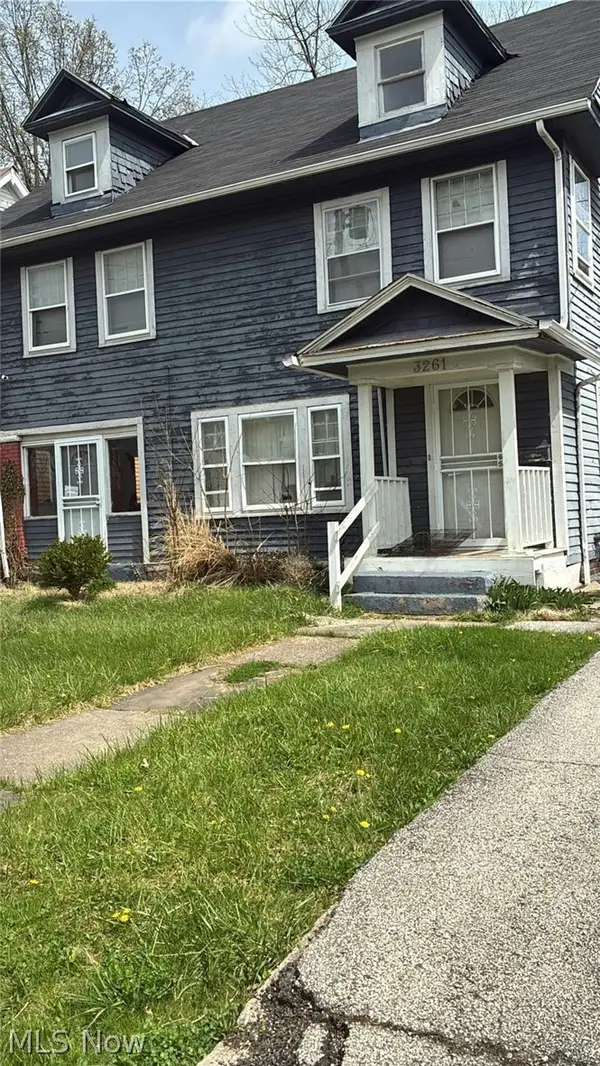 $69,900Active4 beds 1 baths
3261 E 132nd Street, Cleveland, OH 44120
MLS# 5259279Listed by: DOMUS REALTY


Protect your home and budget from life's surprises with an Assurant Home Warranty, backed by a partner that supports you through every step of homeownership. Explore Plans.
© 2026 Better Homes and Gardens Real Estate LLC. An Anywhere Real Estate company. All rights reserved. Better Homes and Gardens® Real Estate is a registered trademark owned by Meredith Operations Corporation, licensed to Better Homes and Gardens Real Estate LLC and used with permission. Better Homes and Gardens Real Estate LLC fully supports the principles of the Fair Housing Act and the Equal Opportunity Act. Listing information is deemed reliable but is not guaranteed accurate.
Each office is independently owned and operated.
Any services or products provided by third parties are not provided by, affiliated with or related to Better Homes and Gardens Real Estate LLC, or its affiliated companies.