
2079 Random Road #102, Cleveland, OH 44106
Local realty services provided by:Better Homes and Gardens Real Estate Central
Listed by: karen l paul
Office: russell real estate services
MLS#:5236275
Source:OH_NORMLS
Price summary
- Price:$345,000
- Price per sq. ft.:$259.01
- Monthly HOA dues:$737
About this home
Location! Location! Enjoy the convenience of first-floor living in this modern condominium that offers an easy, low-maintenance lifestyle. Situated in the heart of Little Italy, this spacious unit features an open floor plan ideal for both relaxing and entertaining. The stunning kitchen includes a center island with granite countertops, wood cabinetry, and new appliances, all overlooking the bright and inviting living room. Floor-to-ceiling windows and sliders fill the space with natural light, while custom window treatments soften the glow and provide added privacy. Step outside to the generous private patio, perfect for dining, unwinding or taking in the cityscape. The primary bedroom suite offers a walk-in closet and a luxurious bathroom with a jetted tub. A second bedroom also includes its own adjacent private full bath. The in-unit laundry--with new appliances--adds everyday convenience right at your fingertips. This loft-style condo has so much to offer: proximity to top medical facilities, adjacent to CWRU, University Circle and its museums, walkable access to renowned restaurants, and the vibrant, friendly atmosphere of this historic neighborhood. Experience modern comfort in one of the city's most iconic communities....
Contact an agent
Home facts
- Year built:2005
- Subdivision & Development:Random Road Lofts Condo
- Listing ID #:5236275
- Added:46 day(s) ago
- Updated:September 29, 2026 at 02:24 PM
Rooms and interior
- Bedrooms:2
- Total bathrooms:2
- Full bathrooms:2
- Rooms Total:4
- Kitchen Description:Dishwasher, Disposal, Microwave, Range, Refrigerator
- Living area:1,332 sq. ft.
Heating and cooling
- Cooling:Central Air
- Heating:Fireplaces, Forced Air, Gas
- Central air:Yes
Structure and exterior
- Roof:Flat
- Year built:2005
- Building area:1,332 sq. ft.
- Lot area:0.57 Acres
- Exterior Features:Patio
- Foundation Description:Slab
- Levels:1 Story, 3 Stories
Utilities
- Water:Public
- Sewer:Public Sewer
Finances and disclosures
- Price:$345,000
- Price per sq. ft.:$259.01
- Tax amount:$7,694 (2025)
Features and amenities
- Appliances:Dishwasher, Disposal, Microwave, Range, Refrigerator, Washer
- Laundry features:Dryer, Washer
- Amenities:Carbon Monoxide Detectors, Elevator, Smoke Detectors
Parking
- Parking description:Covered Parking, Detached, Driveway, Garage, Private Parking
- Garage:Yes
- Garage spaces:2

New listings near 2079 Random Road #102
- New
 $119,999Active4 beds 2 baths
3705 E 108th Street, Cleveland, OH 44105
MLS# 5245288Listed by: THE HOLTON-WISE PROPERTY GROUP LLC - New
 $134,900Active4 beds 2 baths1,582 sq. ft.
2070 W 100th Street, Cleveland, OH 44102
MLS# 5246778Listed by: RE/MAX REAL ESTATE GROUP - New
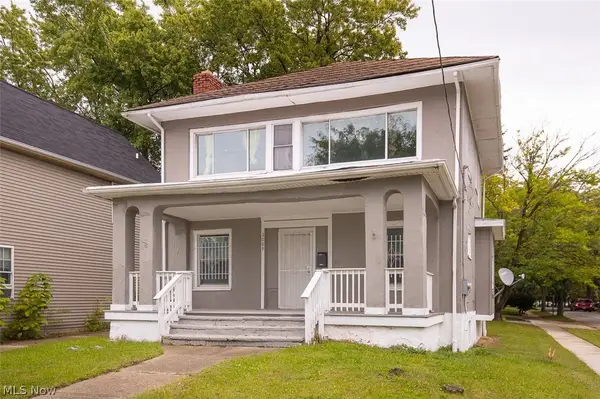 $149,900Active4 beds 1 baths2,611 sq. ft.
1089 Lakeview Road, Cleveland, OH 44108
MLS# 5247187Listed by: KELLER WILLIAMS GREATER METROPOLITAN - New
 $129,900Active3 beds 1 baths1,542 sq. ft.
3331 E 145th Street, Cleveland, OH 44120
MLS# 5248510Listed by: BERKSHIRE HATHAWAY HOMESERVICES STOUFFER REALTY - New
 $170,000Active5 beds 3 baths
1193 E 169th Street, Cleveland, OH 44110
MLS# 5248520Listed by: BHR & ASSOCIATES - New
 $30,000Active4 beds 2 baths2,288 sq. ft.
15506 Elderwood Avenue, Cleveland, OH 44112
MLS# 5248827Listed by: KELLER WILLIAMS GREATER METROPOLITAN - New
 $134,900Active3 beds 1 baths1,176 sq. ft.
8509 Jeffries Avenue, Cleveland, OH 44105
MLS# 5248498Listed by: BERKSHIRE HATHAWAY HOMESERVICES STOUFFER REALTY - New
 $114,900Active3 beds 1 baths
1180 E 146th Street, Cleveland, OH 44110
MLS# 5248504Listed by: NEW ERA REAL ESTATE GROUP, INC. - New
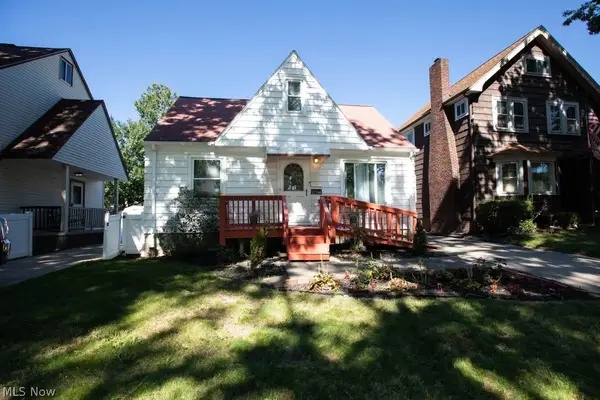 $175,000Active3 beds 1 baths1,440 sq. ft.
17706 Glenshire Avenue, Cleveland, OH 44135
MLS# 5248784Listed by: LPT REALTY - New
 $118,000Active4 beds 2 baths1,848 sq. ft.
3533 E 144th Street, Cleveland, OH 44120
MLS# 5248789Listed by: KELLER WILLIAMS CITYWIDE


Protect your home and budget from life's surprises with an Assurant Home Warranty, backed by a partner that supports you through every step of homeownership. Explore Plans.
© 2026 Better Homes and Gardens Real Estate LLC. An Anywhere Real Estate company. All rights reserved. Better Homes and Gardens® Real Estate is a registered trademark owned by Meredith Operations Corporation, licensed to Better Homes and Gardens Real Estate LLC and used with permission. Better Homes and Gardens Real Estate LLC fully supports the principles of the Fair Housing Act and the Equal Opportunity Act. Listing information is deemed reliable but is not guaranteed accurate.
Each office is independently owned and operated.
Any services or products provided by third parties are not provided by, affiliated with or related to Better Homes and Gardens Real Estate LLC, or its affiliated companies.