
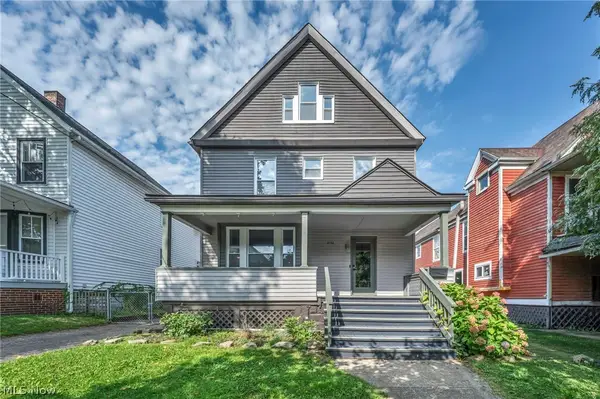
2107 W 10th Street, Cleveland, OH 44113
Local realty services provided by:Better Homes and Gardens Real Estate Central
Listed by: sam zimmer
Office: keller williams greater metropolitan
MLS#:5233543
Source:OH_NORMLS
Price summary
- Price:$485,000
- Price per sq. ft.:$371.93
About this home
Enjoy your own staycation every day at one of Tremont’s best-kept secrets! This tastefully updated historic 2-bedroom, 1-bath home blends timeless character with modern convenience and an outdoor setting rarely found in the neighborhood. Major improvements include newer windows, a high-efficiency direct-vent furnace, central air, siding, roofs on both the home and garage, and a newly relined sewer main—making this nearly 150-year-old home move-in ready. The spacious, double-deep lot stretches from W. 10th Street to Thurman Avenue, creating an incredible private retreat in the heart of the city. The fully fenced backyard is built for entertaining with a pergola, fire pit, covered grilling area, outdoor dining space, entertainment deck, mature landscaping, and stunning evening lighting. Inside, the thoughtfully designed interior pays tribute to Tremont’s industrial roots while preserving its historic character. Solid oak floors, plaster ceilings, crown molding, and industrial-inspired lighting set the tone. The main level features a welcoming foyer, living room, spacious dining room, and eat-in kitchen with island, stainless steel appliances, subway tile backsplash, and under-cabinet lighting. Also on the first floor is a bedroom, laundry closet, and beautifully updated full bathroom with dual vanities. Upstairs, a versatile loft provides an ideal work-from-home space alongside the second bedroom, featuring a dual-zone stainless steel beverage center. One of the home’s coolest surprises is a hidden 19th-century cistern transformed into a private speakeasy-style wine room. Parking is plentiful with a two-car garage, driveway, and additional fenced off-street parking. All of this is just minutes from Tremont’s restaurants, the Towpath Trail, West Side Market, Downtown Cleveland, and more. Historic charm, thoughtful updates, incredible outdoor living, and a few surprises you won’t find anywhere else—this is Tremont living at its best....
Contact an agent
Home facts
- Year built:1870
- Subdivision & Development:William Slade Jrs Allotment
- Listing ID #:5233543
- Added:31 day(s) ago
- Updated:September 06, 2026 at 02:21 PM
Rooms and interior
- Bedrooms:2
- Total bathrooms:1
- Full bathrooms:1
- Kitchen Description:Range, Refrigerator
- Basement:Yes
- Basement Description:Unfinished
- Living area:1,304 sq. ft.
Heating and cooling
- Cooling:Central Air
- Heating:Forced Air, Gas
- Central air:Yes
Structure and exterior
- Roof:Asphalt, Shingle
- Year built:1870
- Building area:1,304 sq. ft.
- Lot area:0.1 Acres
- Lot Features:Wooded/Treed
- Construction Materials:Vinyl Siding
- Exterior Features:Deck, Wooded
- Levels:2 Story
Utilities
- Water:Public
- Sewer:Public Sewer
Finances and disclosures
- Price:$485,000
- Price per sq. ft.:$371.93
- Tax amount:$7,261 (2025)
Features and amenities
- Appliances:Range, Refrigerator, Washer
- Laundry features:Dryer, Washer
Parking
- Parking description:Detached, Garage
- Garage:Yes
- Garage spaces:2

New listings near 2107 W 10th Street
- New
 $175,000Active5 beds 3 baths2,802 sq. ft.
8311 Decker Avenue, Cleveland, OH 44103
MLS# 5242656Listed by: LOKAL REAL ESTATE, LLC. - New
 $54,000Active3 beds 1 baths910 sq. ft.
19006 Melville Road, Cleveland, OH 44110
MLS# 5242737Listed by: HOMESMART REAL ESTATE MOMENTUM LLC - New
 $295,000Active4 beds 2 baths2,864 sq. ft.
3569 Warren Road, Cleveland, OH 44111
MLS# 5242718Listed by: RUSSELL REAL ESTATE SERVICES - New
 $119,900Active3 beds 1 baths1,152 sq. ft.
1125 Galewood Drive, Cleveland, OH 44110
MLS# 5237767Listed by: STERLING INTEGRATED REALTY SERVICES LLC - New
 $450,000Active6 beds 3 baths
1362 W 61st Street, Cleveland, OH 44102
MLS# 5242661Listed by: LOCKBOX REALTY - New
 $150,000Active4 beds 2 baths2,350 sq. ft.
3692 E 146th Street, Cleveland, OH 44120
MLS# 5242646Listed by: LOKAL REAL ESTATE, LLC. - New
 $800,000Active4 beds 3 baths2,401 sq. ft.
2040 W 11 Place, Cleveland, OH 44113
MLS# 5239224Listed by: BERKSHIRE HATHAWAY HOMESERVICES PROFESSIONAL REALTY - New
 $650,000Active6 beds 4 baths3,326 sq. ft.
3109 Bridge Avenue, Cleveland, OH 44113
MLS# 5241328Listed by: KELLER WILLIAMS GREATER METROPOLITAN - New
 $174,900Active3 beds 1 baths1,726 sq. ft.
5005 Vandalia Avenue, Cleveland, OH 44144
MLS# 5242631Listed by: RE/MAX HAVEN REALTY - New
 $69,900Active4 beds 2 baths1,398 sq. ft.
1012 E 72nd Street, Cleveland, OH 44103
MLS# 5242565Listed by: RE/MAX HAVEN REALTY


Protect your home and budget from life's surprises with an Assurant Home Warranty, backed by a partner that supports you through every step of homeownership. Explore Plans.
© 2026 Better Homes and Gardens Real Estate LLC. An Anywhere Real Estate company. All rights reserved. Better Homes and Gardens® Real Estate is a registered trademark owned by Meredith Operations Corporation, licensed to Better Homes and Gardens Real Estate LLC and used with permission. Better Homes and Gardens Real Estate LLC fully supports the principles of the Fair Housing Act and the Equal Opportunity Act. Listing information is deemed reliable but is not guaranteed accurate.
Each office is independently owned and operated.
Any services or products provided by third parties are not provided by, affiliated with or related to Better Homes and Gardens Real Estate LLC, or its affiliated companies.