
2282 W 5th Street, Cleveland, OH 44113
Local realty services provided by:Better Homes and Gardens Real Estate Central
Listed by: vlad l lyner
Office: acacia realty, llc.
MLS#:5212413
Source:OH_NORMLS
Price summary
- Price:$539,000
- Price per sq. ft.:$173.93
About this home
Fantastic townhome/single family with sweeping city views in the heart of Tremont — and NO HOA! Versatile, sun-filled living spaces throughout. This rare unit features an attached 2-car garage, soaring ceilings, oversized windows, a spacious eat-in kitchen and three outdoor city-view spaces, plus a convenient upstairs/bedroom level laundry area. This updated home features New main Roof, New Terrace Roof, New Balcony Deck, New flooring throughout, Freshly Painted. Beautiful hardwood floors and stairs. New upscale carpeting in the bedrooms. The primary suite offers a Glamorous New Bath and a Walk-in closet. Level 2 EV charging station in the garage. The top floor showcases two rooftop patios with stunning downtown skyline views. Nicely updated and well maintained, this is the contemporary, elegant Tremont home you’ve been looking for. Impressive from the moment you enter—step into the open foyer leading to the dramatic living rm with solid wood floors. Incredible natural light & neutral finishes throughout. The next level features a large, open gourmet kitchen with stainless appliances, extensive cabinetry, hardwood floors, and granite counters. The floor plan on these main levels is perfect for entertaining, with great flow between the living room, kitchen, and dining/second living space. Visit with the cook at the breakfast bar or step through the sliding glass doors to the first of three outdoor living areas. The bedroom level includes two large bedrooms, each with its own full bath. The owner’s suite offers a spacious bedroom with a sitting area, walk-in closet, and luxury bath with enclosed shower. The top floor is an entertainer’s dream — featuring a built-in wet bar and two rooftop decks with panoramic views of Tremont & Downtown. This level can also function as a third bedroom or private office. All this incredible space in one of the most desirable locations in northern Tremont — residential, yet just a short walk to all the all neighborhood’s amenities....
Contact an agent
Home facts
- Year built:2004
- Listing ID #:5212413
- Added:135 day(s) ago
- Updated:October 07, 2026 at 08:19 AM
Rooms and interior
- Bedrooms:3
- Total bathrooms:3
- Full bathrooms:2
- Half bathrooms:1
- Rooms Total:12
- Kitchen Description:Dishwasher, Microwave, Range
- Basement:Yes
- Basement Description:Full, Unfinished
- Living area:3,099 sq. ft.
Heating and cooling
- Cooling:Central Air
- Heating:Forced Air, Gas
- Central air:Yes
Structure and exterior
- Roof:Asphalt, Fiberglass, Flat, Rubber
- Year built:2004
- Building area:3,099 sq. ft.
- Lot area:0.05 Acres
- Architectural Style:Colonial
- Construction Materials:Brick
- Exterior Features:Deck, Porch
Utilities
- Water:Public
- Sewer:Public Sewer
Finances and disclosures
- Price:$539,000
- Price per sq. ft.:$173.93
- Tax amount:$12,244 (2025)
Features and amenities
- Appliances:Dishwasher, Microwave, Range, Washer
- Laundry features:Dryer, Washer
Parking
- Parking description:Attached, Garage, Paved
- Garage:Yes
- Garage spaces:2

New listings near 2282 W 5th Street
- New
 $425,000Active7 beds 4 baths3,712 sq. ft.
3229 Scranton Road, Cleveland, OH 44109
MLS# 5250341Listed by: KEY REALTY - New
 $159,900Active2 beds 1 baths1,944 sq. ft.
3275 W 125th Street, Cleveland, OH 44111
MLS# 5250410Listed by: JAMM REAL ESTATE CO. - New
 $79,500Active4 beds 1 baths2,476 sq. ft.
667 E 124th Street, Cleveland, OH 44108
MLS# 5250613Listed by: SRG REALTY - New
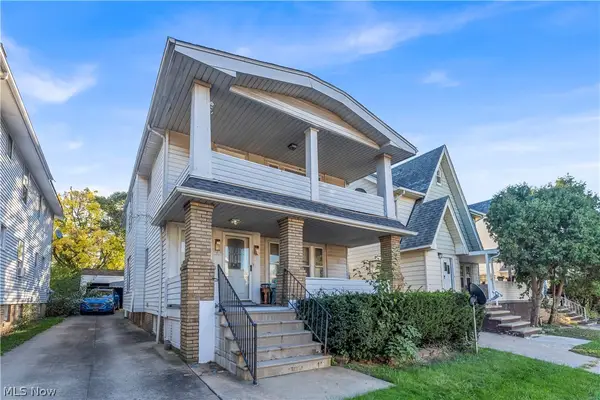 $165,000Active4 beds 2 baths1,861 sq. ft.
3557 W 125th Street, Cleveland, OH 44111
MLS# 5250868Listed by: RE/MAX HAVEN REALTY - New
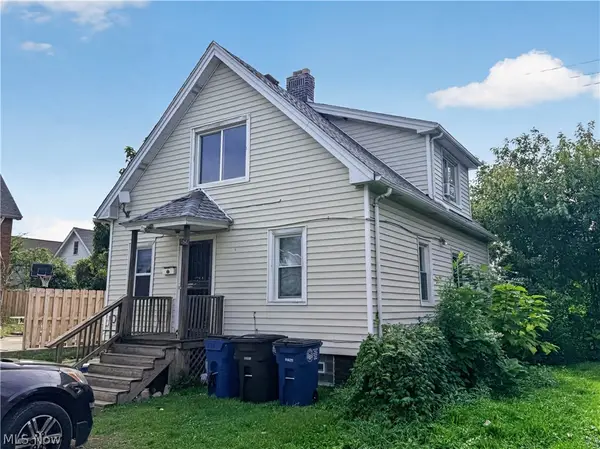 $119,900Active3 beds 2 baths1,488 sq. ft.
788 London Road, Cleveland, OH 44110
MLS# 5250999Listed by: PROGRESSIVE URBAN REAL ESTATE CO - New
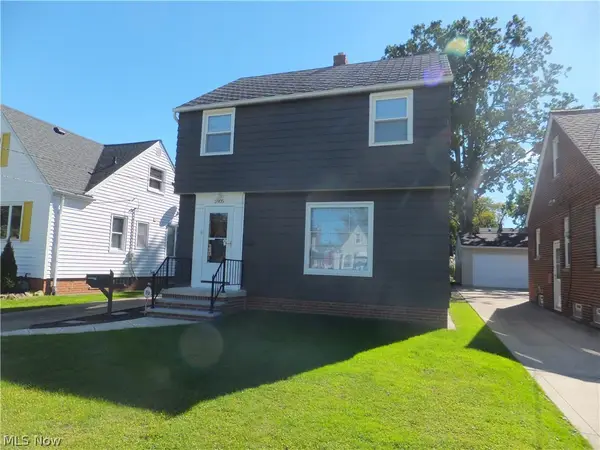 $169,900Active3 beds 1 baths1,176 sq. ft.
5905 Vandalia Avenue, Cleveland, OH 44144
MLS# 5251035Listed by: REGAL REALTY, INC. - New
 $180,000Active5 beds 2 baths1,496 sq. ft.
3364 W 86th Street, Cleveland, OH 44102
MLS# 5250479Listed by: HOMESMART REAL ESTATE MOMENTUM LLC - New
 $285,000Active5 beds 2 baths2,068 sq. ft.
3114 Vega Avenue, Cleveland, OH 44113
MLS# 5250599Listed by: KELLER WILLIAMS LIVING - New
 $149,900Active3 beds 1 baths
12805 Guardian Boulevard, Cleveland, OH 44135
MLS# 5250953Listed by: CENTURY 21 DEPIERO & ASSOCIATES, INC. - New
 $74,900Active4 beds 1 baths
6153 Morton Avenue, Cleveland, OH 44127
MLS# 5250616Listed by: M. C. REAL ESTATE


Protect your home and budget from life's surprises with an Assurant Home Warranty, backed by a partner that supports you through every step of homeownership. Explore Plans.
© 2026 Better Homes and Gardens Real Estate LLC. An Anywhere Real Estate company. All rights reserved. Better Homes and Gardens® Real Estate is a registered trademark owned by Meredith Operations Corporation, licensed to Better Homes and Gardens Real Estate LLC and used with permission. Better Homes and Gardens Real Estate LLC fully supports the principles of the Fair Housing Act and the Equal Opportunity Act. Listing information is deemed reliable but is not guaranteed accurate.
Each office is independently owned and operated.
Any services or products provided by third parties are not provided by, affiliated with or related to Better Homes and Gardens Real Estate LLC, or its affiliated companies.