
2314 E 95th Street, Cleveland, OH 44106
Local realty services provided by:Better Homes and Gardens Real Estate Central
Listed by: don collins
Office: new vision realty
MLS#:5254592
Source:OH_NORMLS
Price summary
- Price:$229,900
- Price per sq. ft.:$77.49
About this home
You must tour this totally updated and stunning nearly 3000 square feet of spacious open concept yet traditional living space. This gem was designed with an amazing layout and open concept. The beautiful kitchen is equipped with all new stainless steel appliances including the chefs 5 burner gas stove. New windows furnace, and hot water tank. The elaborate third floor serves as a huge living space that could serve as an additional master suite with its own family room, exterior third floor deck, huge bedroom and private bath. The primary suite is on the second floor which is large enough for a cozy sitting area. There is all new lighting with ceiling fans, chandelier and cam lighting. Updated electric and plumbing add to this endless opportunity. The bay windows in the living room overlook a stately covered porch the width of the home. Three full and one half large baths adds more icing on the cake. LOCATION speaks loud as this home is located just minutes from the Cleveland Clinic, University Hospital, The Veterans Hospital and Medical Clinics....
Contact an agent
Home facts
- Year built:1900
- Subdivision & Development:Daniel Burts
- Listing ID #:5254592
- Added:1 day(s) ago
- Updated:October 23, 2026 at 10:39 PM
Rooms and interior
- Bedrooms:4
- Total bathrooms:4
- Full bathrooms:3
- Half bathrooms:1
- Rooms Total:10
- Kitchen Description:Dishwasher, Range, Refrigerator
- Basement:Yes
- Basement Description:Unfinished
- Living area:2,967 sq. ft.
Heating and cooling
- Heating:Forced Air
Structure and exterior
- Roof:Shingle
- Year built:1900
- Building area:2,967 sq. ft.
- Lot area:0.09 Acres
- Lot Features:Cleared
- Architectural Style:Colonial
- Construction Materials:Aluminium Siding, Vinyl Siding
- Exterior Features:Cleared
- Levels:3 Stories
Utilities
- Water:Public
- Sewer:Public Sewer
Finances and disclosures
- Price:$229,900
- Price per sq. ft.:$77.49
- Tax amount:$3,746 (2025)
Features and amenities
- Appliances:Dishwasher, Range, Refrigerator
- Amenities:Smoke Detectors
Parking
- Parking description:Driveway

New listings near 2314 E 95th Street
- New
 $99,900Active3 beds 1 baths1,573 sq. ft.
9809 Hilgert Drive, Cleveland, OH 44104
MLS# 5254280Listed by: KELLER WILLIAMS LIVING - New
 $75,000Active4 beds 1 baths1,080 sq. ft.
4391 E 86th Street, Cleveland, OH 44105
MLS# 5255059Listed by: JAMM REAL ESTATE CO. - New
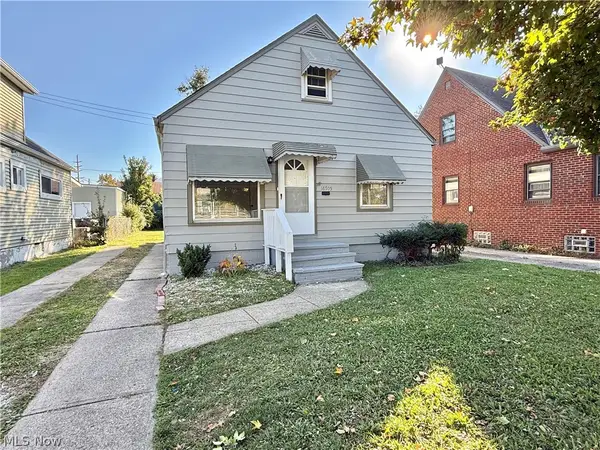 $184,900Active3 beds 1 baths1,131 sq. ft.
16705 Puritas Avenue, Cleveland, OH 44135
MLS# 5255322Listed by: KELLER WILLIAMS LIVING - New
 $150,000Active5 beds 2 baths2,492 sq. ft.
3643 W 48th Street, Cleveland, OH 44102
MLS# 5255737Listed by: RE/MAX ABOVE & BEYOND - New
 $139,900Active3 beds 1 baths1,156 sq. ft.
9902 Zimmer Avenue, Cleveland, OH 44102
MLS# 5255739Listed by: KELLER WILLIAMS CITYWIDE - New
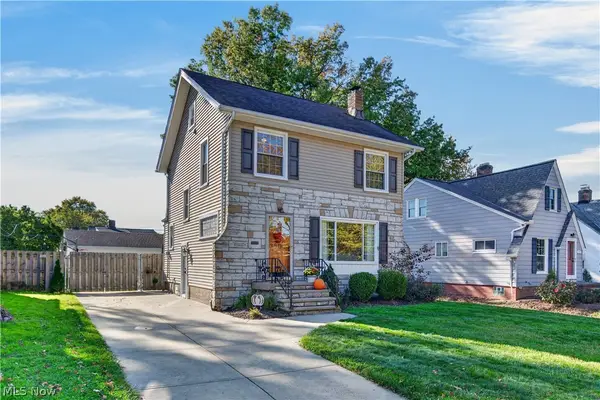 $289,999Active3 beds 2 baths1,535 sq. ft.
3508 W 152 Nd Street, Cleveland, OH 44111
MLS# 5255351Listed by: KELLER WILLIAMS GREATER METROPOLITAN - New
 $130,000Active3 beds 2 baths1,162 sq. ft.
4202 Gifford Avenue, Cleveland, OH 44109
MLS# 5254366Listed by: OPENDOOR BROKERAGE LLC - New
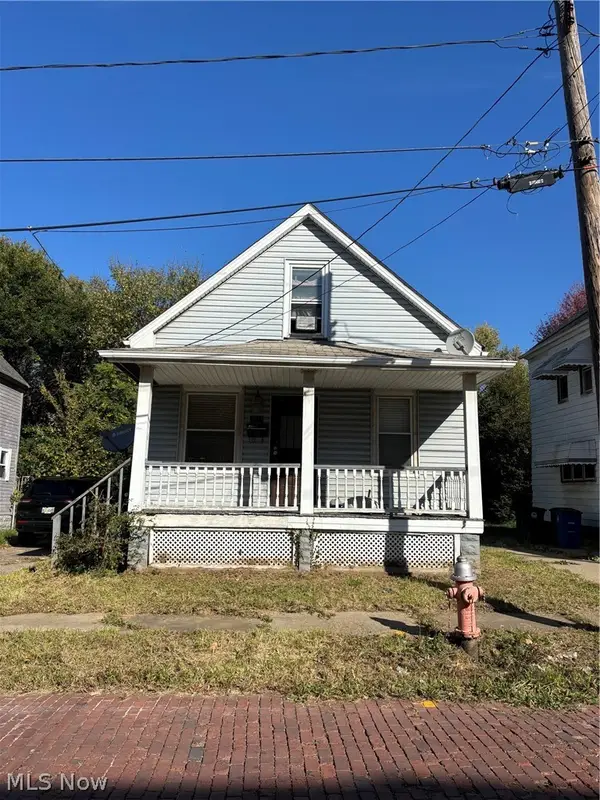 $47,000Active3 beds 2 baths650 sq. ft.
5715 Hege Avenue, Cleveland, OH 44105
MLS# 5254742Listed by: HOME EQUITY REALTY GROUP - Open Sat, 12 to 2pmNew
 $259,900Active3 beds 2 baths1,939 sq. ft.
3623 Siam Avenue, Cleveland, OH 44113
MLS# 5255337Listed by: KELLER WILLIAMS CITYWIDE


Protect your home and budget from life's surprises with an Assurant Home Warranty, backed by a partner that supports you through every step of homeownership. Explore Plans.
© 2026 Better Homes and Gardens Real Estate LLC. An Anywhere Real Estate company. All rights reserved. Better Homes and Gardens® Real Estate is a registered trademark owned by Meredith Operations Corporation, licensed to Better Homes and Gardens Real Estate LLC and used with permission. Better Homes and Gardens Real Estate LLC fully supports the principles of the Fair Housing Act and the Equal Opportunity Act. Listing information is deemed reliable but is not guaranteed accurate.
Each office is independently owned and operated.
Any services or products provided by third parties are not provided by, affiliated with or related to Better Homes and Gardens Real Estate LLC, or its affiliated companies.