
2361 E 59th Street, Cleveland, OH 44104
Local realty services provided by:Better Homes and Gardens Real Estate Central
Listed by: hannibal t smith, jatonyia white
Office: bhr & associates
MLS#:5242825
Source:OH_NORMLS
Price summary
- Price:$159,900
- Price per sq. ft.:$117.06
About this home
Welcome home to this beautifully updated two-story residence offering a bright, clean, and move-in-ready interior. The main level features fresh neutral paint and durable luxury vinyl plank flooring throughout the spacious living, dining, and kitchen areas. The updated kitchen is highlighted by dark shaker-style cabinetry, light countertops, a double-basin sink, and generous workspace and storage.
Upstairs, you’ll find comfortably sized bedrooms with fresh carpeting, ample closet space, and abundant natural light. The renovated full bathroom features modern flooring, an updated vanity, contemporary fixtures, and a tub-and-shower combination.
Additional highlights include a full, clean basement offering excellent storage and future finishing potential, central air conditioning, a rear deck, a large open backyard, a concrete driveway, and a detached garage. The covered front porch provides an inviting place to relax and adds to the home’s curb appeal. Schedule your private showing today!...
Contact an agent
Home facts
- Year built:2001
- Subdivision & Development:W S Chamberlains Allotment
- Listing ID #:5242825
- Added:1 day(s) ago
- Updated:September 08, 2026 at 03:56 PM
Rooms and interior
- Bedrooms:3
- Total bathrooms:2
- Full bathrooms:1
- Half bathrooms:1
- Rooms Total:6
- Basement:Yes
- Basement Description:Full, Unfinished
- Living area:1,366 sq. ft.
Heating and cooling
- Cooling:Central Air
- Heating:Forced Air
- Central air:Yes
Structure and exterior
- Roof:Shingle
- Year built:2001
- Building area:1,366 sq. ft.
- Lot area:0.17 Acres
- Architectural Style:Colonial
- Construction Materials:Vinyl Siding
- Levels:2 Stories, 2 Story
Utilities
- Water:Public
- Sewer:Public Sewer
Finances and disclosures
- Price:$159,900
- Price per sq. ft.:$117.06
- Tax amount:$3,162 (2025)
Parking
- Parking description:Driveway
- Garage:Yes
- Garage spaces:2
- Carport spaces:2

New listings near 2361 E 59th Street
- New
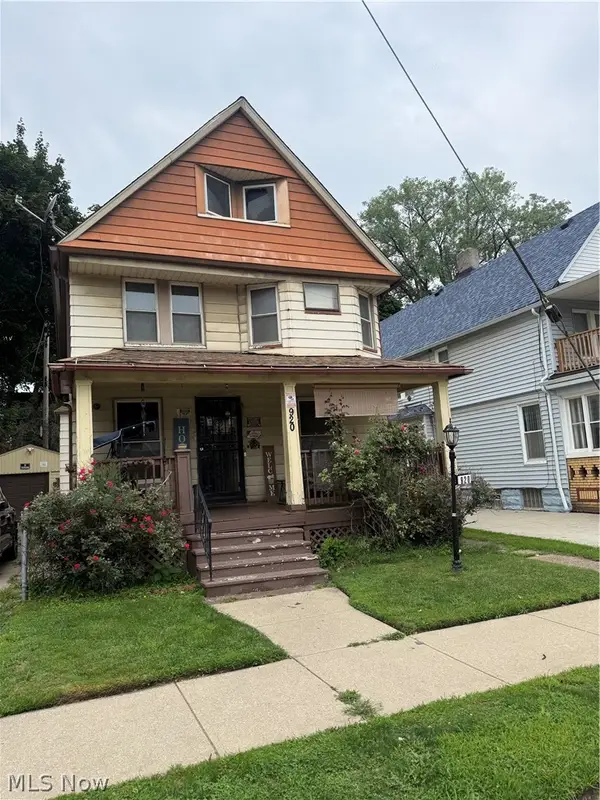 $89,900Active4 beds 2 baths1,357 sq. ft.
920 E 73rd Street, Cleveland, OH 44103
MLS# 5242252Listed by: KELLER WILLIAMS GREATER METROPOLITAN - New
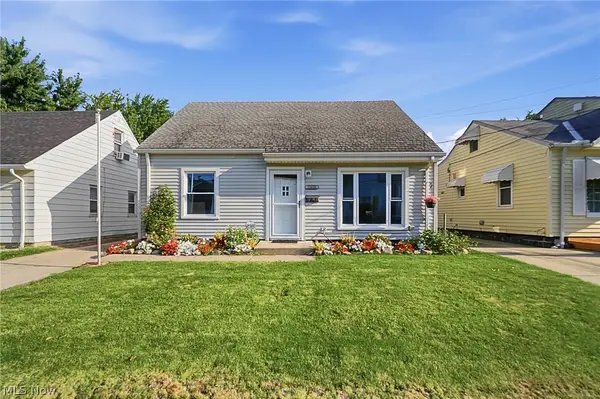 $150,000Active3 beds 1 baths1,131 sq. ft.
13420 Bennington Avenue, Cleveland, OH 44135
MLS# 5242905Listed by: LOKAL REAL ESTATE, LLC. - New
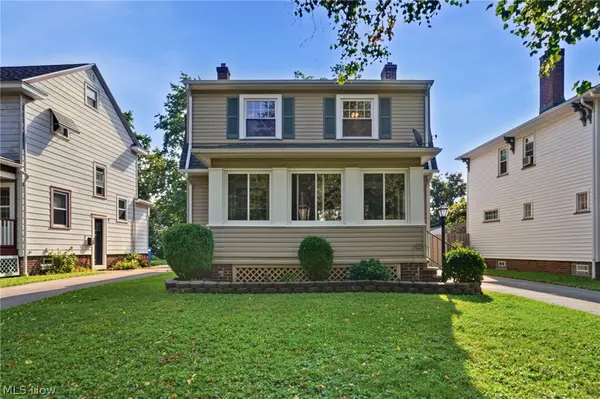 $265,000Active4 beds 2 baths2,245 sq. ft.
3619 W 148th Street, Cleveland, OH 44111
MLS# 5242948Listed by: LOKAL REAL ESTATE, LLC. - New
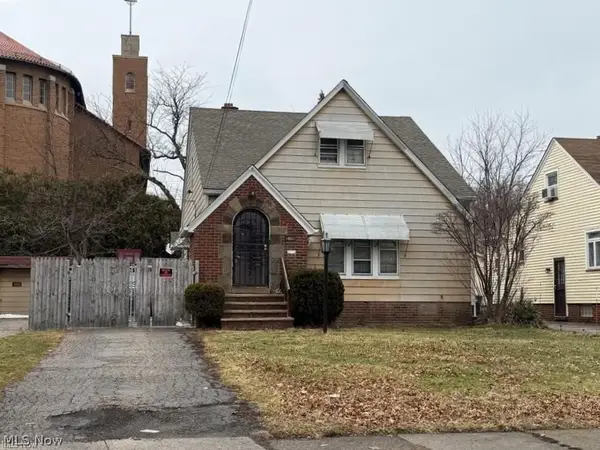 $130,900Active3 beds 2 baths2,440 sq. ft.
18033 Marcella Road, Cleveland, OH 44119
MLS# 5217584Listed by: THE AGENCY CLEVELAND NORTHCOAST - New
 $265,000Active4 beds 2 baths
3873 W 31st Street, Cleveland, OH 44109
MLS# 5242929Listed by: EXP REALTY, LLC. - New
 $189,900Active4 beds 2 baths2,768 sq. ft.
2700 Hood Avenue, Cleveland, OH 44109
MLS# 5242931Listed by: RUSSELL REAL ESTATE SERVICES - New
 $180,000Active6 beds 3 baths2,092 sq. ft.
13608 Earlwood Road, Cleveland, OH 44110
MLS# 5241146Listed by: EPIQUE REALTY - New
 $89,999Active5 beds 2 baths2,113 sq. ft.
1104 E 143rd Street, Cleveland, OH 44110
MLS# 5241965Listed by: B2B REALTY - New
 $139,999Active6 beds 3 baths2,496 sq. ft.
9501 & 9503 Saint Catherine Avenue, Cleveland, OH 44104
MLS# 5242896Listed by: B2B REALTY


Protect your home and budget from life's surprises with an Assurant Home Warranty, backed by a partner that supports you through every step of homeownership. Explore Plans.
© 2026 Better Homes and Gardens Real Estate LLC. An Anywhere Real Estate company. All rights reserved. Better Homes and Gardens® Real Estate is a registered trademark owned by Meredith Operations Corporation, licensed to Better Homes and Gardens Real Estate LLC and used with permission. Better Homes and Gardens Real Estate LLC fully supports the principles of the Fair Housing Act and the Equal Opportunity Act. Listing information is deemed reliable but is not guaranteed accurate.
Each office is independently owned and operated.
Any services or products provided by third parties are not provided by, affiliated with or related to Better Homes and Gardens Real Estate LLC, or its affiliated companies.