
2584 W 11th Street, Cleveland, OH 44113
Local realty services provided by:Better Homes and Gardens Real Estate Central
2584 W 11th Street,Cleveland, OH 44113
$419,000
- 4 Beds
- 3 Baths
- 1,985 sq. ft.
- Multi-family
- Active
Upcoming open houses
- Tue, Aug 2505:30 pm - 07:30 pm
Listed by: stacey a burnett
Office: re/max crossroads properties
MLS#:5239199
Source:OH_NORMLS
Price summary
- Price:$419,000
- Price per sq. ft.:$211.08
About this home
Discover a truly unique opportunity in the heart of Tremont...two homes on one lot! The front home features 3 bedrooms and 2 full baths, while the rear home offers 1 bedroom and 1 full bath, providing incredible flexibility for owner-occupancy, rental income, guests, or extended living. Both homes share a welcoming outdoor patio area, perfect for relaxing or entertaining. Ideally located just minutes from Lincoln Park, Tremont's popular restaurants, shops, and entertainment, with easy access to downtown Cleveland. A rare Tremont property with endless possibilities!
Contact an agent
Home facts
- Year built:1880
- Subdivision & Development:John G Jenning University Heights
- Listing ID #:5239199
- Added:1 day(s) ago
- Updated:August 24, 2026 at 08:20 PM
Rooms and interior
- Bedrooms:4
- Total bathrooms:3
- Full bathrooms:3
- Rooms Total:10
- Kitchen Description:Dishwasher, Microwave, Range, Refrigerator
- Basement:Yes
- Basement Description:Crawl Space, Partial, Unfinished
- Living area:1,985 sq. ft.
Heating and cooling
- Cooling:Central Air
- Heating:Forced Air, Gas
- Central air:Yes
Structure and exterior
- Roof:Asphalt, Fiberglass
- Year built:1880
- Building area:1,985 sq. ft.
- Lot area:0.11 Acres
- Construction Materials:Aluminium Siding, Vinyl Siding
- Levels:2 Stories, 2 Story
Utilities
- Water:Public
- Sewer:Public Sewer
Finances and disclosures
- Price:$419,000
- Price per sq. ft.:$211.08
- Tax amount:$8,897 (2025)
Features and amenities
- Appliances:Dishwasher, Microwave, Range, Refrigerator, Washer
- Laundry features:Dryer, Washer

New listings near 2584 W 11th Street
- New
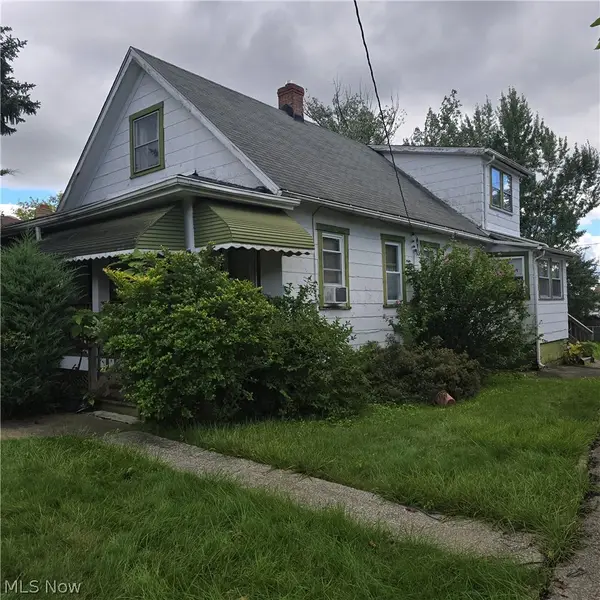 $79,900Active4 beds 1 baths1,413 sq. ft.
17108 Deforest Avenue, Cleveland, OH 44128
MLS# 5239276Listed by: MCMULLAN REALTY, INC. - New
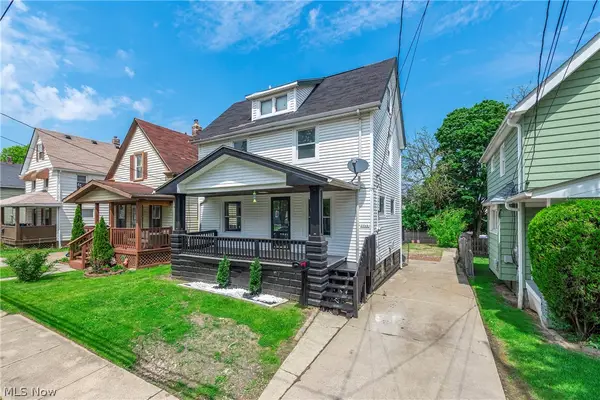 $149,900Active4 beds 2 baths
2718 Roanoke Avenue, Cleveland, OH 44109
MLS# 5237710Listed by: EXP REALTY, LLC. - New
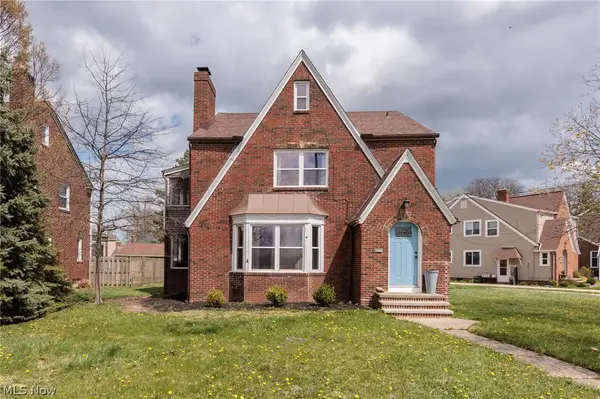 $359,900Active5 beds 3 baths
3155 Rocky River Drive, Cleveland, OH 44111
MLS# 5239072Listed by: KELLER WILLIAMS CHERVENIC RLTY - New
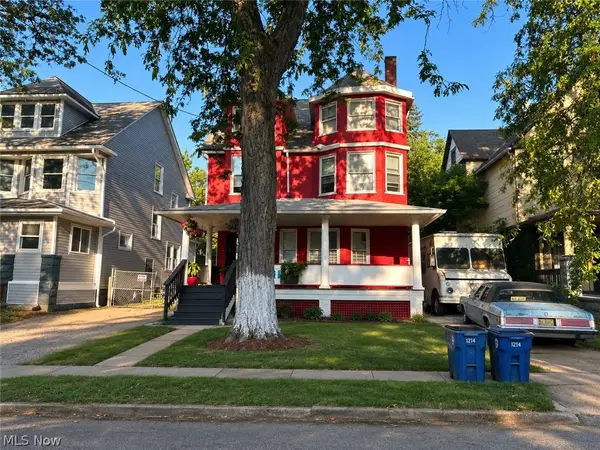 $150,000Active8 beds 4 baths2,974 sq. ft.
2184 E 82nd Street, Cleveland, OH 44103
MLS# 5238194Listed by: REAL OF OHIO - New
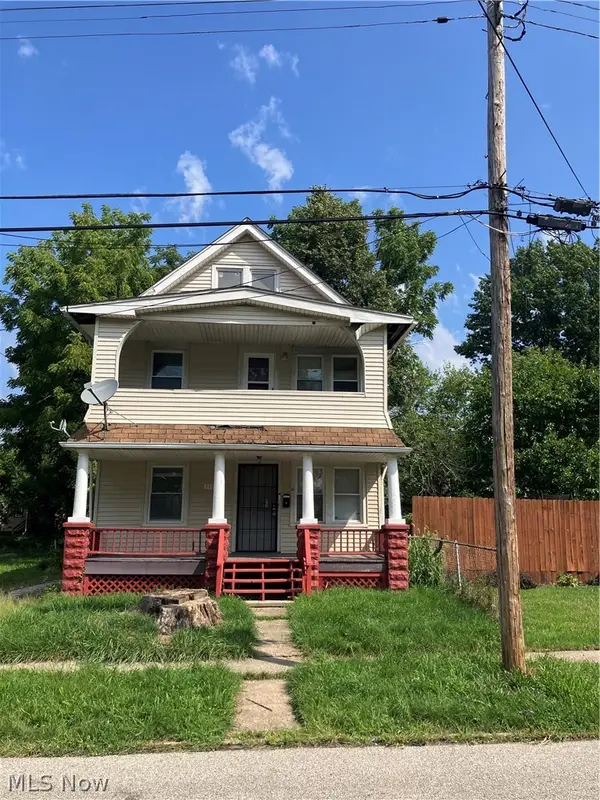 $88,900Active4 beds 2 baths1,624 sq. ft.
11825 Forest Avenue, Cleveland, OH 44120
MLS# 5238893Listed by: HOTDOORS, LLC - New
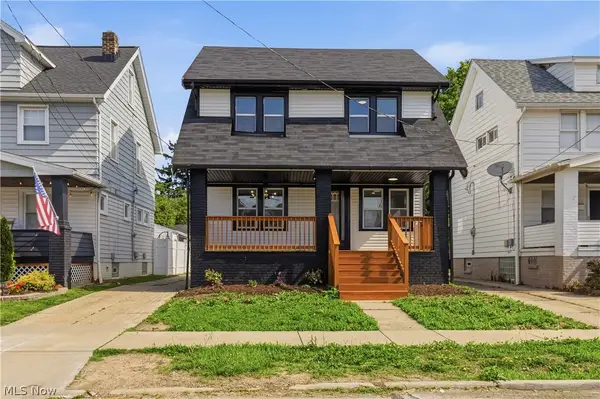 $195,000Active3 beds 2 baths1,128 sq. ft.
18815 Arrowhead Avenue, Cleveland, OH 44119
MLS# 5239095Listed by: GENTILE REAL ESTATE LLC - New
 $159,900Active3 beds 1 baths1,056 sq. ft.
3059 W 111th Street, Cleveland, OH 44111
MLS# 5238997Listed by: RUSSELL REAL ESTATE SERVICES - New
 $125,000Active4 beds 1 baths1,332 sq. ft.
2922 Minnie Avenue, Cleveland, OH 44104
MLS# 5232926Listed by: MIA BROWN REALTY - New
 $300,000Active5 beds 3 baths
16727 Grovewood Avenue, Cleveland, OH 44110
MLS# 5238982Listed by: KELLER WILLIAMS GREATER CLEVELAND NORTHEAST


Protect your home and budget from life's surprises with an Assurant Home Warranty, backed by a partner that supports you through every step of homeownership. Explore Plans.
© 2026 Better Homes and Gardens Real Estate LLC. An Anywhere Real Estate company. All rights reserved. Better Homes and Gardens® Real Estate is a registered trademark owned by Meredith Operations Corporation, licensed to Better Homes and Gardens Real Estate LLC and used with permission. Better Homes and Gardens Real Estate LLC fully supports the principles of the Fair Housing Act and the Equal Opportunity Act. Listing information is deemed reliable but is not guaranteed accurate.
Each office is independently owned and operated.
Any services or products provided by third parties are not provided by, affiliated with or related to Better Homes and Gardens Real Estate LLC, or its affiliated companies.