
3015 Chatham Avenue, Cleveland, OH 44113
Local realty services provided by:Better Homes and Gardens Real Estate Central
Listed by: michael clifford
Office: source one realty llc.
MLS#:5247955
Source:OH_NORMLS
Price summary
- Price:$1,095,000
- Price per sq. ft.:$443.68
About this home
Chatham Manor | Ohio City Classic with Carriage House
Chatham Manor is a one-of-a-kind Ohio City home with history built into every room. Reclaimed maple floors came from a Fostoria basketball court, and custom countertops and stair treads were crafted from salvaged bowling alley lanes. Custom inlays, open beams, and exposed brick add character you can?t find in new construction.
The main level centers on a chef?s kitchen with a chef?s pantry, plus a convenient half bath. Upstairs are three bedrooms, including the primary, and two full baths finished in tile with heated floors and frameless glass showers. A game room with pool table gives everyone a place to gather.
Above the three-car garage, the newly built carriage house is a showpiece of its own, with vaulted ceilings, hardwood floors, custom Amish cabinetry, stone countertops, and a tiled shower. It?s ideal for guests, extended family, a home office, or additional rental income.
Outside, custom landscaping, outdoor lighting, and a hot tub make the yard a true retreat. Featured in magazines and design websites, the home has also proven itself as a top-performing short-term rental. Owner-occupants can enjoy 10 years remaining on the property tax abatement, while investors get a fully furnished, turnkey home with a strong guest track record. All minutes from the West Side Market, W. 25th dining, and downtown.
Operated as a short-term rental with over $170,000 in 2025 gross revenue; records available to qualified buyers.
A distinctive property with exceptional style and versatility, conveniently located near West Side Market, Ohio City, Tremont, Edgewater Park, dining, shopping, entertainment, and major sports venues. Move-in ready and designed for buyers who appreciate character, comfort, and an elevated urban lifestyle.
This is a multi-family property. Though listed as a duplex, the dwellings are not attached....
Contact an agent
Home facts
- Year built:1895
- Subdivision & Development:Barber & Lords Sub
- Listing ID #:5247955
- Added:1 day(s) ago
- Updated:October 24, 2026 at 03:47 AM
Rooms and interior
- Bedrooms:3
- Total bathrooms:3
- Full bathrooms:2
- Half bathrooms:1
- Rooms Total:12
- Kitchen Description:Cooktop, Dishwasher, Disposal, Humidifier, Microwave, Range, Refrigerator
- Basement:Yes
- Basement Description:Full, Partially Furnished, Sump Pump
- Living area:2,468 sq. ft.
Heating and cooling
- Cooling:Central Air
- Heating:Forced Air
- Central air:Yes
Structure and exterior
- Roof:Asphalt, Fiberglass
- Year built:1895
- Building area:2,468 sq. ft.
- Lot area:0.11 Acres
- Construction Materials:Brick
- Levels:2 Stories, 2 Story
Utilities
- Water:Public
- Sewer:Public Sewer
Finances and disclosures
- Price:$1,095,000
- Price per sq. ft.:$443.68
- Tax amount:$4,254 (2025)
Features and amenities
- Appliances:Cooktop, Dishwasher, Disposal, Microwave, Range, Refrigerator, Washer
- Laundry features:Dryer, Washer
- Amenities:Carbon Monoxide Detectors, Security System, Smoke Detectors
Parking
- Parking description:Detached, Garage
- Garage:Yes
- Garage spaces:3

New listings near 3015 Chatham Avenue
- New
 $185,000Active3 beds 1 baths1,440 sq. ft.
1305 Spring Road, Cleveland, OH 44109
MLS# 5255779Listed by: KELLER WILLIAMS CHERVENIC RLTY - New
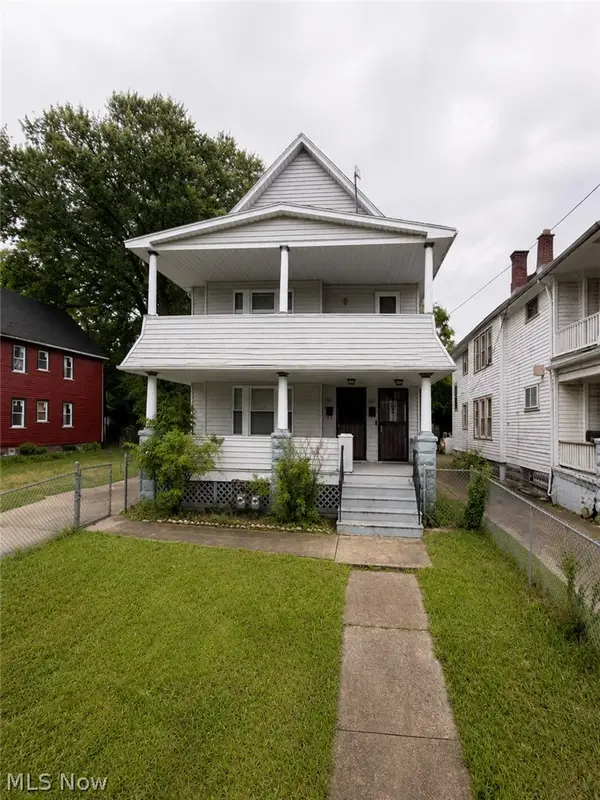 $143,500Active4 beds 2 baths2,445 sq. ft.
9914 Adams Avenue, Cleveland, OH 44108
MLS# 5255531Listed by: RE/MAX EDGE REALTY - New
 $124,900Active3 beds 1 baths1,159 sq. ft.
3662 W 116th Street, Cleveland, OH 44111
MLS# 5255764Listed by: KELLER WILLIAMS ELEVATE - New
 $99,900Active3 beds 1 baths1,573 sq. ft.
9809 Hilgert Drive, Cleveland, OH 44104
MLS# 5254280Listed by: KELLER WILLIAMS LIVING - New
 $75,000Active4 beds 1 baths1,080 sq. ft.
4391 E 86th Street, Cleveland, OH 44105
MLS# 5255059Listed by: JAMM REAL ESTATE CO. - New
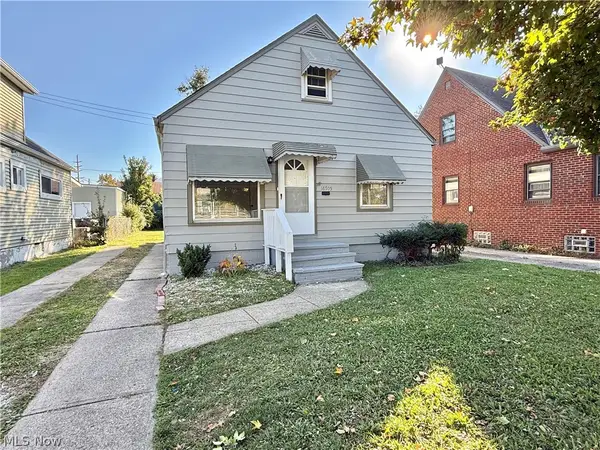 $184,900Active3 beds 1 baths1,131 sq. ft.
16705 Puritas Avenue, Cleveland, OH 44135
MLS# 5255322Listed by: KELLER WILLIAMS LIVING - New
 $150,000Active5 beds 2 baths2,492 sq. ft.
3643 W 48th Street, Cleveland, OH 44102
MLS# 5255737Listed by: RE/MAX ABOVE & BEYOND - New
 $139,900Active3 beds 1 baths1,156 sq. ft.
9902 Zimmer Avenue, Cleveland, OH 44102
MLS# 5255739Listed by: KELLER WILLIAMS CITYWIDE - New
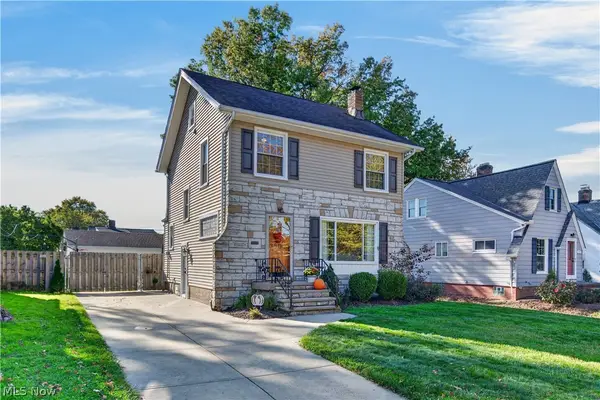 $289,999Active3 beds 2 baths1,535 sq. ft.
3508 W 152 Nd Street, Cleveland, OH 44111
MLS# 5255351Listed by: KELLER WILLIAMS GREATER METROPOLITAN


Protect your home and budget from life's surprises with an Assurant Home Warranty, backed by a partner that supports you through every step of homeownership. Explore Plans.
© 2026 Better Homes and Gardens Real Estate LLC. An Anywhere Real Estate company. All rights reserved. Better Homes and Gardens® Real Estate is a registered trademark owned by Meredith Operations Corporation, licensed to Better Homes and Gardens Real Estate LLC and used with permission. Better Homes and Gardens Real Estate LLC fully supports the principles of the Fair Housing Act and the Equal Opportunity Act. Listing information is deemed reliable but is not guaranteed accurate.
Each office is independently owned and operated.
Any services or products provided by third parties are not provided by, affiliated with or related to Better Homes and Gardens Real Estate LLC, or its affiliated companies.