
3094 E 65th Street, Cleveland, OH 44127
Local realty services provided by:Better Homes and Gardens Real Estate Central
Listed by: eric t stitt
Office: homesmart real estate momentum llc.
MLS#:5213733
Source:OH_NORMLS
Price summary
- Price:$165,000
- Price per sq. ft.:$52.23
About this home
**OPPORTUNITY in the Opportunity Corridor area of the city of Cleveland** This multi-family home has some updates, a fenced backyard, and a large workman's garage. The property is only minutes away from downtown Cleveland, highway access, recreation, schools, and entertainment. The home has a total of 5 bedrooms and 2 full baths. The property is a perfect opportunity for a first-time buyer or investor. Please contact the listing agent to schedule a showing appointment.
Contact an agent
Home facts
- Year built:1910
- Listing ID #:5213733
- Added:1 day(s) ago
- Updated:May 28, 2026 at 05:47 PM
Rooms and interior
- Bedrooms:5
- Total bathrooms:2
- Full bathrooms:2
- Rooms Total:11
- Basement:Yes
- Basement Description:Common Basement
- Living area:3,159 sq. ft.
Heating and cooling
- Heating:Forced Air
Structure and exterior
- Roof:Asphalt, Fiberglass, Shingle
- Year built:1910
- Building area:3,159 sq. ft.
- Lot area:0.2 Acres
- Construction Materials:Vinyl Siding, Wood Siding
- Levels:2 Story
Utilities
- Water:Public
- Sewer:Public Sewer
Finances and disclosures
- Price:$165,000
- Price per sq. ft.:$52.23
- Tax amount:$1,788 (2025)
Parking
- Parking description:Detached, Driveway, Garage
- Garage:Yes
- Garage spaces:2

New listings near 3094 E 65th Street
- New
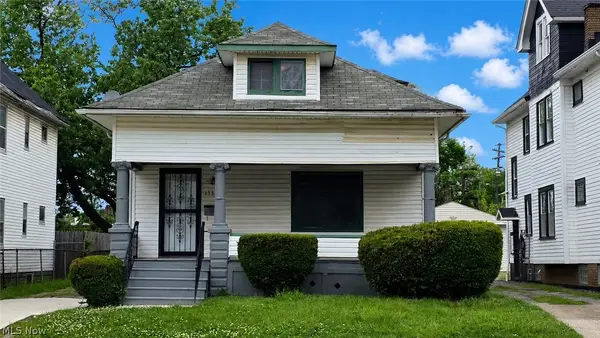 $137,900Active3 beds 1 baths1,470 sq. ft.
13301 Caine Avenue, Cleveland, OH 44105
MLS# 5210936Listed by: KELLER WILLIAMS LIVING - New
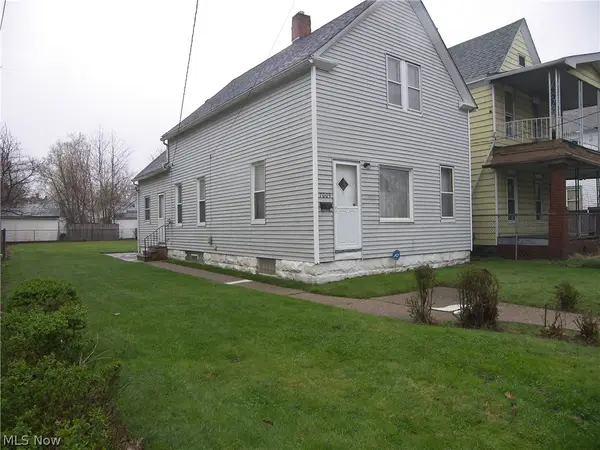 $34,000Active3 beds 1 baths1,150 sq. ft.
7009 Hecker Avenue, Cleveland, OH 44103
MLS# 5211027Listed by: LENTZ ASSOCIATES, INC. - New
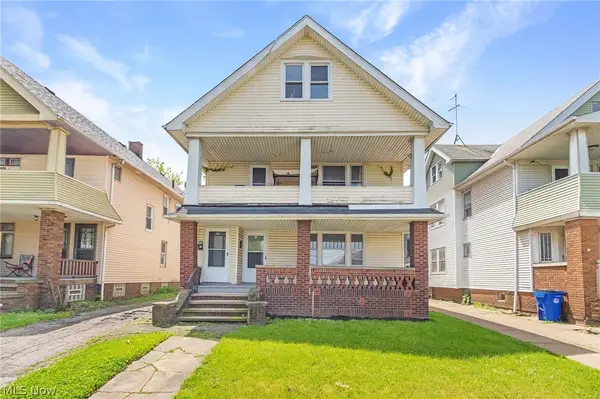 $220,000Active6 beds 3 baths2,951 sq. ft.
10711 Joan Avenue, Cleveland, OH 44111
MLS# 5211720Listed by: JAMM REAL ESTATE CO. - New
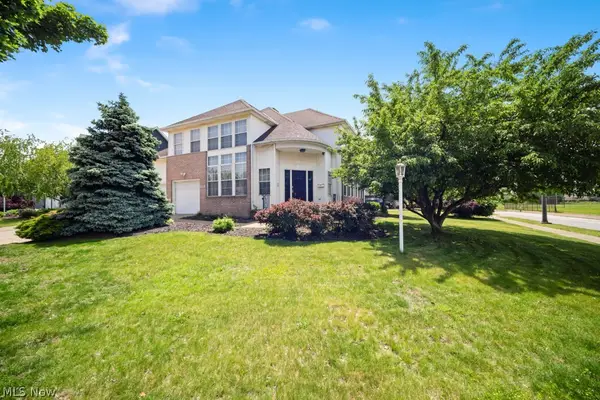 $250,000Active4 beds 3 baths
7322 Lexington Avenue, Cleveland, OH 44103
MLS# 5213088Listed by: RUSSELL REAL ESTATE SERVICES - New
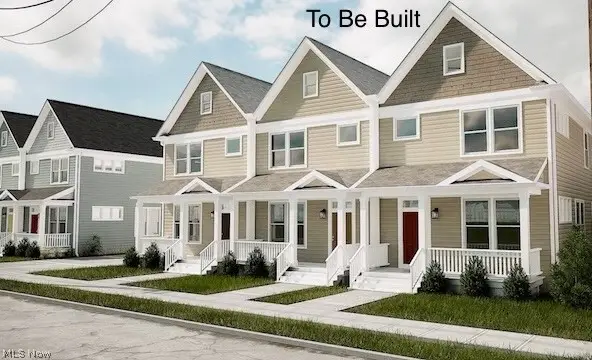 $375,000Active2 beds 3 baths1,848 sq. ft.
3520 Stanford Avenue #5, Cleveland, OH 44109
MLS# 5213669Listed by: RE/MAX CROSSROADS PROPERTIES - New
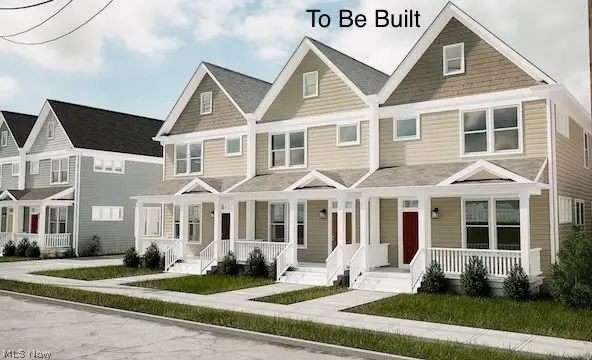 $385,000Active3 beds 3 baths1,848 sq. ft.
3520 Stanford Avenue #6, Cleveland, OH 44109
MLS# 5213671Listed by: RE/MAX CROSSROADS PROPERTIES - New
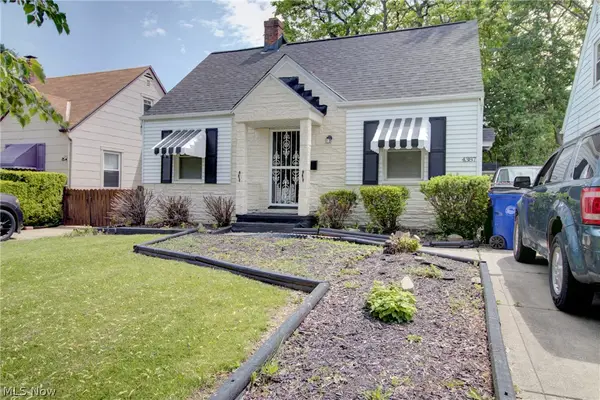 $189,000Active3 beds 2 baths1,250 sq. ft.
4387 W 56th Street, Cleveland, OH 44144
MLS# 5213769Listed by: REAL OF OHIO - New
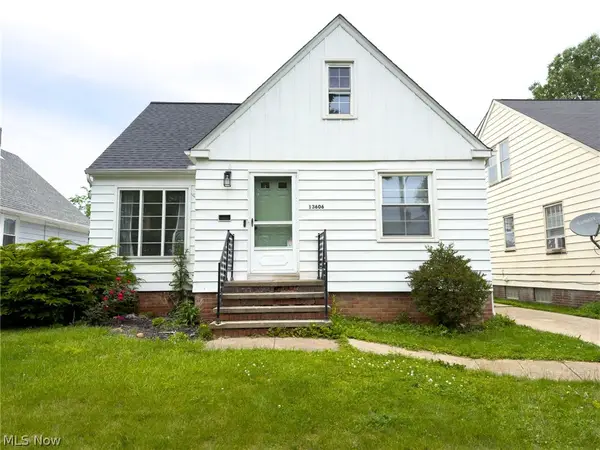 $169,900Active4 beds 1 baths1,261 sq. ft.
13606 Wainstead Avenue, Cleveland, OH 44111
MLS# 5213816Listed by: CENTURY 21 DEPIERO & ASSOCIATES, INC. - New
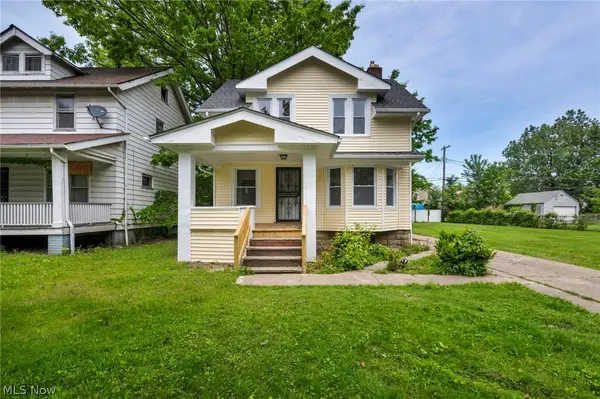 $139,999Active3 beds 1 baths
13605 Argus Avenue, Cleveland, OH 44110
MLS# 5213482Listed by: RE/MAX CROSSROADS PROPERTIES - New
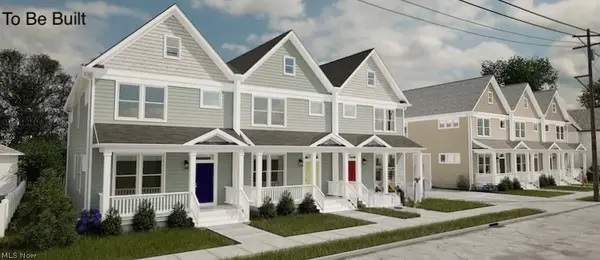 $385,000Active3 beds 3 baths1,848 sq. ft.
3520 Stanford Avenue #1, Cleveland, OH 44109
MLS# 5213653Listed by: RE/MAX CROSSROADS PROPERTIES


Protect your home and budget from life's surprises with an Assurant Home Warranty, backed by a partner that supports you through every step of homeownership. Explore Plans.
© 2026 Better Homes and Gardens Real Estate LLC. An Anywhere Real Estate company. All rights reserved. Better Homes and Gardens® Real Estate is a registered trademark owned by Meredith Operations Corporation, licensed to Better Homes and Gardens Real Estate LLC and used with permission. Better Homes and Gardens Real Estate LLC fully supports the principles of the Fair Housing Act and the Equal Opportunity Act. Listing information is deemed reliable but is not guaranteed accurate.
Each office is independently owned and operated.
Any services or products provided by third parties are not provided by, affiliated with or related to Better Homes and Gardens Real Estate LLC, or its affiliated companies.