
3129 W 31st Street, Cleveland, OH 44109
Local realty services provided by:Better Homes and Gardens Real Estate Central
Listed by: vince senauskas
Office: gentile real estate llc.
MLS#:5219345
Source:OH_NORMLS
Price summary
- Price:$150,000
- Price per sq. ft.:$90.58
About this home
Welcome to a beautifully renovated home where timeless character meets modern sophistication. This 3-bedroom, 1.5-bath residence has been thoughtfully updated, offering the style, comfort, and effortless living today's buyers are looking for. From the moment you arrive, the curb appeal makes an impression with low-maintenance vinyl siding, fresh exterior paint, a brand-new roof installed in 2026, and a detached one-car garage. Step inside and you'll find a bright, inviting interior featuring new luxury vinyl plank flooring and fresh carpeting throughout. At the heart of the home is a completely renovated kitchen, showcasing crisp shaker-style cabinetry, elegant granite countertops, and brand-new stainless steel appliances. The spacious living and dining rooms create an ideal setting for entertaining, while the eat-in kitchen offers the perfect space for casual everyday meals. The first floor also features a generously sized bedroom and convenient half bath, creating flexibility for guests, a home office, or comfortable single-level living. Upstairs, additional bedrooms provide plenty of space for family, guests, or whatever your lifestyle demands. Beautifully updated, thoughtfully designed, and ideally located near shopping, dining, and major highways, this is a home that delivers both style and convenience. Move-in ready and designed to impress—this one is not to be missed....
Contact an agent
Home facts
- Year built:1910
- Subdivision & Development:Beavis & Meyers Resub
- Listing ID #:5219345
- Added:55 day(s) ago
- Updated:October 07, 2026 at 02:35 PM
Rooms and interior
- Bedrooms:3
- Total bathrooms:2
- Full bathrooms:1
- Half bathrooms:1
- Rooms Total:8
- Kitchen Description:Dishwasher, Range, Refrigerator
- Basement:Yes
- Basement Description:Unfinished
- Living area:1,656 sq. ft.
Heating and cooling
- Heating:Forced Air, Gas
Structure and exterior
- Roof:Asphalt, Fiberglass
- Year built:1910
- Building area:1,656 sq. ft.
- Lot area:0.1 Acres
- Construction Materials:Vinyl Siding
- Levels:2 Story
Utilities
- Water:Public
- Sewer:Public Sewer
Finances and disclosures
- Price:$150,000
- Price per sq. ft.:$90.58
- Tax amount:$1,782 (2025)
Features and amenities
- Appliances:Dishwasher, Range, Refrigerator
Parking
- Parking description:Detached, Garage, Paved
- Garage:Yes
- Garage spaces:1

New listings near 3129 W 31st Street
- New
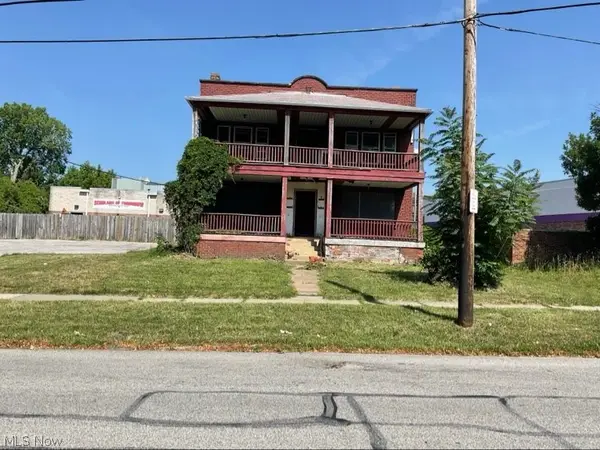 $40,000Active8 beds 4 baths6,369 sq. ft.
945 E 150th Street, Cleveland, OH 44110
MLS# 5250308Listed by: KELLER WILLIAMS GREATER METROPOLITAN - New
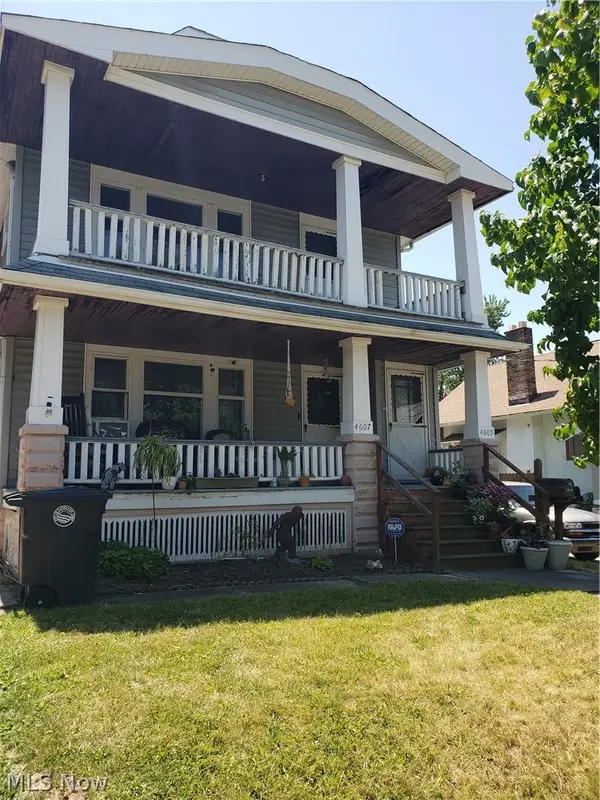 $219,900Active4 beds 2 baths
4607 Ardmore Avenue, Cleveland, OH 44144
MLS# 5250556Listed by: RUSSELL REAL ESTATE SERVICES - New
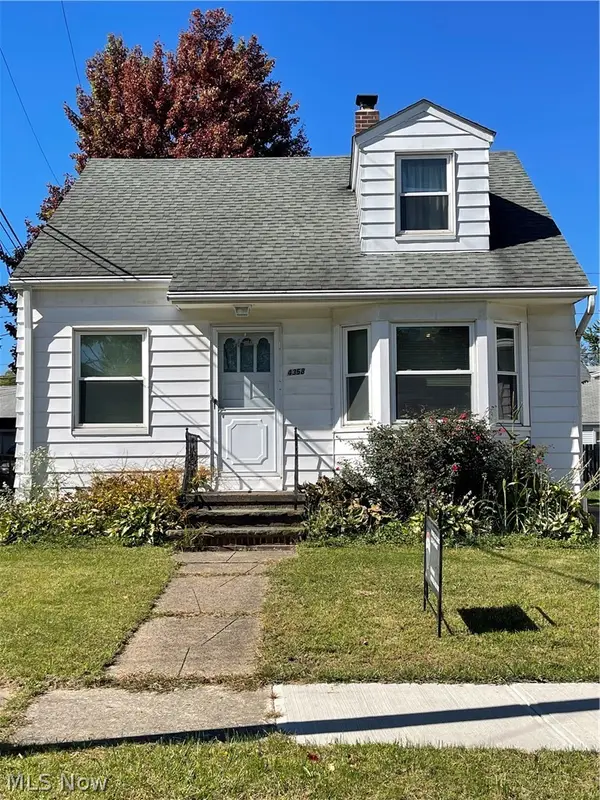 $170,000Active3 beds 1 baths1,688 sq. ft.
4358 Redding Road, Cleveland, OH 44109
MLS# 5250917Listed by: RE/MAX ABOVE & BEYOND - New
 $139,900Active3 beds 2 baths1,211 sq. ft.
3405 Montclair Avenue, Cleveland, OH 44109
MLS# 5250781Listed by: REALUXE OHIO - New
 $425,000Active7 beds 4 baths3,712 sq. ft.
3229 Scranton Road, Cleveland, OH 44109
MLS# 5250341Listed by: KEY REALTY - New
 $159,900Active2 beds 1 baths1,944 sq. ft.
3275 W 125th Street, Cleveland, OH 44111
MLS# 5250410Listed by: JAMM REAL ESTATE CO. - New
 $79,500Active4 beds 1 baths2,476 sq. ft.
667 E 124th Street, Cleveland, OH 44108
MLS# 5250613Listed by: SRG REALTY - New
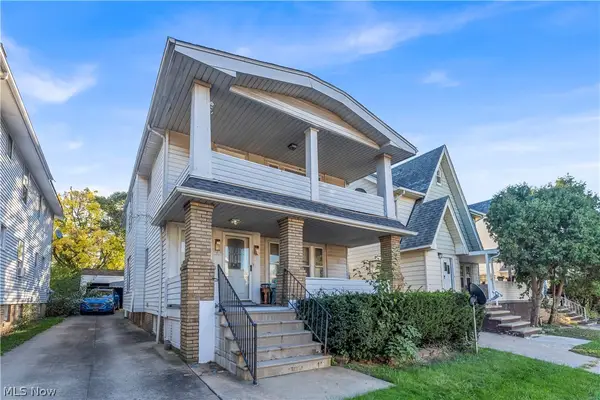 $165,000Active4 beds 2 baths1,861 sq. ft.
3557 W 125th Street, Cleveland, OH 44111
MLS# 5250868Listed by: RE/MAX HAVEN REALTY - New
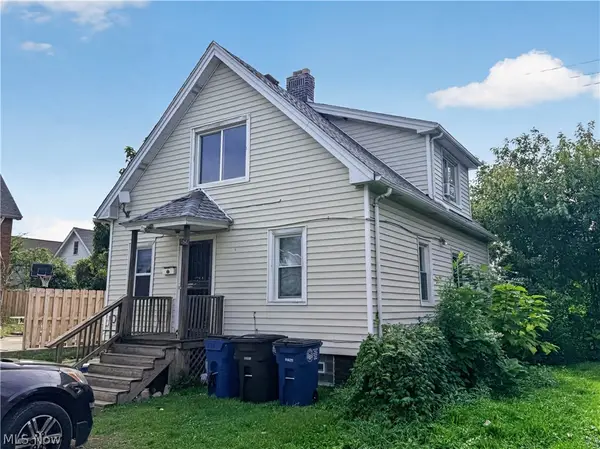 $119,900Active3 beds 2 baths1,488 sq. ft.
788 London Road, Cleveland, OH 44110
MLS# 5250999Listed by: PROGRESSIVE URBAN REAL ESTATE CO - New
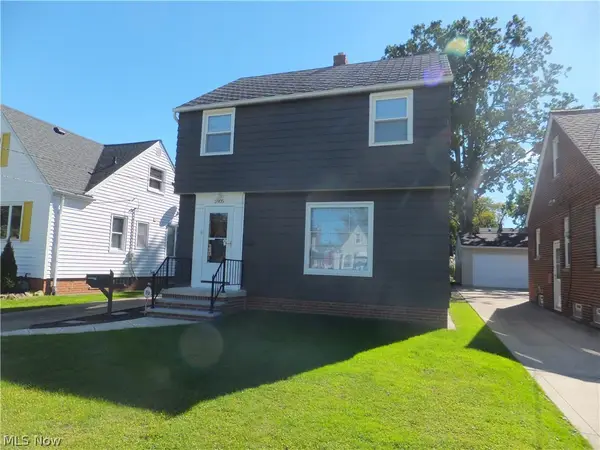 $169,900Active3 beds 1 baths1,176 sq. ft.
5905 Vandalia Avenue, Cleveland, OH 44144
MLS# 5251035Listed by: REGAL REALTY, INC.


Protect your home and budget from life's surprises with an Assurant Home Warranty, backed by a partner that supports you through every step of homeownership. Explore Plans.
© 2026 Better Homes and Gardens Real Estate LLC. An Anywhere Real Estate company. All rights reserved. Better Homes and Gardens® Real Estate is a registered trademark owned by Meredith Operations Corporation, licensed to Better Homes and Gardens Real Estate LLC and used with permission. Better Homes and Gardens Real Estate LLC fully supports the principles of the Fair Housing Act and the Equal Opportunity Act. Listing information is deemed reliable but is not guaranteed accurate.
Each office is independently owned and operated.
Any services or products provided by third parties are not provided by, affiliated with or related to Better Homes and Gardens Real Estate LLC, or its affiliated companies.