
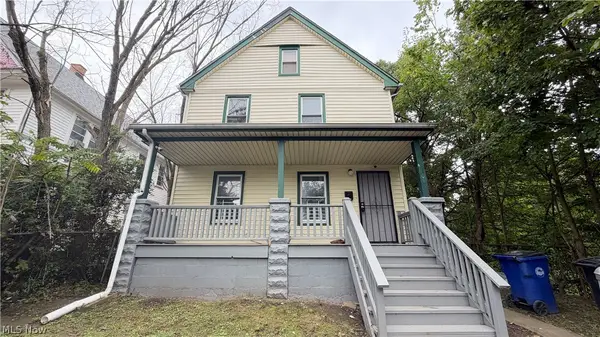
3255 W 115th Street, Cleveland, OH 44111
Local realty services provided by:Better Homes and Gardens Real Estate Central
3255 W 115th Street,Cleveland, OH 44111
$200,000
- 4 Beds
- 1 Baths
- 1,547 sq. ft.
- Single family
- Active
Listed by: tera somogyi, jennifer walt
Office: keller williams living
MLS#:5244508
Source:OH_NORMLS
Price summary
- Price:$200,000
- Price per sq. ft.:$129.28
About this home
Welcome to this beautifully renovated 4-bedroom, 1-bathroom colonial offering 1,547 square feet of charm, space, and modern updates in the heart of Cleveland’s West Side! Enter onto the large covered front porch, an ideal spot to relax outdoors while staying protected from the elements. Step inside to find true character, featuring natural hardwood floors, rich wood crown molding, and a classic brick fireplace. The inviting living room flows seamlessly into a spacious dining room, complete with built-ins and a charming window seat. Adjacent to the dining area, the kitchen includes an eat-in space, functional layout, and an expansive pantry with generous storage to keep everything organized. Upstairs, natural hardwood flooring continues throughout all four comfortable bedrooms. The lower level offers laundry hookups and plenty of additional unfinished space for storage or a workshop. Out back, enjoy a private, fully fenced yard featuring a mix of green space and a concrete patio, creating a great setting for outdoor recreation and entertaining!...
Contact an agent
Home facts
- Year built:1922
- Subdivision & Development:Lorain Heights 02
- Listing ID #:5244508
- Added:1 day(s) ago
- Updated:September 25, 2026 at 09:38 PM
Rooms and interior
- Bedrooms:4
- Total bathrooms:1
- Full bathrooms:1
- Rooms Total:7
- Kitchen Description:Dishwasher, Range, Refrigerator
- Basement:Yes
- Basement Description:Full, Partial
- Living area:1,547 sq. ft.
Heating and cooling
- Cooling:Central Air
- Heating:Forced Air
- Central air:Yes
Structure and exterior
- Roof:Asphalt, Fiberglass
- Year built:1922
- Building area:1,547 sq. ft.
- Lot area:0.1 Acres
- Architectural Style:Colonial
- Construction Materials:Aluminium Siding
- Levels:2 Story
Utilities
- Water:Public
- Sewer:Public Sewer
Finances and disclosures
- Price:$200,000
- Price per sq. ft.:$129.28
- Tax amount:$2,765 (2025)
Features and amenities
- Appliances:Dishwasher, Range, Refrigerator, Washer
- Laundry features:Dryer, Washer
Parking
- Parking description:Driveway

New listings near 3255 W 115th Street
- New
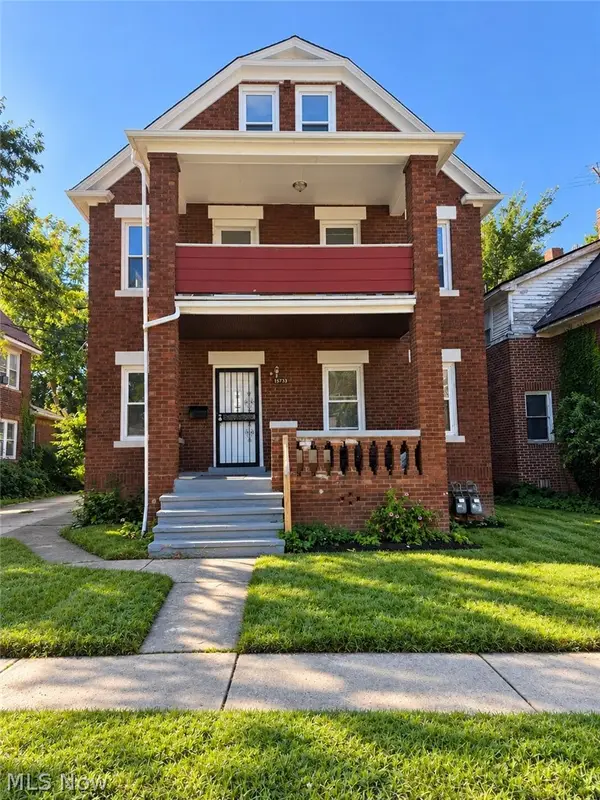 $184,900Active8 beds 3 baths2,728 sq. ft.
15733 Halliday Avenue, Cleveland, OH 44110
MLS# 5244445Listed by: FAIRFELLOW REALTY LLC - New
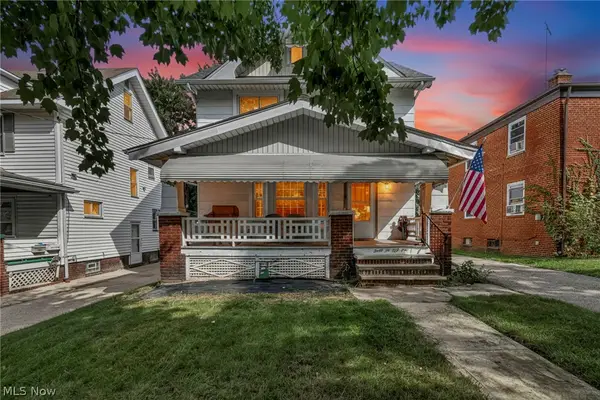 $200,000Active4 beds 1 baths1,547 sq. ft.
3255 W 115th Street, Cleveland, OH 44111
MLS# 5244508Listed by: KELLER WILLIAMS LIVING - Open Tue, 5 to 7pmNew
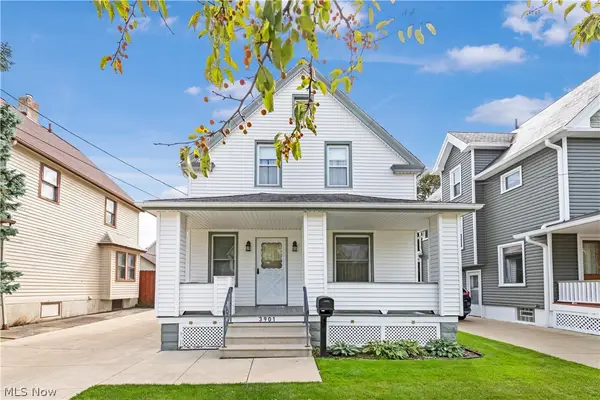 $95,000Active3 beds 1 baths940 sq. ft.
3901 Henritze Avenue, Cleveland, OH 44109
MLS# 5246876Listed by: RE/MAX ABOVE & BEYOND - New
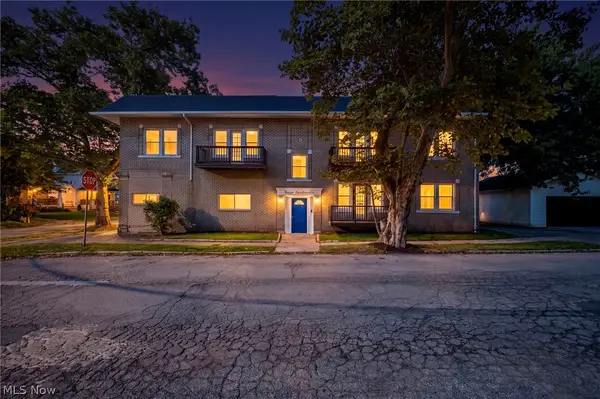 $325,000Active8 beds 4 baths5,346 sq. ft.
4225 W 22nd Street, Cleveland, OH 44109
MLS# 5247039Listed by: KELLER WILLIAMS LIVING - New
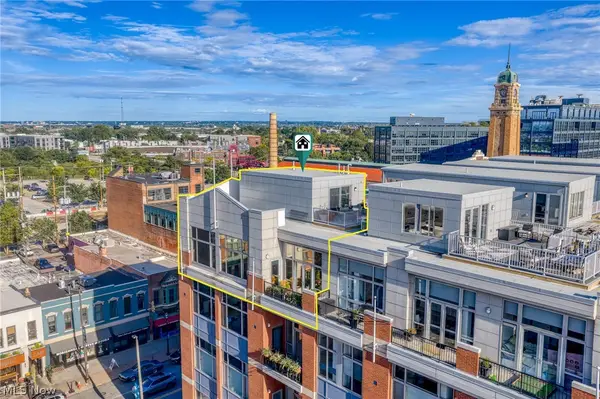 $450,000Active2 beds 2 baths1,698 sq. ft.
1951 W 25th Street #517, Cleveland, OH 44113
MLS# 5247114Listed by: BERKSHIRE HATHAWAY HOMESERVICES PROFESSIONAL REALTY - New
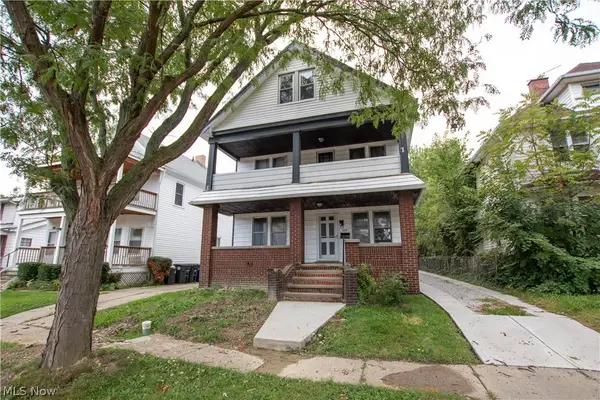 $190,000Active2 beds 2 baths1,788 sq. ft.
719 E 157th Street, Cleveland, OH 44110
MLS# 5247168Listed by: REDFIN REAL ESTATE CORPORATION - New
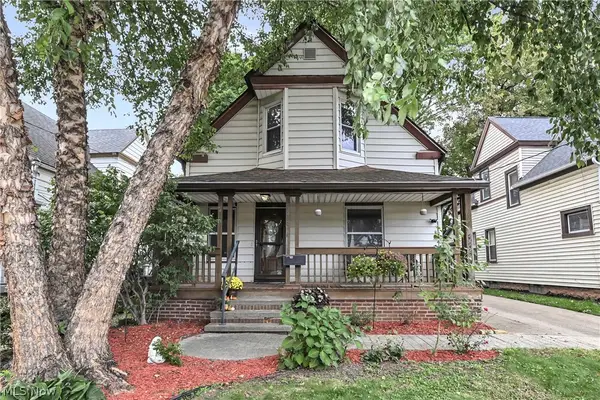 $135,000Active3 beds 1 baths1,156 sq. ft.
3860 W 17th Street, Cleveland, OH 44109
MLS# 5247470Listed by: KELLER WILLIAMS CITYWIDE - New
 $124,900Active3 beds 1 baths1,593 sq. ft.
4145 E 120th Street, Cleveland, OH 44105
MLS# 5247505Listed by: RE/MAX CROSSROADS PROPERTIES - New
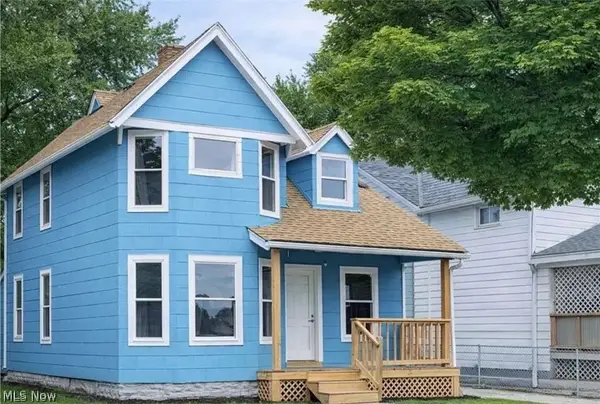 $110,000Active3 beds 1 baths1,342 sq. ft.
2166 W 93rd Street, Cleveland, OH 44102
MLS# 5247719Listed by: KELLER WILLIAMS LIVING - New
 $149,000Active3 beds 2 baths1,232 sq. ft.
10404 Grandview Avenue, Cleveland, OH 44104
MLS# 5247819Listed by: CLEVELAND PROPERTY MANAGEMENT GROUP, LLC.


Protect your home and budget from life's surprises with an Assurant Home Warranty, backed by a partner that supports you through every step of homeownership. Explore Plans.
© 2026 Better Homes and Gardens Real Estate LLC. An Anywhere Real Estate company. All rights reserved. Better Homes and Gardens® Real Estate is a registered trademark owned by Meredith Operations Corporation, licensed to Better Homes and Gardens Real Estate LLC and used with permission. Better Homes and Gardens Real Estate LLC fully supports the principles of the Fair Housing Act and the Equal Opportunity Act. Listing information is deemed reliable but is not guaranteed accurate.
Each office is independently owned and operated.
Any services or products provided by third parties are not provided by, affiliated with or related to Better Homes and Gardens Real Estate LLC, or its affiliated companies.