
3272 W 48th Street, Cleveland, OH 44102
Local realty services provided by:Better Homes and Gardens Real Estate Central
Listed by: justin bellian
Office: homesmart real estate momentum llc.
MLS#:5226728
Source:OH_NORMLS
Price summary
- Price:$180,000
- Price per sq. ft.:$116.88
About this home
This well maintained century home in the heart of the Stockyards Neighborhood could be perfect either as your next home or as an investment property. This home has an excellent blend of modern updates, classic charm, and functional space. Entering through the spacious living room, you will find an updated eat-in kitchen with brand new flooring, two bedrooms and a full bath on the main level. The second level houses one large bedroom, a half bath, and two additional rooms that could serve as bedrooms or offices. The full basement has 2 storage rooms, an extra toilet and shower. Combined with the fully fenced yard and oversized garage, this home has everything you need. Sold As-Is.
Contact an agent
Home facts
- Year built:1900
- Listing ID #:5226728
- Added:1 day(s) ago
- Updated:July 11, 2026 at 08:19 PM
Rooms and interior
- Bedrooms:4
- Total bathrooms:3
- Full bathrooms:2
- Half bathrooms:1
- Rooms Total:7
- Kitchen Description:Range, Refrigerator
- Basement:Yes
- Basement Description:Full
- Living area:1,540 sq. ft.
Heating and cooling
- Cooling:Central Air
- Heating:Forced Air, Gas
- Central air:Yes
Structure and exterior
- Roof:Asphalt
- Year built:1900
- Building area:1,540 sq. ft.
- Lot area:0.11 Acres
- Architectural Style:Colonial
- Construction Materials:Aluminium Siding
- Exterior Features:Porch
- Levels:2 Story
Utilities
- Water:Public
- Sewer:Public Sewer
Finances and disclosures
- Price:$180,000
- Price per sq. ft.:$116.88
- Tax amount:$2,538 (2025)
Features and amenities
- Appliances:Range, Refrigerator, Washer
- Laundry features:Dryer, Washer
Parking
- Parking description:Detached, Garage
- Garage:Yes
- Garage spaces:2

New listings near 3272 W 48th Street
- New
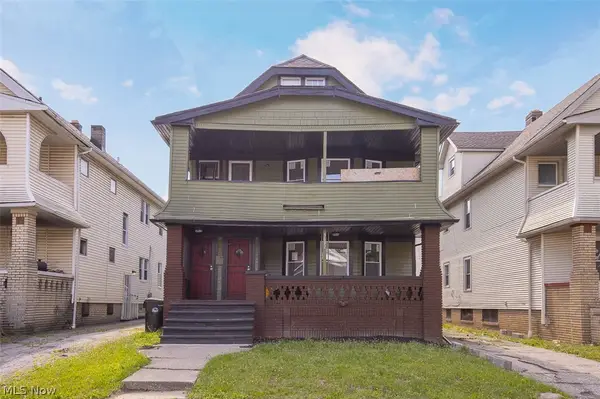 $175,000Active4 beds 2 baths2,350 sq. ft.
3692 E 146th Street, Cleveland, OH 44120
MLS# 5225377Listed by: LOKAL REAL ESTATE, LLC. - New
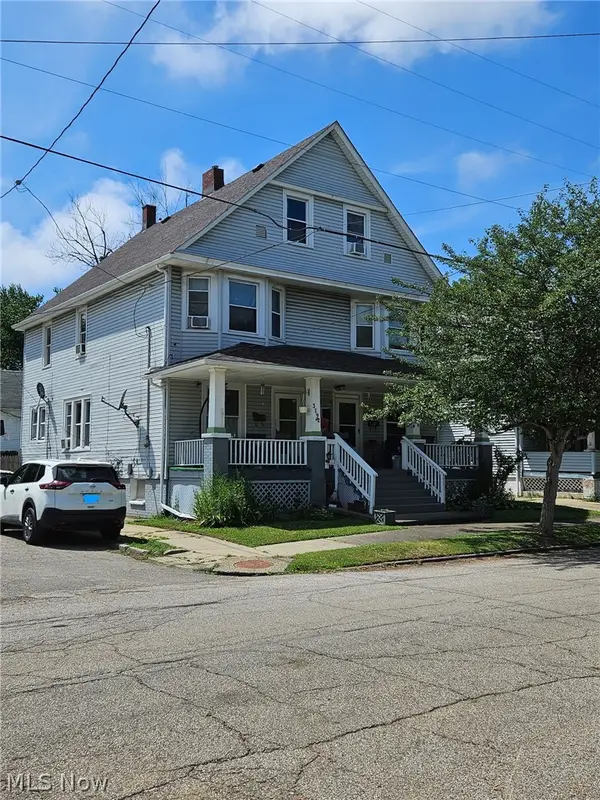 $200,000Active6 beds 2 baths
3192 W 58th Street, Cleveland, OH 44102
MLS# 5226383Listed by: KEY REALTY - New
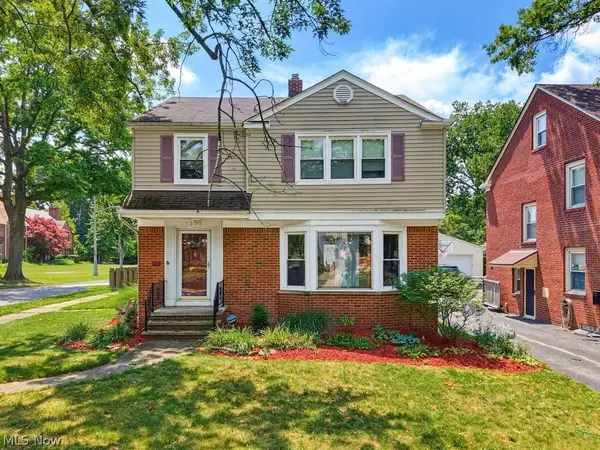 $290,000Active3 beds 2 baths2,034 sq. ft.
3890 Bethany Road, Cleveland, OH 44118
MLS# 5222828Listed by: KELLER WILLIAMS CHERVENIC RLTY - New
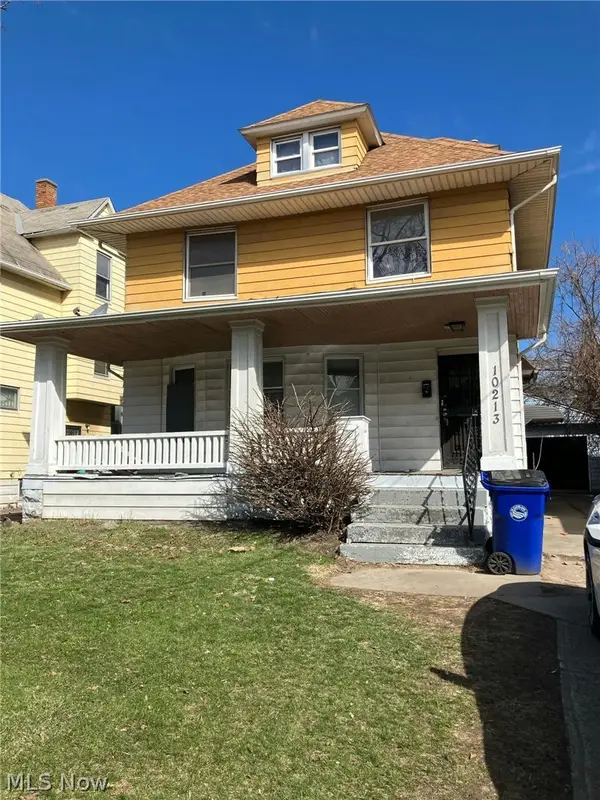 $59,900Active3 beds 1 baths
10213 Somerset Avenue, Cleveland, OH 44108
MLS# 5226704Listed by: DOMUS REALTY - New
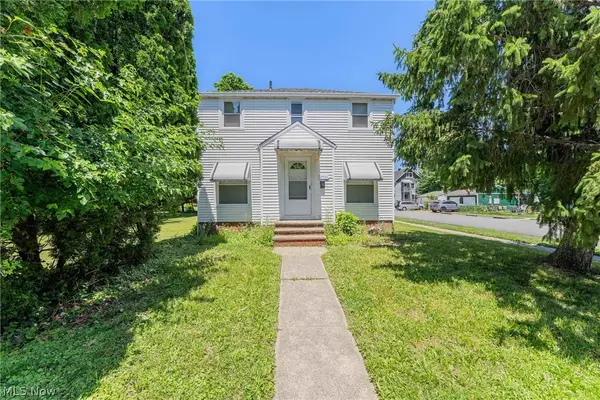 $139,900Active3 beds 1 baths1,176 sq. ft.
19211 Mohican Avenue, Cleveland, OH 44119
MLS# 5226488Listed by: KELLER WILLIAMS GREATER METROPOLITAN - New
 $59,900Active4 beds 2 baths
11910 Chesterfield Avenue, Cleveland, OH 44108
MLS# 5226698Listed by: DOMUS REALTY - New
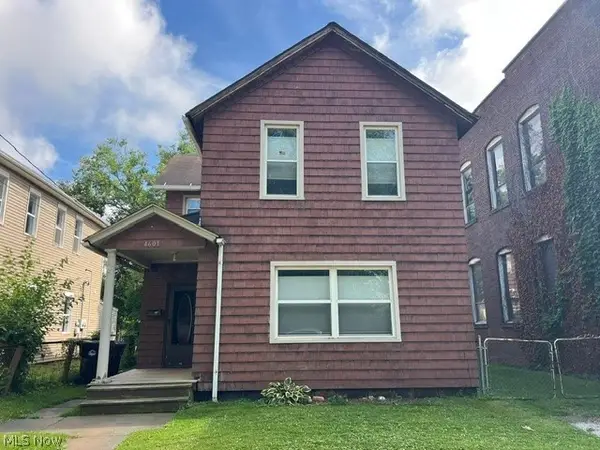 $129,900Active4 beds 2 baths2,358 sq. ft.
4601 Fenwick Avenue, Cleveland, OH 44102
MLS# 5225865Listed by: CENTURY 21 CAROLYN RILEY RL. EST. SRVCS, INC. - New
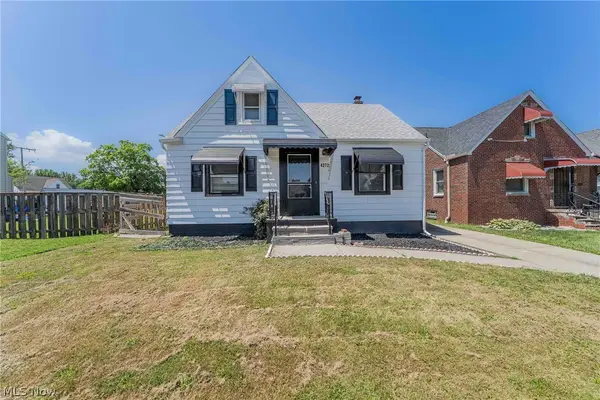 $159,000Active3 beds 1 baths
4272 W 137th Street, Cleveland, OH 44135
MLS# 5226615Listed by: KELLER WILLIAMS GREATER METROPOLITAN - Open Sat, 12 to 2pmNew
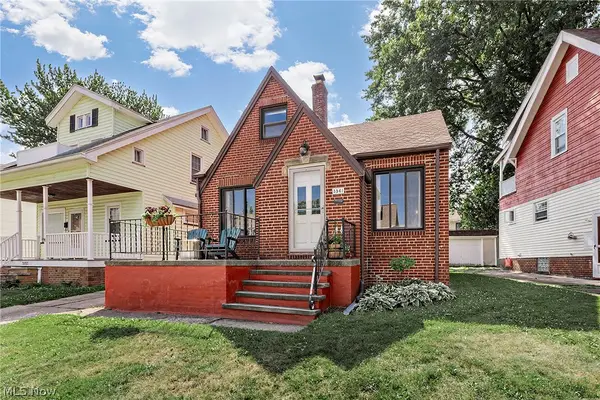 $245,000Active3 beds 2 baths
3561 Granton Avenue, Cleveland, OH 44111
MLS# 5226130Listed by: ELITE SOTHEBY'S INTERNATIONAL REALTY


Protect your home and budget from life's surprises with an Assurant Home Warranty, backed by a partner that supports you through every step of homeownership. Explore Plans.
© 2026 Better Homes and Gardens Real Estate LLC. An Anywhere Real Estate company. All rights reserved. Better Homes and Gardens® Real Estate is a registered trademark owned by Meredith Operations Corporation, licensed to Better Homes and Gardens Real Estate LLC and used with permission. Better Homes and Gardens Real Estate LLC fully supports the principles of the Fair Housing Act and the Equal Opportunity Act. Listing information is deemed reliable but is not guaranteed accurate.
Each office is independently owned and operated.
Any services or products provided by third parties are not provided by, affiliated with or related to Better Homes and Gardens Real Estate LLC, or its affiliated companies.