
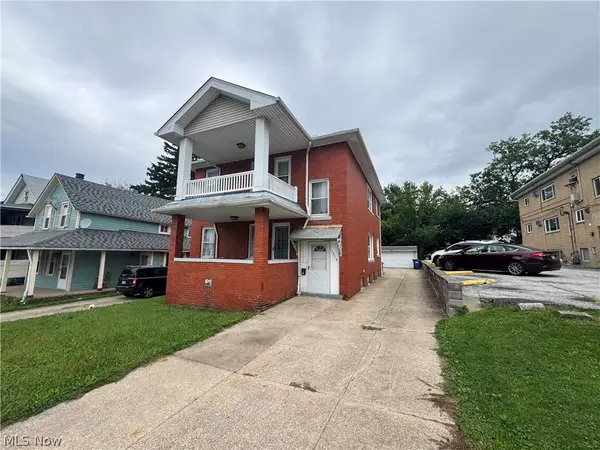
3606 Stickney Avenue, Cleveland, OH 44109
Local realty services provided by:Better Homes and Gardens Real Estate Central
3606 Stickney Avenue,Cleveland, OH 44109
$179,999
- 3 Beds
- 1 Baths
- 1,143 sq. ft.
- Single family
- Active
Listed by: allie carr
Office: berkshire hathaway homeservices professional realty
MLS#:5248586
Source:OH_NORMLS
Price summary
- Price:$179,999
- Price per sq. ft.:$157.48
About this home
Welcome to 3606 Stickney Avenue, a bright and beautifully cared-for Old Brooklyn home where the owners have made thoughtful improvements inside and out. Start your morning on the inviting front porch, then step inside to a comfortable living room with light pouring through the picture window. The living room opens to a formal dining room complete with charming built-ins. The kitchen includes a full suite of appliances and connects to a handy mudroom that leads straight to the large rear deck. Overlooking the fenced backyard, it’s an easy place to enjoy a quiet evening or gather with friends. Upstairs, three generously sized bedrooms have been freshly painted, and the full bathroom features a tub and shower combination. The finished basement offers a spacious recreation room, along with laundry, unfinished storage space, and a washer and dryer that stay with the home. Current owners have taken care of many of large projects including but not limited to replacing the driveway, roof and gutters, front porch and pillars, furnace, air conditioning, hot water tank, deck, fence, stove, and dishwasher. Add in a two-car garage and you have a truly turnkey home ready to enjoy. Convenient location with easy highway access and walkability to local retail. Make this your next home (or investment property!) today!...
Contact an agent
Home facts
- Year built:1924
- Listing ID #:5248586
- Added:1 day(s) ago
- Updated:September 30, 2026 at 07:44 PM
Rooms and interior
- Bedrooms:3
- Total bathrooms:1
- Full bathrooms:1
- Rooms Total:6
- Kitchen Description:Dishwasher, Microwave, Range, Refrigerator
- Basement:Yes
- Basement Description:Full
- Living area:1,143 sq. ft.
Heating and cooling
- Cooling:Central Air
- Heating:Forced Air, Gas
- Central air:Yes
Structure and exterior
- Roof:Asphalt, Fiberglass
- Year built:1924
- Building area:1,143 sq. ft.
- Lot area:0.11 Acres
- Architectural Style:Colonial
- Construction Materials:Aluminium Siding, Vinyl Siding
- Exterior Features:Deck, Porch
- Levels:2 Story
Utilities
- Water:Public
- Sewer:Public Sewer
Finances and disclosures
- Price:$179,999
- Price per sq. ft.:$157.48
- Tax amount:$2,937 (2025)
Features and amenities
- Appliances:Dishwasher, Microwave, Range, Refrigerator, Washer
- Laundry features:Dryer, Washer
Parking
- Parking description:Detached, Garage, Paved
- Garage:Yes
- Garage spaces:2

New listings near 3606 Stickney Avenue
- New
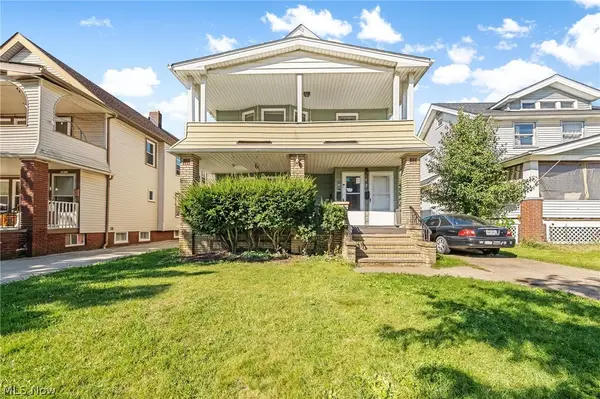 $180,000Active4 beds 2 baths2,072 sq. ft.
3812 W 135th Street, Cleveland, OH 44111
MLS# 5248790Listed by: REAFCO - New
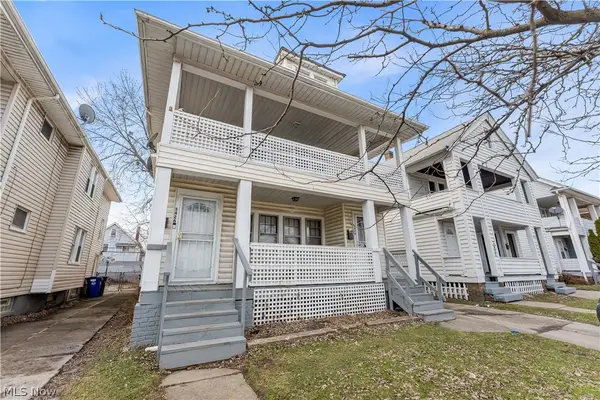 $165,000Active4 beds 3 baths1,986 sq. ft.
3424 W 117th Street, Cleveland, OH 44111
MLS# 5249286Listed by: RE/MAX HAVEN REALTY - New
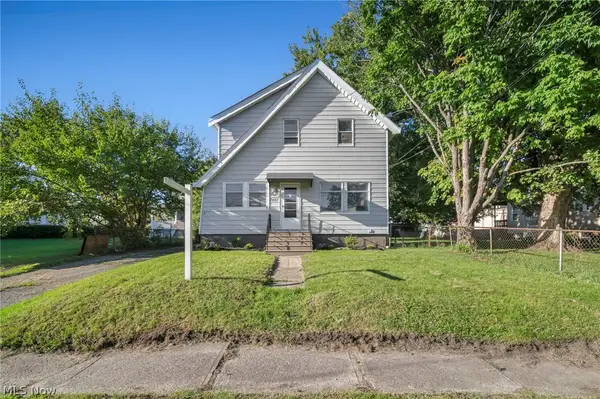 $130,000Active3 beds 3 baths1,143 sq. ft.
2407 Mira Court, Cleveland, OH 44109
MLS# 5242992Listed by: REAL OF OHIO - New
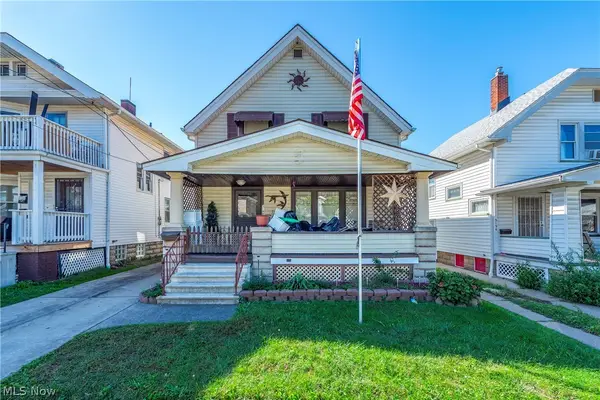 $99,900Active3 beds 3 baths1,359 sq. ft.
3198 W 84th Street, Cleveland, OH 44102
MLS# 5249154Listed by: EXP REALTY, LLC. - New
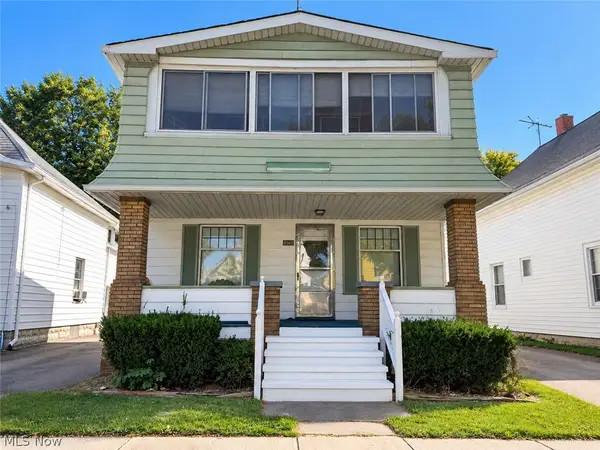 $184,900Active4 beds 2 baths1,584 sq. ft.
3630 W 47th Street, Cleveland, OH 44102
MLS# 5247897Listed by: RUSSELL REAL ESTATE SERVICES - New
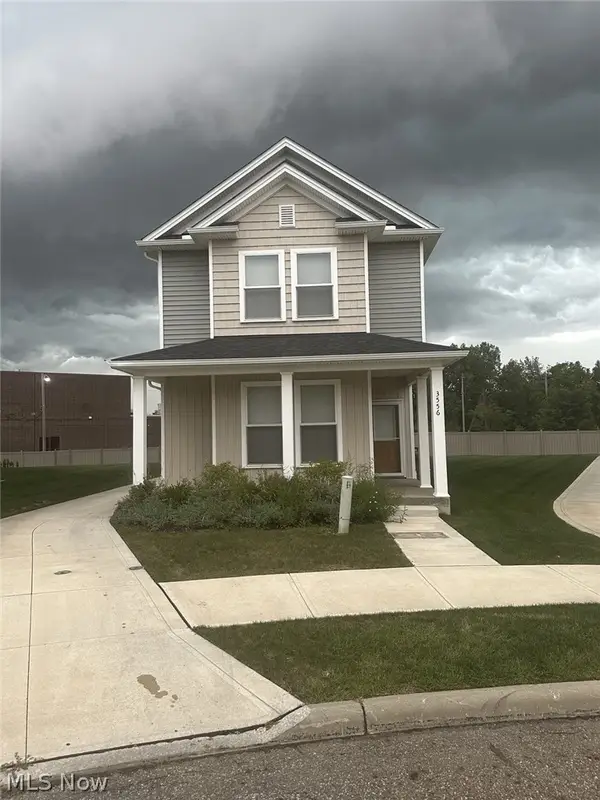 $242,900Active3 beds 3 baths
3556 Gerome Court, Cleveland, OH 44105
MLS# 5241604Listed by: FAIRFELLOW REALTY LLC - New
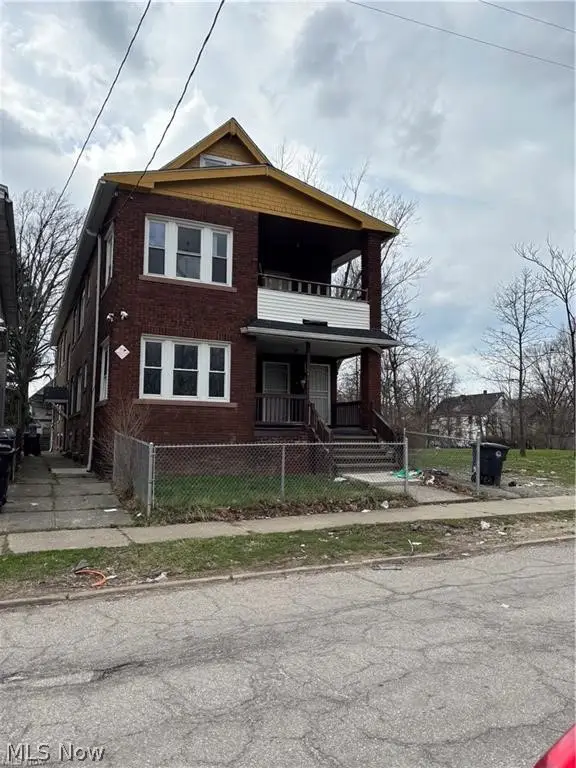 $240,000Active10 beds 4 baths4,497 sq. ft.
3446 E 119th Street, Cleveland, OH 44120
MLS# 5248332Listed by: VSD REALTY, LLC. - New
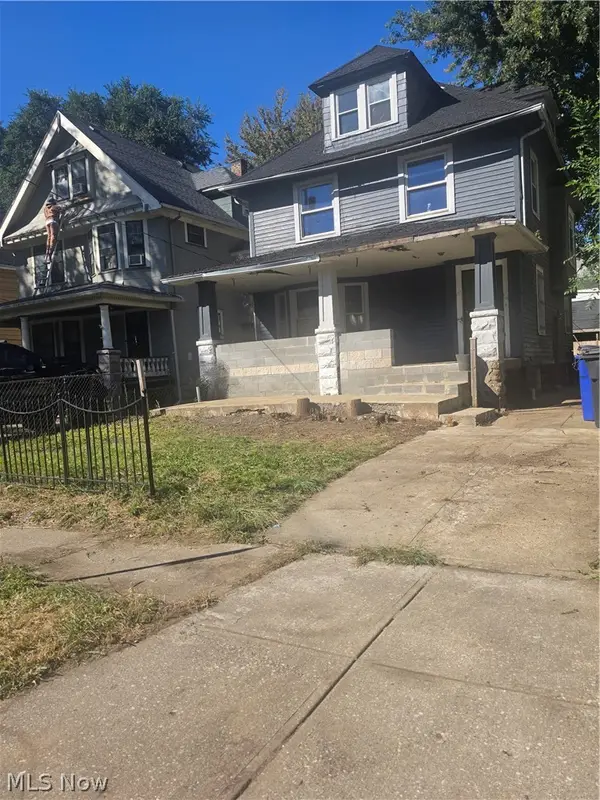 $49,999Active4 beds 2 baths1,875 sq. ft.
9509 Kempton Avenue, Cleveland, OH 44108
MLS# 5249172Listed by: LAND & SHELTER REALTY - New
 $185,000Active4 beds 2 baths
1379 W 95th Street, Cleveland, OH 44102
MLS# 5249205Listed by: MCDOWELL HOMES REAL ESTATE SERVICES


Protect your home and budget from life's surprises with an Assurant Home Warranty, backed by a partner that supports you through every step of homeownership. Explore Plans.
© 2026 Better Homes and Gardens Real Estate LLC. An Anywhere Real Estate company. All rights reserved. Better Homes and Gardens® Real Estate is a registered trademark owned by Meredith Operations Corporation, licensed to Better Homes and Gardens Real Estate LLC and used with permission. Better Homes and Gardens Real Estate LLC fully supports the principles of the Fair Housing Act and the Equal Opportunity Act. Listing information is deemed reliable but is not guaranteed accurate.
Each office is independently owned and operated.
Any services or products provided by third parties are not provided by, affiliated with or related to Better Homes and Gardens Real Estate LLC, or its affiliated companies.