
3619 W 148th Street, Cleveland, OH 44111
Local realty services provided by:Better Homes and Gardens Real Estate Central
Listed by: shauna koehl
Office: lokal real estate, llc.
MLS#:5242948
Source:OH_NORMLS
Price summary
- Price:$265,000
- Price per sq. ft.:$118.04
About this home
Welcome to this spacious West Park home offering four bedrooms, two full bathrooms, a dedicated office, and an additional family room—providing plenty of room to spread out. Centrally located near shopping, grocery stores, parks, and major highways, everyday conveniences are just minutes away. With a little TLC and your personal touches, this home has incredible potential and is ready for its next chapter. Don’t miss the opportunity to make it your own!
Contact an agent
Home facts
- Year built:1926
- Subdivision & Development:Attica Sub
- Listing ID #:5242948
- Added:1 day(s) ago
- Updated:September 08, 2026 at 11:46 PM
Rooms and interior
- Bedrooms:4
- Total bathrooms:2
- Full bathrooms:2
- Rooms Total:6
- Kitchen Description:Dishwasher, Disposal, Microwave, Range, Refrigerator
- Basement:Yes
- Basement Description:Partially Furnished
- Living area:2,245 sq. ft.
Heating and cooling
- Cooling:Central Air
- Heating:Forced Air
- Central air:Yes
Structure and exterior
- Roof:Asphalt, Shingle
- Year built:1926
- Building area:2,245 sq. ft.
- Lot area:0.15 Acres
- Architectural Style:Colonial
- Construction Materials:Vinyl Siding
- Exterior Features:Deck, Patio, Porch
- Levels:3 Stories
Utilities
- Water:Public
- Sewer:Public Sewer
Finances and disclosures
- Price:$265,000
- Price per sq. ft.:$118.04
- Tax amount:$4,739 (2025)
Features and amenities
- Appliances:Dishwasher, Disposal, Microwave, Range, Refrigerator, Washer
- Laundry features:Dryer, Washer
- Amenities:Smoke Detectors
Parking
- Parking description:Detached, Garage
- Garage:Yes
- Garage spaces:2.5

New listings near 3619 W 148th Street
- New
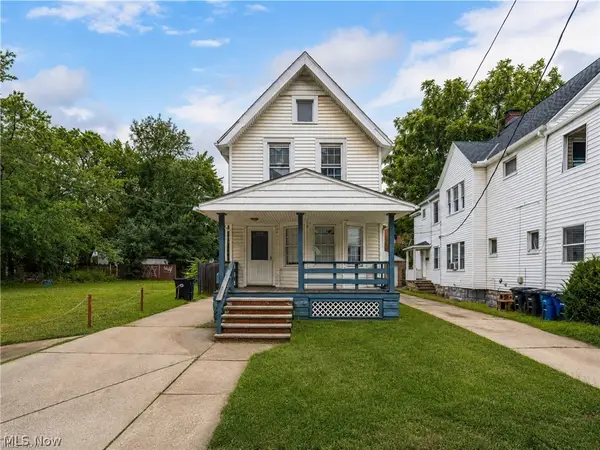 $149,900Active3 beds 1 baths1,000 sq. ft.
3344 W 120th Street, Cleveland, OH 44111
MLS# 5239519Listed by: KELLER WILLIAMS CITYWIDE - New
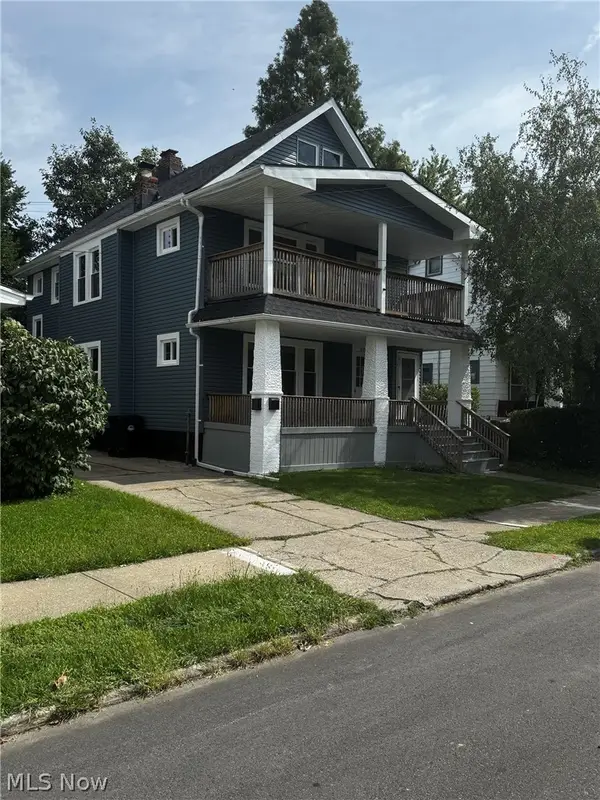 $199,999Active5 beds 3 baths1,816 sq. ft.
805 Rudyard Road, Cleveland, OH 44110
MLS# 5243293Listed by: MCCRAE & CO. REAL ESTATE, LLC - New
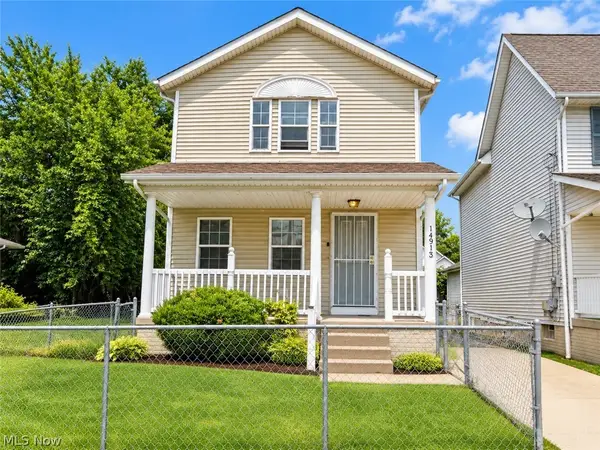 $125,900Active3 beds 2 baths1,974 sq. ft.
14913 Lincoln Avenue, Cleveland, OH 44128
MLS# 5243285Listed by: PRETTYMAN & ASSOCIATES - New
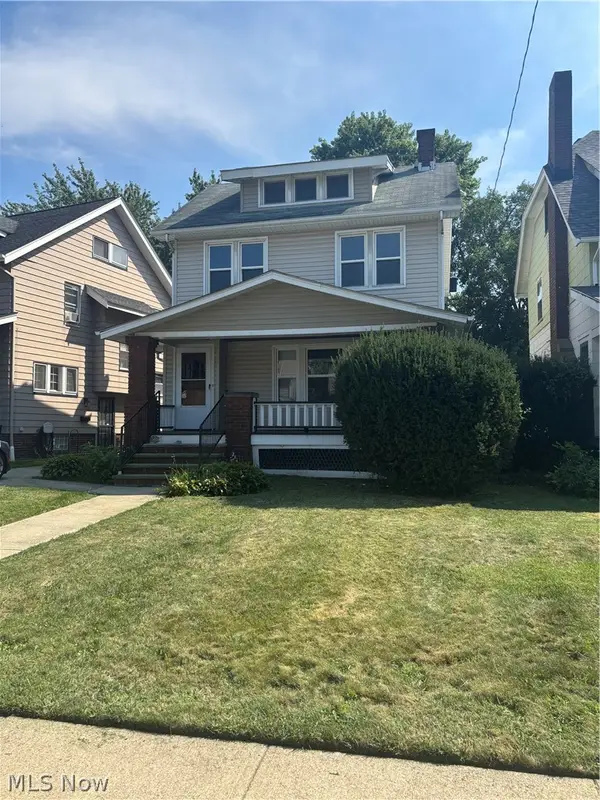 $70,000Active3 beds 1 baths1,876 sq. ft.
15406 Huntmere Avenue, Cleveland, OH 44110
MLS# 5242272Listed by: KELLER WILLIAMS CITYWIDE - New
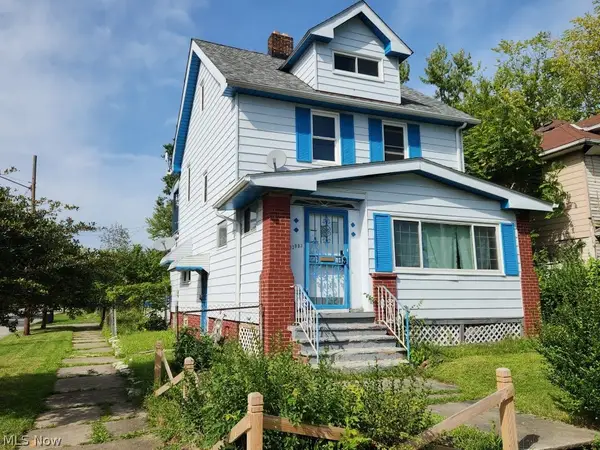 $90,000Active3 beds 2 baths1,504 sq. ft.
12903 Oakfield Avenue, Cleveland, OH 44105
MLS# 5242767Listed by: BERKSHIRE HATHAWAY HOMESERVICES STOUFFER REALTY - New
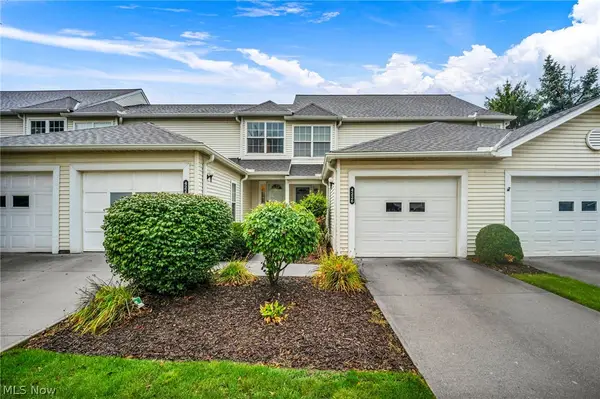 $189,000Active3 beds 3 baths1,576 sq. ft.
4226 River Ridge Drive, Cleveland, OH 44109
MLS# 5243078Listed by: RE/MAX OASIS DREAM HOMES - New
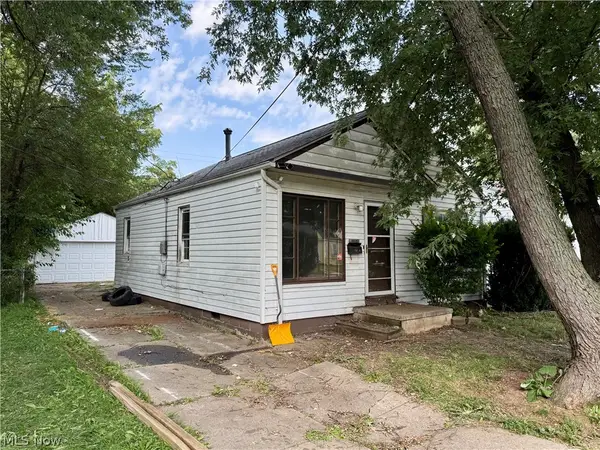 $65,000Active2 beds 1 baths744 sq. ft.
11914 Mcgowan Avenue, Cleveland, OH 44135
MLS# 5242963Listed by: KELLER WILLIAMS LIVING - New
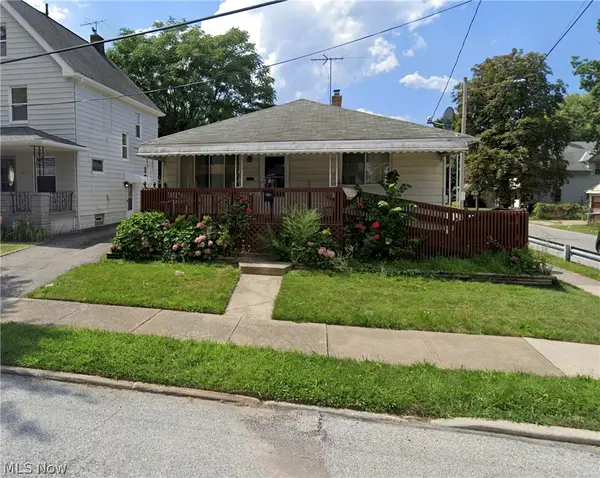 $139,999Active3 beds 2 baths
4206 W 23rd Street, Cleveland, OH 44109
MLS# 5239524Listed by: THE HOLTON-WISE PROPERTY GROUP LLC - New
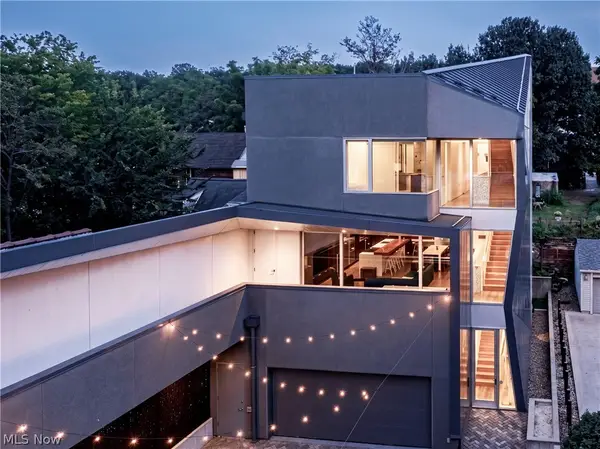 $1,995,000Active4 beds 5 baths4,129 sq. ft.
2067 Random Road, Cleveland, OH 44106
MLS# 5241678Listed by: THE AGENCY CLEVELAND NORTHCOAST - New
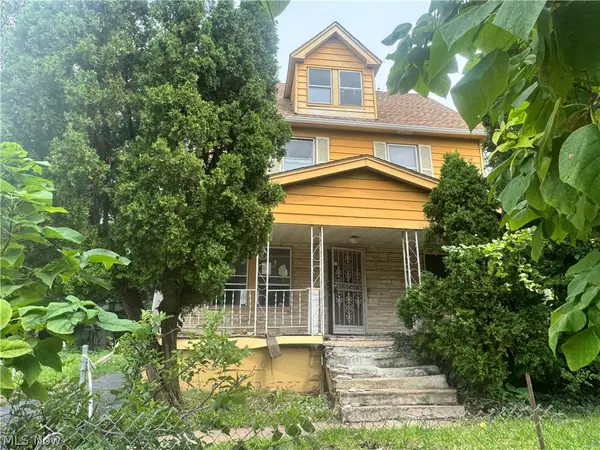 $35,000Active3 beds 2 baths
11321 Mount Overlook Avenue, Cleveland, OH 44104
MLS# 5242582Listed by: KELLER WILLIAMS GREATER CLEVELAND NORTHEAST


Protect your home and budget from life's surprises with an Assurant Home Warranty, backed by a partner that supports you through every step of homeownership. Explore Plans.
© 2026 Better Homes and Gardens Real Estate LLC. An Anywhere Real Estate company. All rights reserved. Better Homes and Gardens® Real Estate is a registered trademark owned by Meredith Operations Corporation, licensed to Better Homes and Gardens Real Estate LLC and used with permission. Better Homes and Gardens Real Estate LLC fully supports the principles of the Fair Housing Act and the Equal Opportunity Act. Listing information is deemed reliable but is not guaranteed accurate.
Each office is independently owned and operated.
Any services or products provided by third parties are not provided by, affiliated with or related to Better Homes and Gardens Real Estate LLC, or its affiliated companies.