
3708 Whitman Avenue, Cleveland, OH 44113
Local realty services provided by:Better Homes and Gardens Real Estate Central
Listed by: jake lohser
Office: keller williams greater metropolitan
MLS#:5238418
Source:OH_NORMLS
Price summary
- Price:$359,000
- Price per sq. ft.:$279.38
About this home
Charm on the outside and a thoughtfully updated modern floorplan on the inside, this Ohio City home truly offers the best of both worlds! Once a candy store, this unique home has been carefully updated into a spacious urban retreat. A charming picket fence surrounds the front courtyard, welcoming you to the front door. Once inside, the spacious foyer offers a built-in bench and shelving. Continuing into the main living area, your eyes are drawn upward to the vaulted ceilings that continue into the open kitchen. Off the living room is a guest bedroom with new LVP flooring and a full guest bath. At the back of the home, the well-appointed kitchen features stainless steel appliances, including a new refrigerator, and overlooks the private backyard and patio through two large sliding glass doors. A spacious laundry room and mechanical room are conveniently located off the kitchen. At the front of the home, the spacious primary suite features high ceilings, a loft space, and an abundance of natural light. The suite also offers a walk-in closet and an ensuite bath with a dual vanity and engineered stone tile shower. All of this is conveniently located in the heart of Ohio City, just minutes from dining, entertainment, hospitals, and Downtown!...
Contact an agent
Home facts
- Year built:1900
- Subdivision & Development:Barber & Lords Sub
- Listing ID #:5238418
- Added:4 day(s) ago
- Updated:August 26, 2026 at 08:13 AM
Rooms and interior
- Bedrooms:2
- Total bathrooms:2
- Full bathrooms:2
- Rooms Total:6
- Kitchen Description:Dishwasher, Microwave, Range, Refrigerator
- Living area:1,285 sq. ft.
Heating and cooling
- Cooling:Central Air
- Heating:Forced Air
- Central air:Yes
Structure and exterior
- Roof:Asphalt, Fiberglass
- Year built:1900
- Building area:1,285 sq. ft.
- Lot area:0.07 Acres
- Architectural Style:Ranch
- Construction Materials:Wood Siding
- Exterior Features:Deck, Patio
- Levels:1 Story
Utilities
- Water:Public
- Sewer:Public Sewer
Finances and disclosures
- Price:$359,000
- Price per sq. ft.:$279.38
- Tax amount:$7,007 (2025)
Features and amenities
- Appliances:Dishwasher, Microwave, Range, Refrigerator, Washer
- Laundry features:Dryer, Washer
Parking
- Parking description:Detached, Garage
- Garage:Yes
- Garage spaces:1

New listings near 3708 Whitman Avenue
- New
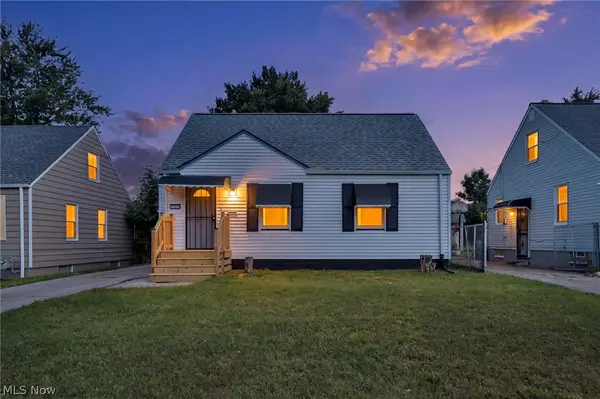
 $99,999Active5 beds 3 baths
12436 Saywell Avenue, Cleveland, OH 44108
MLS# 5239723Listed by: MARDOM REAL ESTATE - New
 $140,000Active3 beds 1 baths1,440 sq. ft.
17419 Lotus Drive, Cleveland, OH 44128
MLS# 5239706Listed by: REAL OF OHIO - New
 $209,000Active2 beds 2 baths
2055 E 36th Street, Cleveland, OH 44115
MLS# 5238871Listed by: DERMOTTA REAL ESTATE LLC - New
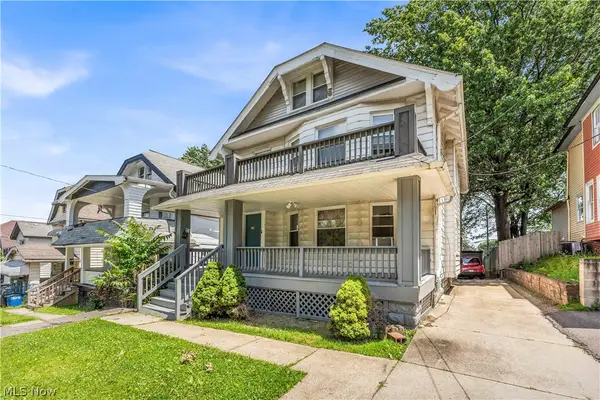 $149,900Active4 beds 2 baths1,954 sq. ft.
3261 W 88th Street, Cleveland, OH 44102
MLS# 5239681Listed by: KELLER WILLIAMS LIVING - New
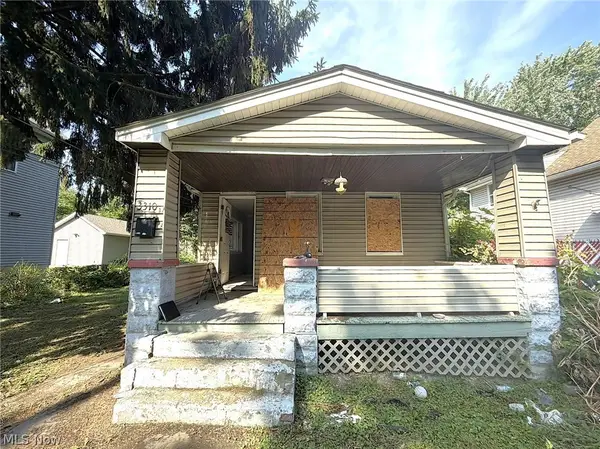 $90,000Active3 beds 1 baths852 sq. ft.
3310 W 54th Street, Cleveland, OH 44102
MLS# 5239692Listed by: COLDWELL BANKER SCHMIDT REALTY - New
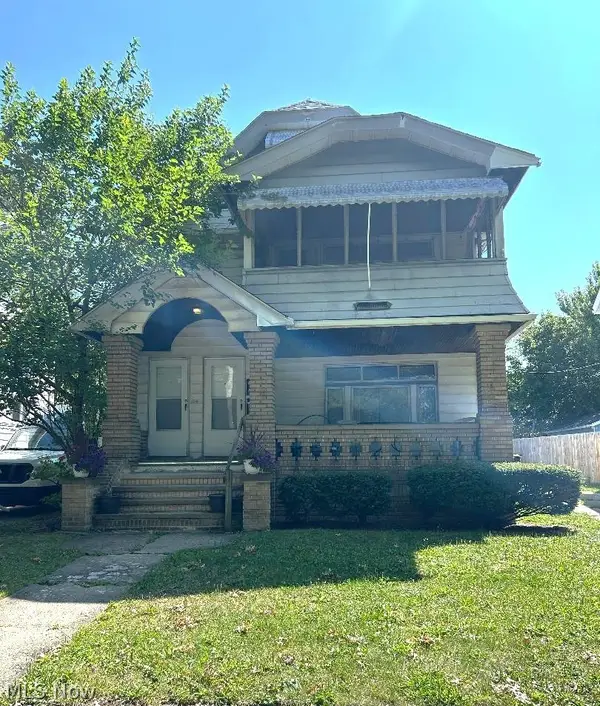 $214,900Active5 beds 4 baths2,704 sq. ft.
4021 W 160th Street, Cleveland, OH 44135
MLS# 5238671Listed by: KELLER WILLIAMS ELEVATE - New
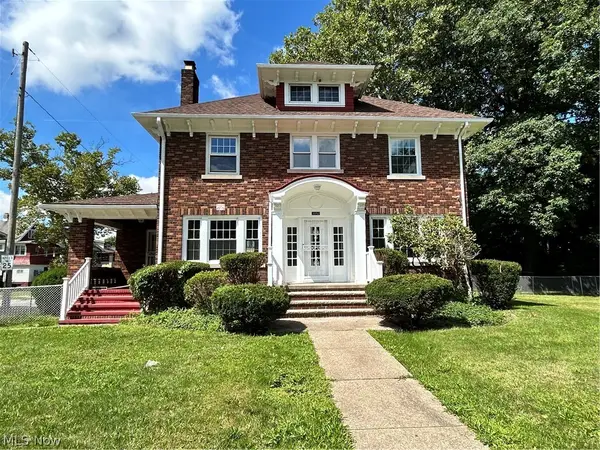 $214,900Active4 beds 3 baths1,836 sq. ft.
3052 Martin Luther King Jr Drive, Cleveland, OH 44104
MLS# 5239340Listed by: SIGNATURE RESOURCE GROUP, LLC. - New
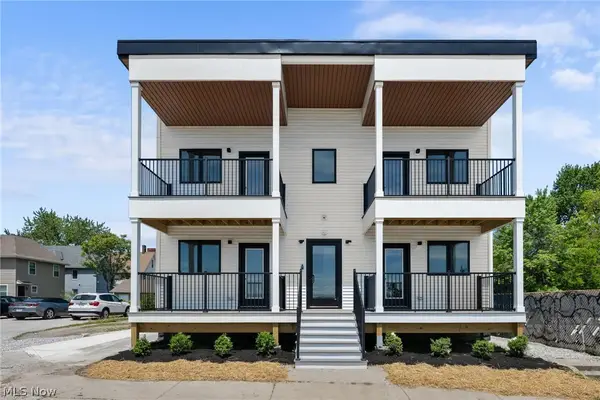 $749,900Active8 beds 4 baths4,104 sq. ft.
1295 Holmden Avenue, Cleveland, OH 44109
MLS# 5239430Listed by: BERKSHIRE HATHAWAY HOMESERVICES PROFESSIONAL REALTY - New
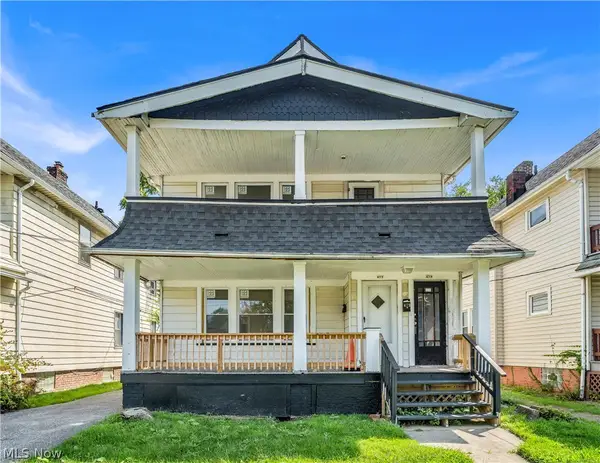 $135,000Active4 beds 2 baths1,960 sq. ft.
477 E 148th Street, Cleveland, OH 44110
MLS# 5239597Listed by: RE/MAX HAVEN REALTY - New
 $115,000Active4 beds 1 baths1,310 sq. ft.
6531 Schaefer Avenue, Cleveland, OH 44103
MLS# 5239629Listed by: RE/MAX ABOVE & BEYOND


Protect your home and budget from life's surprises with an Assurant Home Warranty, backed by a partner that supports you through every step of homeownership. Explore Plans.
© 2026 Better Homes and Gardens Real Estate LLC. An Anywhere Real Estate company. All rights reserved. Better Homes and Gardens® Real Estate is a registered trademark owned by Meredith Operations Corporation, licensed to Better Homes and Gardens Real Estate LLC and used with permission. Better Homes and Gardens Real Estate LLC fully supports the principles of the Fair Housing Act and the Equal Opportunity Act. Listing information is deemed reliable but is not guaranteed accurate.
Each office is independently owned and operated.
Any services or products provided by third parties are not provided by, affiliated with or related to Better Homes and Gardens Real Estate LLC, or its affiliated companies.