
3788 Jo Ann Drive, Cleveland, OH 44122
Local realty services provided by:Better Homes and Gardens Real Estate Central
Listed by: sabrina mitchell
Office: keller williams greater metropolitan
MLS#:5229725
Source:OH_NORMLS
Price summary
- Price:$189,900
- Price per sq. ft.:$93.55
About this home
Welcome home to this charming two-story cape cod offering 3 bedrooms, 2 full bathrooms, a finished lower level, fenced backyard, and 2-car detached garage. The inviting main level features beautiful flooring, an open living area accented by distinctive wood-beam ceiling details, and floor-to-ceiling windows that bring in an abundance of natural light. The eat-in kitchen features granite countertops, ample cabinet space, and newer stainless-steel appliances. Two bedrooms and a full bathroom with tub and shower are conveniently located on the first floor. The second floor features a spacious and private third bedroom with generous closet and storage space. The finished lower level expands the home's living space with a recreation and entertainment area, second full bathroom featuring a walk-in glass shower, dedicated laundry area, and additional flexible space. Step outside to a fenced backyard featuring a recently improved floating patio and outdoor living space, creating an inviting setting for relaxing and entertaining. The property also includes a 2-car detached garage with a transferable lifetime warranty. Recent improvements include the floating patio/outdoor living space, newer roof, furnace, central air conditioning, refrigerator, and dishwasher, adding comfort, convenience, and value for the next owner. This home is conveniently located near Jo Ann Park and approximately 5 minutes from Pinecrest, offering shopping, dining, and entertainment. Enjoy convenient access to Cleveland Clinic South Pointe Hospital and Emergency Department, as well as l-480 and l-271. This dream home can be yours! Schedule Your Private Showing Today! Open House Coming Soon!...
Contact an agent
Home facts
- Year built:1953
- Subdivision & Development:Kares Homes Inc
- Listing ID #:5229725
- Added:4 day(s) ago
- Updated:August 23, 2026 at 02:21 PM
Rooms and interior
- Bedrooms:3
- Total bathrooms:2
- Full bathrooms:2
- Rooms Total:5
- Kitchen Description:Dishwasher, Refrigerator
- Basement:Yes
- Basement Description:Finished
- Living area:2,030 sq. ft.
Heating and cooling
- Cooling:Central Air
- Heating:Forced Air
- Central air:Yes
Structure and exterior
- Roof:Asphalt
- Year built:1953
- Building area:2,030 sq. ft.
- Lot area:0.15 Acres
- Construction Materials:Aluminium Siding
- Exterior Features:Patio
- Levels:2 Story
Utilities
- Water:Public
- Sewer:Public Sewer
Finances and disclosures
- Price:$189,900
- Price per sq. ft.:$93.55
- Tax amount:$3,098 (2025)
Features and amenities
- Appliances:Dishwasher, Refrigerator, Washer
- Laundry features:Dryer, Washer
Parking
- Parking description:Driveway, Garage
- Garage:Yes
- Garage spaces:2

New listings near 3788 Jo Ann Drive
- New
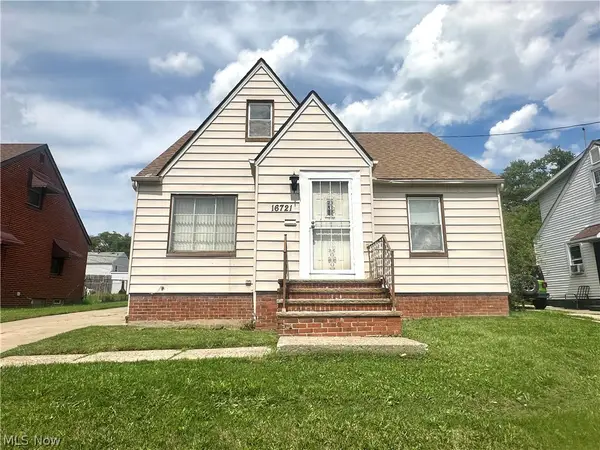 $140,000Active3 beds 2 baths2,008 sq. ft.
16721 Harvard Avenue, Cleveland, OH 44128
MLS# 5238075Listed by: KELLER WILLIAMS GREATER METROPOLITAN - New
 $249,900Active3 beds 2 baths
6110 Brookside Drive, Cleveland, OH 44144
MLS# 5238851Listed by: RE/MAX ABOVE & BEYOND - New
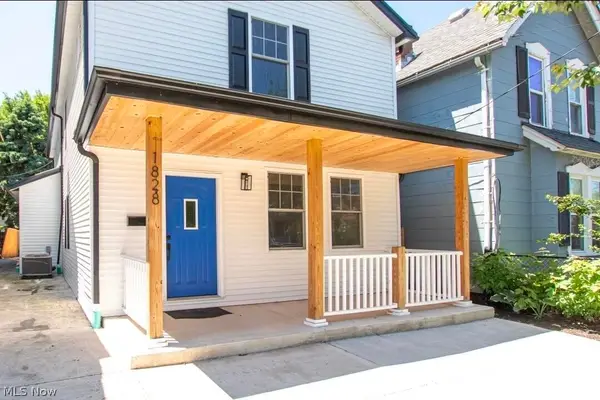 $384,998Active3 beds 3 baths2,090 sq. ft.
1828 W 57th Street, Cleveland, OH 44102
MLS# 5238856Listed by: BEYCOME BROKERAGE REALTY LLC - New
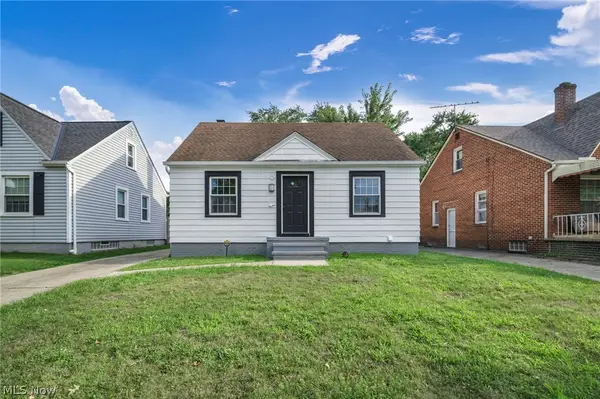 $214,900Active3 beds 2 baths1,374 sq. ft.
13533 Ellwood Avenue, Cleveland, OH 44135
MLS# 5238583Listed by: KELLER WILLIAMS CITYWIDE - New
 $155,000Active2 beds 2 baths1,008 sq. ft.
4417 Bucyrus Avenue, Old Brooklyn, OH 44109
MLS# 5232802Listed by: KELLER WILLIAMS GREATER CLEVELAND NORTHEAST - New
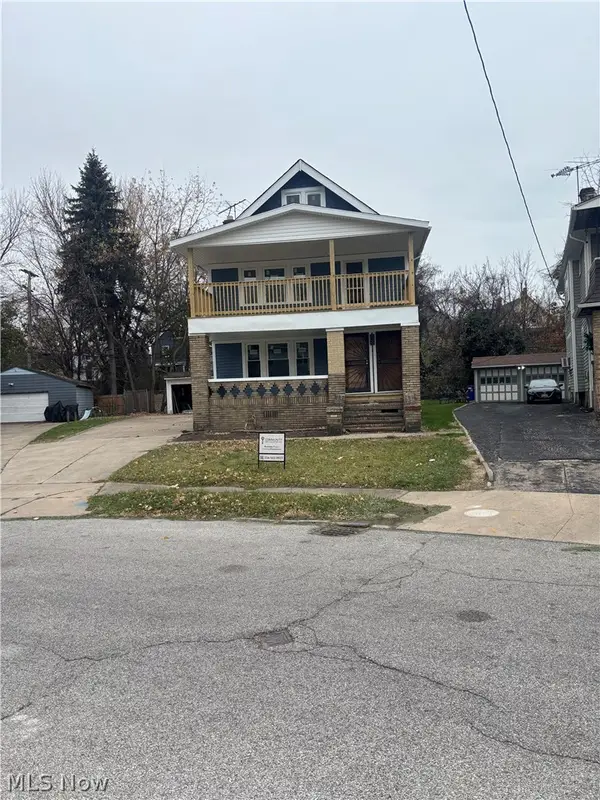 $85,000Active4 beds 2 baths
710 Linn Drive, Cleveland, OH 44108
MLS# 5238807Listed by: REAL OF OHIO - New
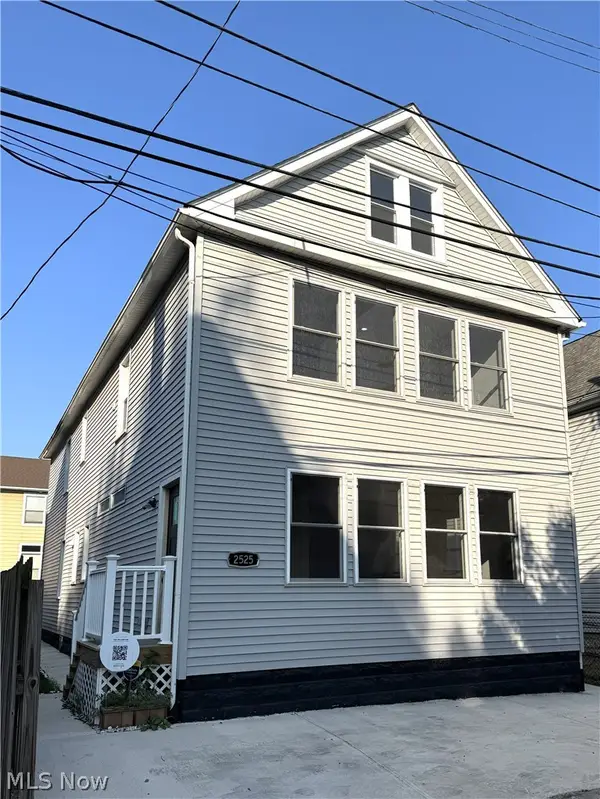 $799,000Active5 beds 3 baths
2525 Thurman Avenue, Cleveland, OH 44113
MLS# 5220280Listed by: KELLER WILLIAMS ELEVATE - New
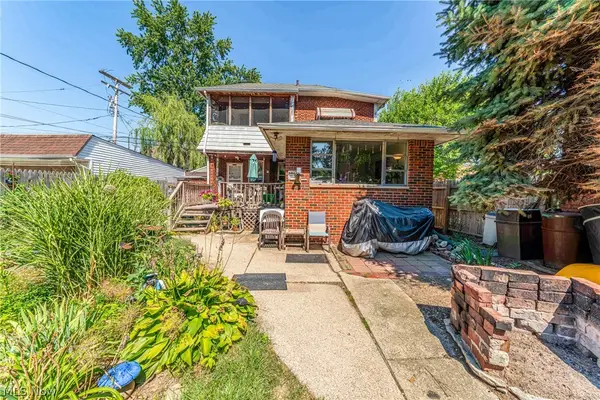 $129,900Active2 beds 2 baths1,165 sq. ft.
3387 W 125th Street, Cleveland, OH 44111
MLS# 5238201Listed by: KELLER WILLIAMS GREATER METROPOLITAN - New
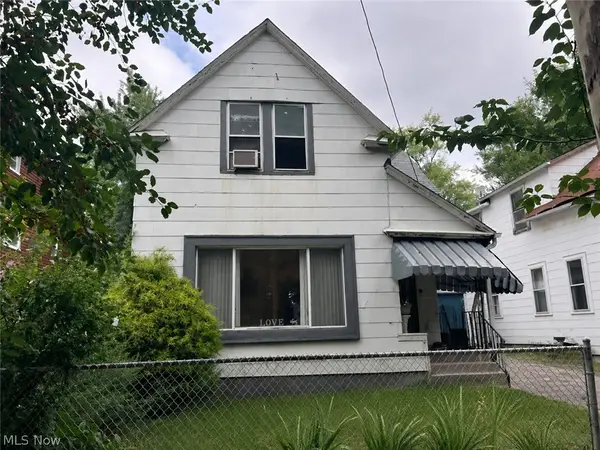 $74,900Active4 beds 2 baths2,066 sq. ft.
7311 Montgomery Avenue, Cleveland, OH 44104
MLS# 5238748Listed by: CENTURY 21 CAROLYN RILEY RL. EST. SRVCS, INC. - Open Sun, 2 to 4pmNew
 $149,900Active2 beds 2 baths1,879 sq. ft.
13800 Shaker Boulevard #902, Cleveland, OH 44120
MLS# 5238482Listed by: SHEILA KELLY REAL ESTATE LLC


Protect your home and budget from life's surprises with an Assurant Home Warranty, backed by a partner that supports you through every step of homeownership. Explore Plans.
© 2026 Better Homes and Gardens Real Estate LLC. An Anywhere Real Estate company. All rights reserved. Better Homes and Gardens® Real Estate is a registered trademark owned by Meredith Operations Corporation, licensed to Better Homes and Gardens Real Estate LLC and used with permission. Better Homes and Gardens Real Estate LLC fully supports the principles of the Fair Housing Act and the Equal Opportunity Act. Listing information is deemed reliable but is not guaranteed accurate.
Each office is independently owned and operated.
Any services or products provided by third parties are not provided by, affiliated with or related to Better Homes and Gardens Real Estate LLC, or its affiliated companies.