
3802 Poe Avenue, Cleveland, OH 44109
Local realty services provided by:Better Homes and Gardens Real Estate Central
Listed by: david s sharkey, john d. watson
Office: progressive urban real estate co
MLS#:5251463
Source:OH_NORMLS
Price summary
- Price:$229,900
- Price per sq. ft.:$134.68
About this home
Calling owner occupants and investors! This spacious two family property presents an excellent opportunity to have a tenant pay for most of your mortgage or to expand your investment portfolio. The first floor unit offers two bedrooms, one full bathroom, plank flooring throughout, ceiling fans, vinyl windows and generous living space. This unit currently generates $1,100 in monthly rental income. The second unit, which is currently vacant, features 2 stories, three bedrooms, two full bathrooms, 2 kitchen, stainless steel appliances, and a private back porch, perfect for enjoying your morning coffee or tea. Each unit comes equipped with its own washer and dryer, providing everyday convenience for tenants. The spacious basement features a brick foundation, ample storage space, and additional washer and dryer connections. Outside, you'll find a generously sized, fully fenced backyard and a detached two car garage. The surrounding neighborhood offers easy access to MetroHealth, Steelyard Commons, grocery stores, local restaurants, shopping, and everyday essentials. Nearby highway connections make commuting to downtown Cleveland, University Circle and surrounding communities convenient. With the large 2nd floor living space this home is perfect for an owner occupant or an investor looking to add a solid property to their portfolio....
Contact an agent
Home facts
- Year built:1920
- Subdivision & Development:Brooklyn Centre
- Listing ID #:5251463
- Added:1 day(s) ago
- Updated:October 08, 2026 at 11:48 PM
Rooms and interior
- Bedrooms:5
- Total bathrooms:3
- Full bathrooms:3
- Rooms Total:12
- Kitchen Description:Range, Refrigerator
- Basement:Yes
- Basement Description:Full, Unfinished
- Living area:1,707 sq. ft.
Heating and cooling
- Heating:Forced Air
Structure and exterior
- Roof:Asphalt, Shingle
- Year built:1920
- Building area:1,707 sq. ft.
- Lot area:0.11 Acres
- Construction Materials:Vinyl Siding, Wood Siding
- Levels:2 Story, 3 Stories
Utilities
- Water:Public
- Sewer:Public Sewer
Finances and disclosures
- Price:$229,900
- Price per sq. ft.:$134.68
- Tax amount:$2,810 (2025)
Features and amenities
- Appliances:Range, Refrigerator, Washer
- Laundry features:Dryer, Washer
Parking
- Parking description:Driveway, Garage
- Garage:Yes
- Garage spaces:2

New listings near 3802 Poe Avenue
- New
 $59,900Active2 beds 1 baths1,344 sq. ft.
5902 Gertrude Avenue, Cleveland, OH 44105
MLS# 5251527Listed by: RE/MAX HAVEN REALTY - New
 $229,000Active3 beds 2 baths1,768 sq. ft.
2313 Fairdale Avenue, Cleveland, OH 44109
MLS# 5251725Listed by: LOKAL REAL ESTATE, LLC. - New
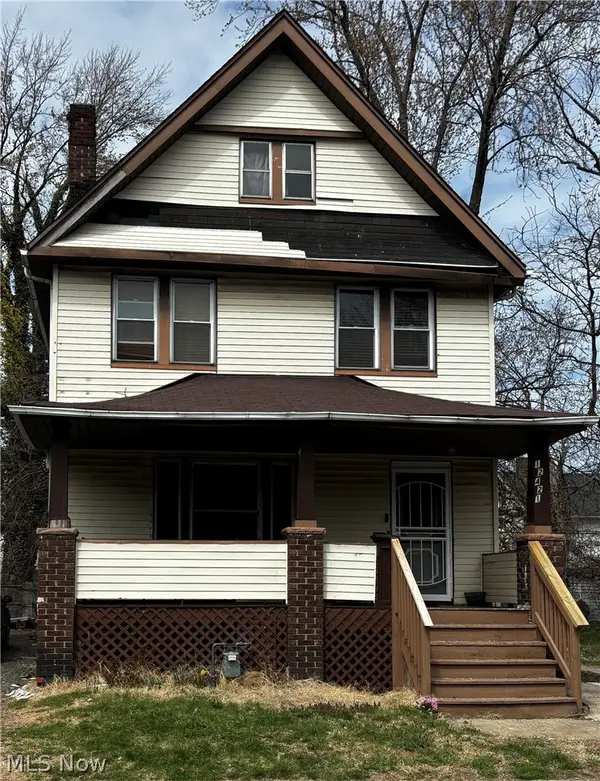 $85,000Active3 beds 1 baths
12421 Maple Avenue, Cleveland, OH 44108
MLS# 5251783Listed by: KELLER WILLIAMS GREATER METROPOLITAN - New
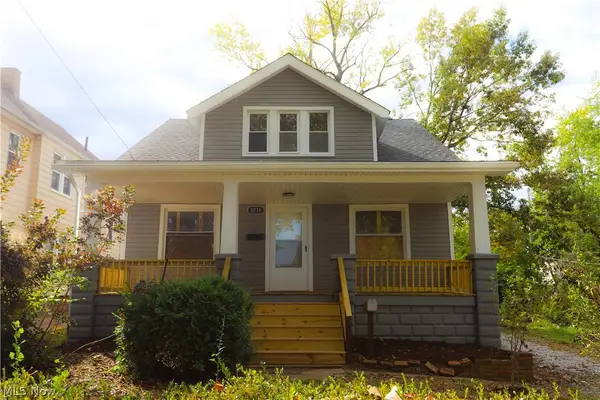 $135,000Active5 beds 1 baths
8216 Vineyard Avenue, Cleveland, OH 44105
MLS# 5249493Listed by: KELLER WILLIAMS GREATER METROPOLITAN - Open Sun, 2 to 4pmNew
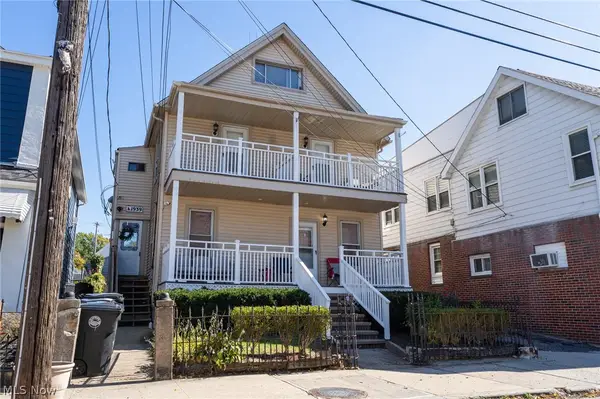 $524,900Active7 beds 3 baths2,302 sq. ft.
1939 Coltman Road, Cleveland, OH 44106
MLS# 5251506Listed by: KELLER WILLIAMS GREATER METROPOLITAN 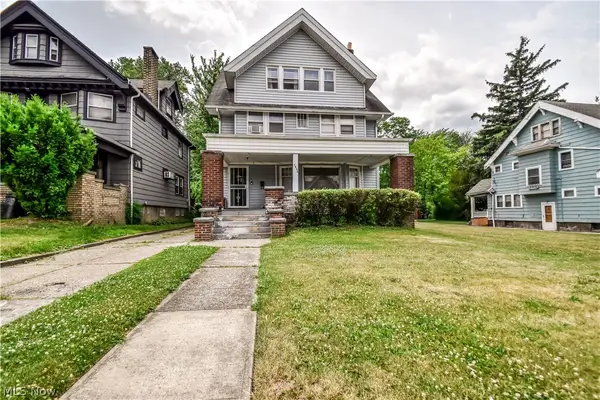 $90,000Active4 beds 2 baths1,856 sq. ft.
1854 Burnette Avenue, Cleveland, OH 44112
MLS# 5216742Listed by: FAIRFELLOW REALTY LLC- New
 $275,000Active3 beds 2 baths1,438 sq. ft.
3562 W 146th Street, Cleveland, OH 44111
MLS# 5246975Listed by: RUSSELL REAL ESTATE SERVICES - Open Sun, 11am to 1pmNew
 $549,000Active3 beds 4 baths1,740 sq. ft.
4210 Peach Court, Cleveland, OH 44113
MLS# 5249845Listed by: THE AGENCY CLEVELAND NORTHCOAST - New
 $209,000Active6 beds 2 baths2,830 sq. ft.
3438 W 98th Street, Cleveland, OH 44102
MLS# 5251063Listed by: COLDWELL BANKER SCHMIDT REALTY


Protect your home and budget from life's surprises with an Assurant Home Warranty, backed by a partner that supports you through every step of homeownership. Explore Plans.
© 2026 Better Homes and Gardens Real Estate LLC. An Anywhere Real Estate company. All rights reserved. Better Homes and Gardens® Real Estate is a registered trademark owned by Meredith Operations Corporation, licensed to Better Homes and Gardens Real Estate LLC and used with permission. Better Homes and Gardens Real Estate LLC fully supports the principles of the Fair Housing Act and the Equal Opportunity Act. Listing information is deemed reliable but is not guaranteed accurate.
Each office is independently owned and operated.
Any services or products provided by third parties are not provided by, affiliated with or related to Better Homes and Gardens Real Estate LLC, or its affiliated companies.