
3860 W 17th Street, Cleveland, OH 44109
Local realty services provided by:Better Homes and Gardens Real Estate Central
3860 W 17th Street,Cleveland, OH 44109
$135,000
- 3 Beds
- 1 Baths
- 1,156 sq. ft.
- Single family
- Active
Listed by: ed huck, hannah davis
Office: keller williams citywide
MLS#:5247470
Source:OH_NORMLS
Price summary
- Price:$135,000
- Price per sq. ft.:$116.78
About this home
Prepare to be moved! Welcome to 3860 W 17th Street, a three-bedroom Colonial tucked into Brooklyn Centre with a welcoming front porch and plenty of opportunity to make the home your own. Step inside to a bright, spacious living room with updated carpeting that flows naturally into the formal dining area and continues into the kitchen, which opens directly to the back mudroom. Upstairs, three bedrooms offer flexibility for family, guests, or a home office, along with a full bathroom remodeled in 2018. The full unfinished basement adds valuable storage space and laundry, with room to envision future possibilities. Outside, the fully fenced backyard offers a private setting beneath mature trees, with a patio for outdoor enjoyment and an oversized one-car detached garage that provides additional storage space and an extra refrigerator. The home has been cared for over the years, with a hot water tank replaced in 2026, a 9-year-old roof, and 6-year-old gutters. Location adds another layer of appeal, with Route 176 less than a minute away and convenient connections to I-71, I-90, I-480, and I-77. Tremont and Steelyard Commons are just three minutes away, Downtown Cleveland is under ten minutes, the Cleveland Metroparks Zoo is approximately five minutes away, and MetroHealth Main Campus is about six minutes away. With a neighborhood park and playground and Horizon Science Academy nearby, 3860 W 17th Street offers a practical layout, solid updates, and the opportunity to create a home that feels distinctly your own....
Contact an agent
Home facts
- Year built:1906
- Subdivision & Development:Kean & Bruchs Valley View All
- Listing ID #:5247470
- Added:1 day(s) ago
- Updated:September 25, 2026 at 10:48 PM
Rooms and interior
- Bedrooms:3
- Total bathrooms:1
- Full bathrooms:1
- Rooms Total:6
- Kitchen Description:Microwave, Range, Refrigerator
- Basement:Yes
- Basement Description:Full, Unfinished
- Living area:1,156 sq. ft.
Heating and cooling
- Cooling:Central Air
- Heating:Forced Air
- Central air:Yes
Structure and exterior
- Roof:Asphalt, Fiberglass
- Year built:1906
- Building area:1,156 sq. ft.
- Lot area:0.08 Acres
- Architectural Style:Colonial
- Construction Materials:Vinyl Siding
Utilities
- Water:Public
- Sewer:Public Sewer
Finances and disclosures
- Price:$135,000
- Price per sq. ft.:$116.78
- Tax amount:$2,292 (2025)
Features and amenities
- Appliances:Microwave, Range, Refrigerator, Washer
- Laundry features:Dryer, Washer
Parking
- Parking description:Paved
- Garage:Yes
- Garage spaces:1

New listings near 3860 W 17th Street
- New
 $129,000Active3 beds 1 baths1,228 sq. ft.
3309 W 32 Street, Cleveland, OH 44109
MLS# 5246244Listed by: KELLER WILLIAMS CITYWIDE - New
 $99,000Active4 beds 1 baths1,836 sq. ft.
10631 Dupont Avenue, Cleveland, OH 44105
MLS# 5248130Listed by: KELLER WILLIAMS LIVING - New
 $178,500Active3 beds 3 baths2,168 sq. ft.
4340 W 47th Street, Cleveland, OH 44144
MLS# 5248259Listed by: REAL OF OHIO - New
 $55,000Active4 beds 2 baths1,496 sq. ft.
13401 Bartlett Avenue, Cleveland, OH 44120
MLS# 5248275Listed by: PLATINUM REAL ESTATE - New
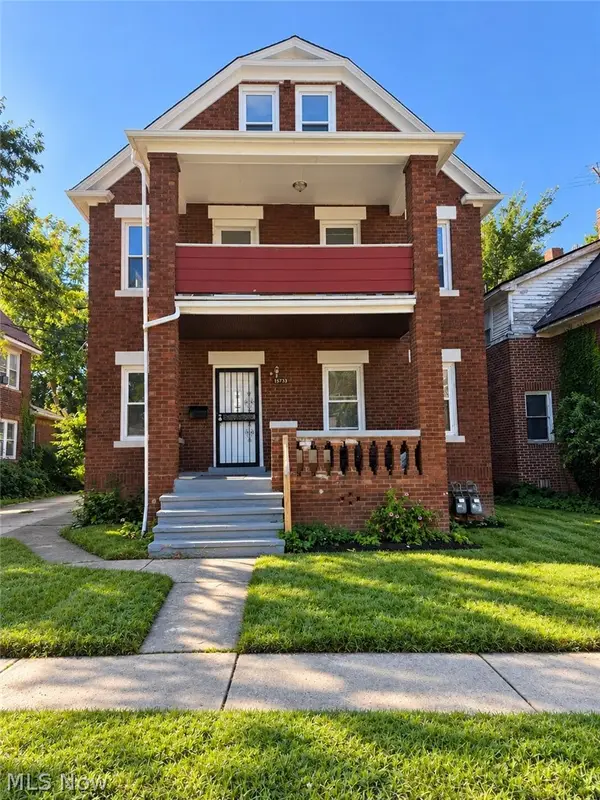 $184,900Active8 beds 3 baths2,728 sq. ft.
15733 Halliday Avenue, Cleveland, OH 44110
MLS# 5244445Listed by: FAIRFELLOW REALTY LLC - New
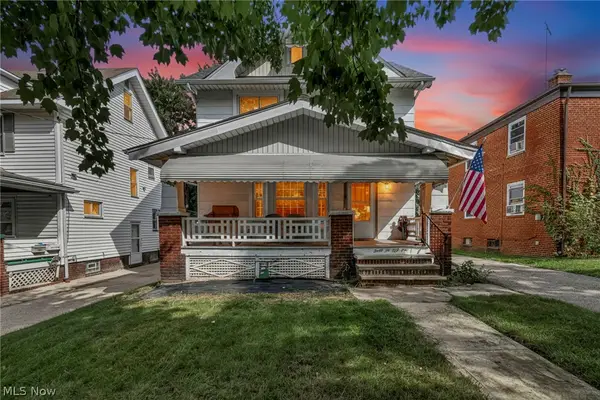 $200,000Active4 beds 1 baths1,547 sq. ft.
3255 W 115th Street, Cleveland, OH 44111
MLS# 5244508Listed by: KELLER WILLIAMS LIVING - Open Tue, 5 to 7pmNew
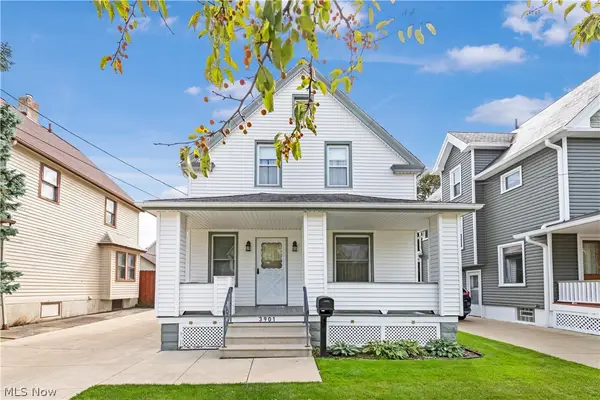 $95,000Active3 beds 1 baths940 sq. ft.
3901 Henritze Avenue, Cleveland, OH 44109
MLS# 5246876Listed by: RE/MAX ABOVE & BEYOND - New
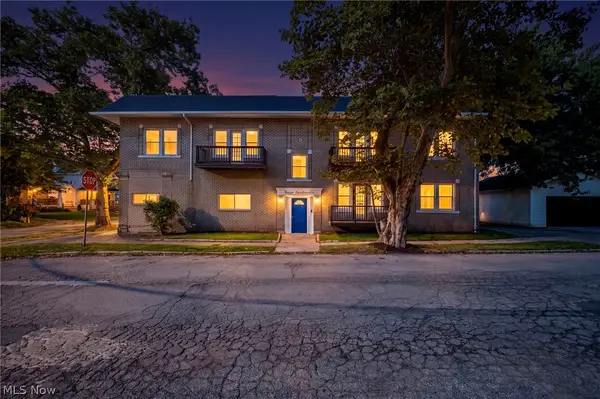 $325,000Active8 beds 4 baths5,346 sq. ft.
4225 W 22nd Street, Cleveland, OH 44109
MLS# 5247039Listed by: KELLER WILLIAMS LIVING - New
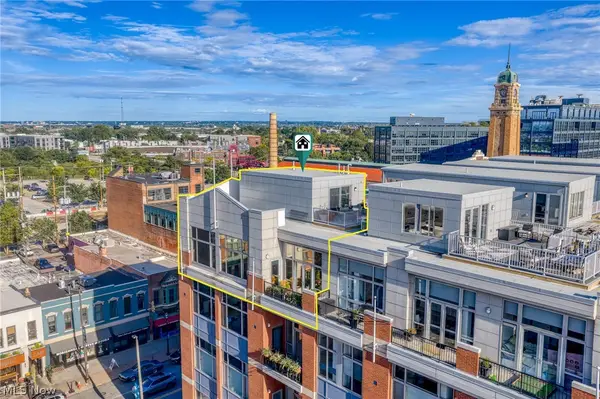 $450,000Active2 beds 2 baths1,698 sq. ft.
1951 W 25th Street #517, Cleveland, OH 44113
MLS# 5247114Listed by: BERKSHIRE HATHAWAY HOMESERVICES PROFESSIONAL REALTY - New
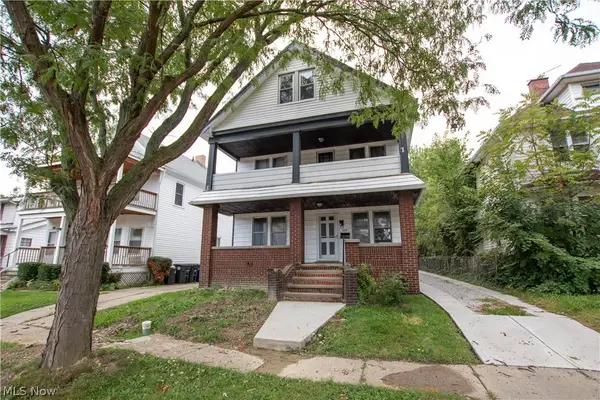 $190,000Active2 beds 2 baths1,788 sq. ft.
719 E 157th Street, Cleveland, OH 44110
MLS# 5247168Listed by: REDFIN REAL ESTATE CORPORATION


Protect your home and budget from life's surprises with an Assurant Home Warranty, backed by a partner that supports you through every step of homeownership. Explore Plans.
© 2026 Better Homes and Gardens Real Estate LLC. An Anywhere Real Estate company. All rights reserved. Better Homes and Gardens® Real Estate is a registered trademark owned by Meredith Operations Corporation, licensed to Better Homes and Gardens Real Estate LLC and used with permission. Better Homes and Gardens Real Estate LLC fully supports the principles of the Fair Housing Act and the Equal Opportunity Act. Listing information is deemed reliable but is not guaranteed accurate.
Each office is independently owned and operated.
Any services or products provided by third parties are not provided by, affiliated with or related to Better Homes and Gardens Real Estate LLC, or its affiliated companies.