
3946 Woodbridge Avenue, Cleveland, OH 44109
Local realty services provided by:Better Homes and Gardens Real Estate Central
Listed by: david s sharkey, john d. watson
Office: progressive urban real estate co
MLS#:5230307
Source:OH_NORMLS
Price summary
- Price:$139,900
- Price per sq. ft.:$66.62
About this home
Investor ready duplex with both units on month to month leases offering both immediate income and flexibility. Both floors feature large room sizes, front porches, laminate flooring. First floor wood cabinets while the second offers white kitchen cabinetry and attic storage. Full Basement washer/dryer hookups, updated electric panels, vinyl siding, vinyl windows, two-car garage and nice driveway. Currently generating $1,575/month combined ($700 + $875), with easy access to I-71, I-90, and Steelyard Commons. A turnkey opportunity for any portfolio.
Contact an agent
Home facts
- Year built:1915
- Subdivision & Development:Helen A Smyth Allotment
- Listing ID #:5230307
- Added:50 day(s) ago
- Updated:September 24, 2026 at 08:25 AM
Rooms and interior
- Bedrooms:4
- Total bathrooms:2
- Full bathrooms:2
- Rooms Total:10
- Kitchen Description:Range, Refrigerator
- Basement:Yes
- Basement Description:Unfinished
- Living area:2,100 sq. ft.
Heating and cooling
- Heating:Forced Air
Structure and exterior
- Roof:Asphalt, Shingle
- Year built:1915
- Building area:2,100 sq. ft.
- Lot area:0.1 Acres
- Construction Materials:Vinyl Siding
- Levels:2 Stories, 2 Story
Utilities
- Water:Public
- Sewer:Public Sewer
Finances and disclosures
- Price:$139,900
- Price per sq. ft.:$66.62
- Tax amount:$2,802 (2025)
Features and amenities
- Appliances:Range, Refrigerator
Parking
- Parking description:Detached, Driveway, Garage
- Garage:Yes
- Garage spaces:2

New listings near 3946 Woodbridge Avenue
- New
 $139,999Active3 beds 1 baths1,147 sq. ft.
3227 W 114th Street, Cleveland, OH 44111
MLS# 5247630Listed by: B2B REALTY - New
 $149,900Active4 beds 2 baths2,220 sq. ft.
12722 Holborn Avenue, Cleveland, OH 44105
MLS# 5247292Listed by: BERKSHIRE HATHAWAY HOMESERVICES STOUFFER REALTY - New
 $119,990Active3 beds 2 baths2,030 sq. ft.
14906 Harvard Avenue, Cleveland, OH 44128
MLS# 5247614Listed by: AYS REALTY - New
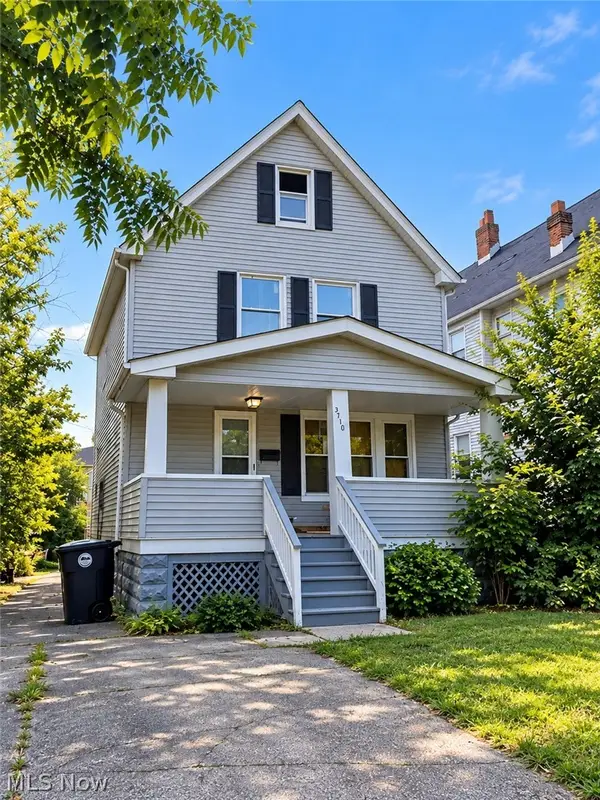 $140,000Active4 beds 3 baths1,232 sq. ft.
3410 E 134th Street, Cleveland, OH 44120
MLS# 5247587Listed by: KELLER WILLIAMS GREATER METROPOLITAN - New
 $124,900Active3 beds 2 baths1,292 sq. ft.
7041 Roy Avenue, Cleveland, OH 44104
MLS# 5247301Listed by: KELLER WILLIAMS GREATER METROPOLITAN - New
 $399,900Active8 beds 4 baths2,880 sq. ft.
3205 Denison Avenue, Cleveland, OH 44109
MLS# 5247593Listed by: RE/MAX ABOVE & BEYOND - New
 $65,000Active6 beds 4 baths2,216 sq. ft.
10704 Pasadena Avenue, Cleveland, OH 44108
MLS# 5247578Listed by: RE/MAX ABOVE & BEYOND - New
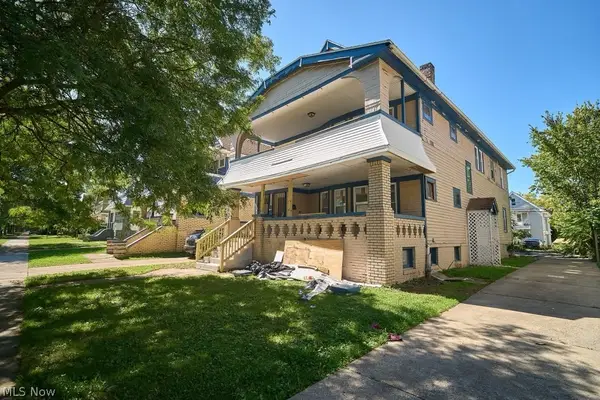 $110,000Active6 beds 2 baths2,856 sq. ft.
3604 E 154th Street, Cleveland, OH 44120
MLS# 5246856Listed by: BHR & ASSOCIATES - New
 $40,599Active3 beds 1 baths
979 E 129th Street, Cleveland, OH 44108
MLS# 5244874Listed by: KELLER WILLIAMS CITYWIDE - New
 $230,000Active4 beds 2 baths1,888 sq. ft.
8223 Manorford Drive, Cleveland, OH 44129
MLS# 5245560Listed by: OPENDOOR BROKERAGE LLC


Protect your home and budget from life's surprises with an Assurant Home Warranty, backed by a partner that supports you through every step of homeownership. Explore Plans.
© 2026 Better Homes and Gardens Real Estate LLC. An Anywhere Real Estate company. All rights reserved. Better Homes and Gardens® Real Estate is a registered trademark owned by Meredith Operations Corporation, licensed to Better Homes and Gardens Real Estate LLC and used with permission. Better Homes and Gardens Real Estate LLC fully supports the principles of the Fair Housing Act and the Equal Opportunity Act. Listing information is deemed reliable but is not guaranteed accurate.
Each office is independently owned and operated.
Any services or products provided by third parties are not provided by, affiliated with or related to Better Homes and Gardens Real Estate LLC, or its affiliated companies.