
3952 E 74th Street, Cleveland, OH 44105
Local realty services provided by:Better Homes and Gardens Real Estate Central
Listed by: christopher trivisonno, adam m turski
Office: keller williams living
MLS#:5246730
Source:OH_NORMLS
Price summary
- Price:$105,900
- Price per sq. ft.:$67.41
About this home
Welcome to 3952 E 74th St in Cleveland! This two-story single-family home offers 3 bedrooms, 1 full bathroom, approximately 1,571 square feet of living space, and a detached garage. The home features a traditional layout with spacious living areas, a kitchen and dining area, and three bedrooms on the second floor. Situated on an approximately 4,901-square-foot lot with a paved driveway, this property presents a versatile opportunity for a variety of buyers. Conveniently located in Cleveland with easy access to surrounding streets and amenities, this home is ready for its next chapter.
Contact an agent
Home facts
- Year built:1910
- Subdivision & Development:Burke Worley & Webster Sub
- Listing ID #:5246730
- Added:1 day(s) ago
- Updated:September 25, 2026 at 05:43 PM
Rooms and interior
- Bedrooms:3
- Total bathrooms:1
- Full bathrooms:1
- Basement:Yes
- Living area:1,571 sq. ft.
Heating and cooling
- Heating:Forced Air
Structure and exterior
- Roof:Asphalt
- Year built:1910
- Building area:1,571 sq. ft.
- Lot area:0.11 Acres
- Architectural Style:Colonial
- Construction Materials:Wood Siding
- Levels:2 Stories, 2 Story
Utilities
- Water:Public
- Sewer:Public Sewer
Finances and disclosures
- Price:$105,900
- Price per sq. ft.:$67.41
- Tax amount:$1,472 (2025)
Parking
- Parking description:Detached, Driveway, Garage
- Garage:Yes
- Garage spaces:2

New listings near 3952 E 74th Street
- New
 $100,000Active4 beds 2 baths2,562 sq. ft.
3791 W 38th Street, Cleveland, OH 44109
MLS# 5247945Listed by: EXP REALTY, LLC. - New
 $499,900Active3 beds 5 baths2,404 sq. ft.
1455 Superior Avenue #22, Cleveland, OH 44114
MLS# 5248135Listed by: EXP REALTY, LLC. - New
 $150,000Active5 beds 2 baths
1029 E 78th Street, Cleveland, OH 44103
MLS# 5244097Listed by: KELLER WILLIAMS GREATER METROPOLITAN - New
 $575,000Active3 beds 3 baths2,185 sq. ft.
4415 John Avenue, Cleveland, OH 44113
MLS# 5247157Listed by: BERKSHIRE HATHAWAY HOMESERVICES PROFESSIONAL REALTY - New
 $137,500Active3 beds 1 baths1,322 sq. ft.
1956 W 50th Street, Cleveland, OH 44102
MLS# 5247378Listed by: REAL OF OHIO - New
 $625,000Active2 beds 3 baths1,966 sq. ft.
9515 Lake Avenue, Cleveland, OH 44102
MLS# 5247479Listed by: KELLER WILLIAMS GREATER METROPOLITAN - New
 $200,000Active3 beds 2 baths1,387 sq. ft.
3067 W 137th Street, Cleveland, OH 44111
MLS# 5247537Listed by: KELLER WILLIAMS CAPITAL PARTNERS REALTY, LLC - New
 $110,000Active2 beds 1 baths1,409 sq. ft.
14225 Rainbow Avenue, Cleveland, OH 44111
MLS# 5247834Listed by: KELLER WILLIAMS LIVING - Open Mon, 4:30 to 6pmNew
 $330,000Active3 beds 3 baths1,795 sq. ft.
1950 W 47th Street, Cleveland, OH 44102
MLS# 5247900Listed by: HOMESMART REAL ESTATE MOMENTUM LLC - New
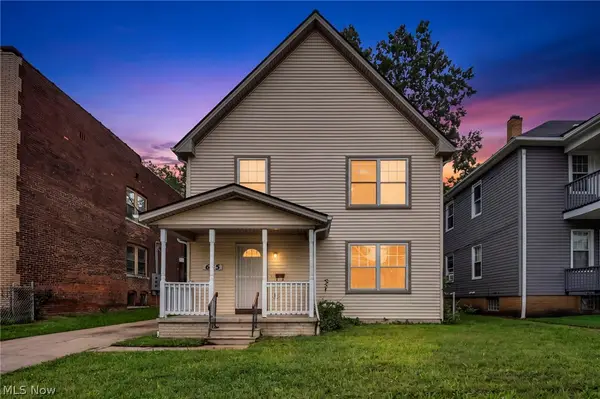 $130,000Active4 beds 2 baths1,800 sq. ft.
645 Eddy Road, Cleveland, OH 44108
MLS# 5248054Listed by: REAL OF OHIO


Protect your home and budget from life's surprises with an Assurant Home Warranty, backed by a partner that supports you through every step of homeownership. Explore Plans.
© 2026 Better Homes and Gardens Real Estate LLC. An Anywhere Real Estate company. All rights reserved. Better Homes and Gardens® Real Estate is a registered trademark owned by Meredith Operations Corporation, licensed to Better Homes and Gardens Real Estate LLC and used with permission. Better Homes and Gardens Real Estate LLC fully supports the principles of the Fair Housing Act and the Equal Opportunity Act. Listing information is deemed reliable but is not guaranteed accurate.
Each office is independently owned and operated.
Any services or products provided by third parties are not provided by, affiliated with or related to Better Homes and Gardens Real Estate LLC, or its affiliated companies.