
4002 Ardmore Avenue, Cleveland, OH 44109
Local realty services provided by:Better Homes and Gardens Real Estate Central
Listed by: shoshana socher, jarrod moon
Office: keller williams greater metropolitan
MLS#:5230329
Source:OH_NORMLS
Price summary
- Price:$140,000
- Price per sq. ft.:$72.54
About this home
Tenant in place at $1,700 a month. Charming 1910 Cape Cod with 3 bedrooms, 1.5 baths, and a full basement for storage and laundry. Enclosed porch, covered front porch, private driveway, and 2-car garage on an easy-to-maintain lot. 44109 remains one of Cleveland's most competitive west side markets, with strong renter demand and steady buyer activity year over year. Solid bones, steady income, nothing to do but collect.
Contact an agent
Home facts
- Year built:1910
- Subdivision & Development:City View Allotment
- Listing ID #:5230329
- Added:53 day(s) ago
- Updated:September 22, 2026 at 02:16 PM
Rooms and interior
- Bedrooms:3
- Total bathrooms:2
- Full bathrooms:1
- Half bathrooms:1
- Rooms Total:6
- Basement:Yes
- Basement Description:Unfinished
- Living area:1,930 sq. ft.
Heating and cooling
- Heating:Forced Air
Structure and exterior
- Roof:Asphalt, Shingle
- Year built:1910
- Building area:1,930 sq. ft.
- Lot area:0.1 Acres
- Construction Materials:Aluminium Siding, Vinyl Siding
- Exterior Features:Patio, Porch
- Levels:2 Stories, 2 Story
Utilities
- Water:Public
- Sewer:Public Sewer
Finances and disclosures
- Price:$140,000
- Price per sq. ft.:$72.54
- Tax amount:$2,456 (2025)
Parking
- Parking description:Driveway, Garage
- Garage:Yes
- Garage spaces:2

New listings near 4002 Ardmore Avenue
- New
 $65,000Active4 beds 2 baths1,596 sq. ft.
3711 E 52nd Street, Cleveland, OH 44105
MLS# 5246638Listed by: LPT REALTY - New
 $114,900Active4 beds 2 baths
1426 E 175th Street, Cleveland, OH 44110
MLS# 5246946Listed by: ASPIRE COMMUNITY REALTY, LLC - New
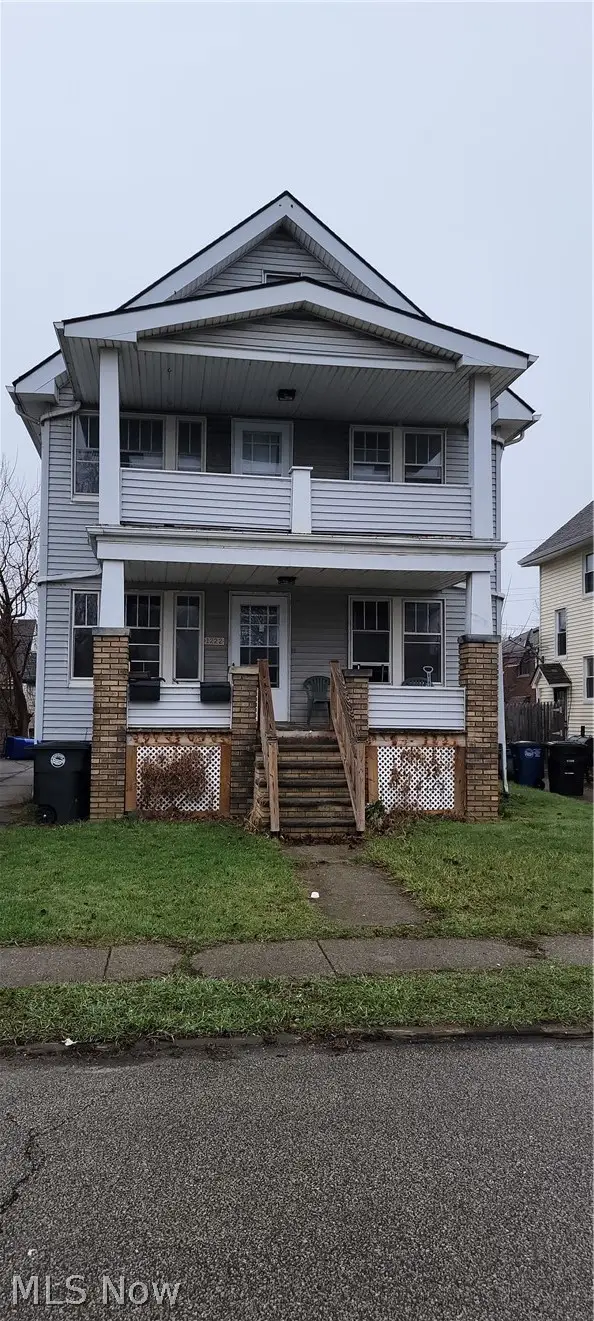 $171,998Active4 beds 2 baths1,536 sq. ft.
1222 E 172nd Street, Cleveland, OH 44119
MLS# 5246968Listed by: JOSEPH WALTER REALTY, LLC. - New
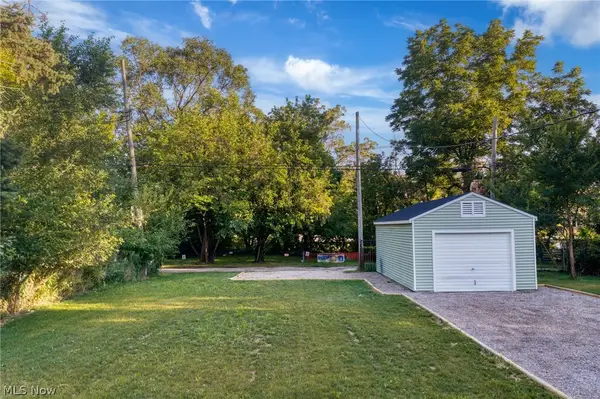 $50,000Active0.11 Acres
6209 Pear Avenue, Cleveland, OH 44102
MLS# 5246277Listed by: BERKSHIRE HATHAWAY HOMESERVICES PROFESSIONAL REALTY - New
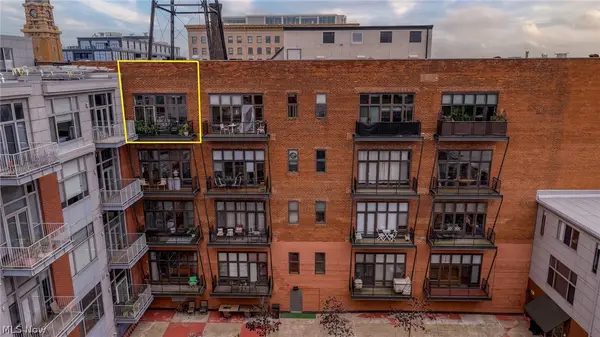 $260,000Active2 beds 2 baths952 sq. ft.
1951 W 26th Street #506, Cleveland, OH 44113
MLS# 5242201Listed by: BERKSHIRE HATHAWAY HOMESERVICES PROFESSIONAL REALTY - New
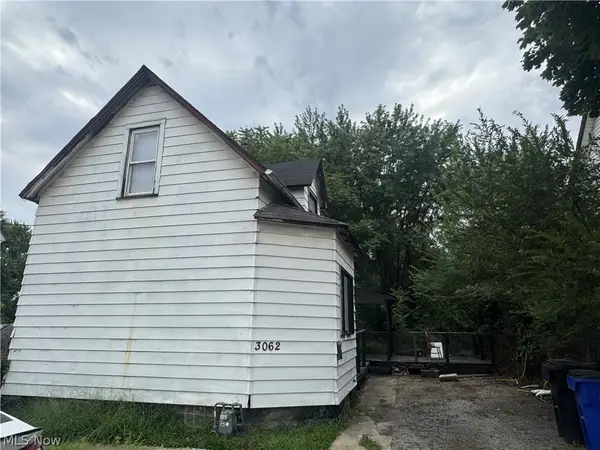 $79,000Active3 beds 1 baths
3062 E 67th Street, Cleveland, OH 44127
MLS# 5246538Listed by: KELLER WILLIAMS CITYWIDE - New
 $375,000Active2 beds 3 baths1,528 sq. ft.
2868 W 11th Street, Cleveland, OH 44113
MLS# 5245519Listed by: KELLER WILLIAMS GREATER METROPOLITAN - New
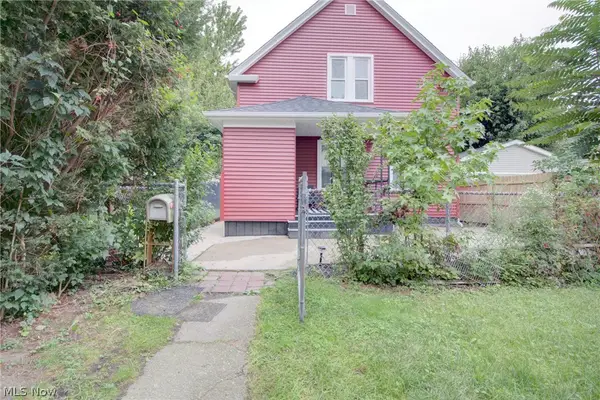 $265,000Active3 beds 1 baths1,440 sq. ft.
1950 W 50th Street, Cleveland, OH 44102
MLS# 5246427Listed by: REAL OF OHIO - New
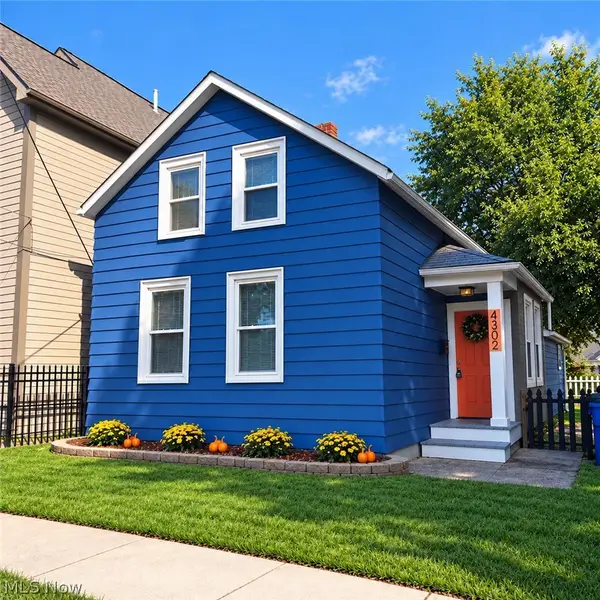 $219,000Active2 beds 1 baths1,281 sq. ft.
4302 Orchard Avenue, Cleveland, OH 44113
MLS# 5246912Listed by: LISTWITHFREEDOM.COM INC. - New
 $129,000Active3 beds 1 baths
13324 Crennell Avenue, Cleveland, OH 44105
MLS# 5246881Listed by: CENTURY 21 HOMESTAR


Protect your home and budget from life's surprises with an Assurant Home Warranty, backed by a partner that supports you through every step of homeownership. Explore Plans.
© 2026 Better Homes and Gardens Real Estate LLC. An Anywhere Real Estate company. All rights reserved. Better Homes and Gardens® Real Estate is a registered trademark owned by Meredith Operations Corporation, licensed to Better Homes and Gardens Real Estate LLC and used with permission. Better Homes and Gardens Real Estate LLC fully supports the principles of the Fair Housing Act and the Equal Opportunity Act. Listing information is deemed reliable but is not guaranteed accurate.
Each office is independently owned and operated.
Any services or products provided by third parties are not provided by, affiliated with or related to Better Homes and Gardens Real Estate LLC, or its affiliated companies.