
4109 W 161st Street, Cleveland, OH 44135
Local realty services provided by:Better Homes and Gardens Real Estate Central
Listed by: nicole benetto, amy l hoes
Office: exp realty, llc.
MLS#:5239375
Source:OH_NORMLS
Price summary
- Price:$169,900
- Price per sq. ft.:$126.89
About this home
Welcome to this charming two-bedroom, one-full-bath ranch, lovingly owned by the same family since 1963! Situated on a beautiful red brick road, this well-maintained home offers timeless character along with thoughtful updates. Inside, you’ll find beautiful archways and curved doorways, two spacious bedrooms, and hardwood floors waiting beneath the carpeting. The dining room features a built-in for added storage and character, while the kitchen offers double ovens, a gas cooktop, and a pantry. A linen closet provides additional storage, and walk-up attic access offers even more space for your needs. The basement adds valuable versatility with an office or potential third bedroom complete with a closet, plus a dedicated laundry room. The washer and dryer remain, along with all kitchen appliances. The home also features updated electrical panel and the basement has been waterproofed with French drains leading to the sump pump. Outside, enjoy the covered patio overlooking the fenced backyard, perfect for relaxing or entertaining. A newer two-car detached garage provides plenty of room for parking, storage, or hobbies. A home warranty is included for peace of mind. With its long history, charming architectural details, generous storage, and numerous updates, this home is ready for its next chapter!...
Contact an agent
Home facts
- Year built:1925
- Subdivision & Development:Manor Realty Cos Riverside Ma
- Listing ID #:5239375
- Added:1 day(s) ago
- Updated:August 26, 2026 at 02:24 PM
Rooms and interior
- Bedrooms:2
- Total bathrooms:1
- Full bathrooms:1
- Rooms Total:5
- Kitchen Description:Built In Oven, Cooktop, Dishwasher
- Basement:Yes
- Basement Description:Full, Partially Furnished
- Living area:1,339 sq. ft.
Heating and cooling
- Cooling:Central Air
- Heating:Forced Air, Gas
- Central air:Yes
Structure and exterior
- Roof:Asphalt, Fiberglass
- Year built:1925
- Building area:1,339 sq. ft.
- Lot area:0.11 Acres
- Architectural Style:Ranch
- Construction Materials:Aluminium Siding
- Exterior Features:Patio
- Levels:1 Story, 1 Story
Utilities
- Water:Public
- Sewer:Public Sewer
Finances and disclosures
- Price:$169,900
- Price per sq. ft.:$126.89
- Tax amount:$3,647 (2025)
Features and amenities
- Appliances:Cooktop, Dishwasher, Washer
- Laundry features:Dryer, Washer
Parking
- Parking description:Detached, Garage
- Garage:Yes
- Garage spaces:2

New listings near 4109 W 161st Street
- New
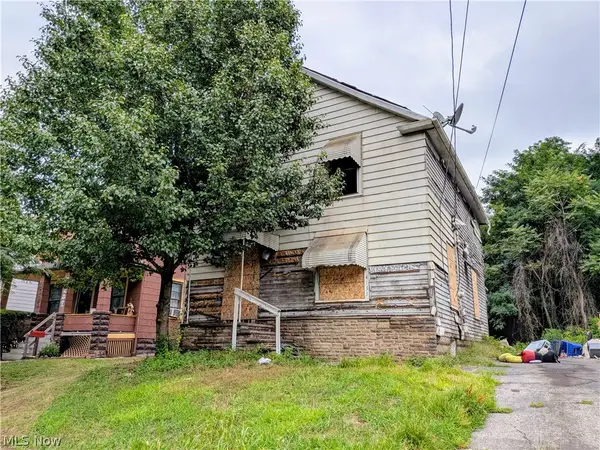 $9,999Active3 beds 1 baths1,440 sq. ft.
4133 E 59th Street, Cuyahoga Heights, OH 44105
MLS# 5236268Listed by: SOURCE ONE REALTY LLC - New
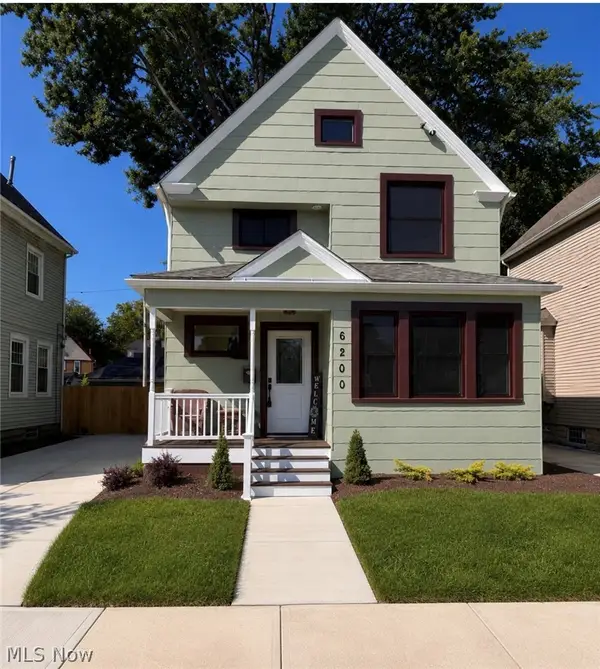 $319,900Active3 beds 3 baths1,409 sq. ft.
6200 Ellen Avenue, Cleveland, OH 44102
MLS# 5239700Listed by: BERKSHIRE HATHAWAY HOMESERVICES PROFESSIONAL REALTY - New
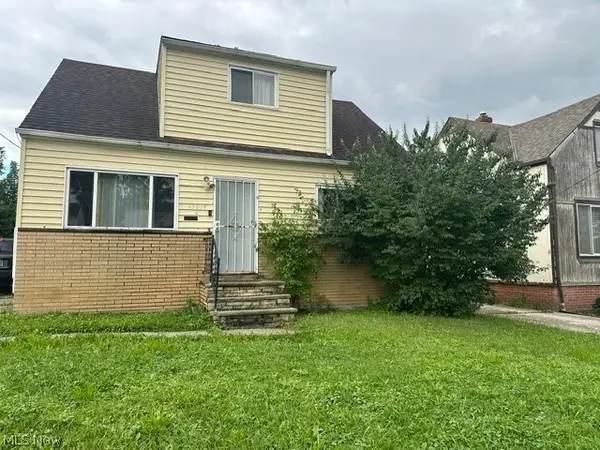 $115,000Active4 beds 2 baths
15914 Clearview Avenue, Cleveland, OH 44128
MLS# 5239794Listed by: LPT REALTY - New
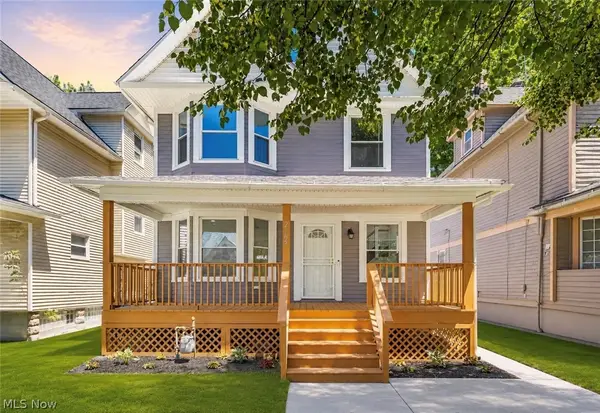 $449,900Active5 beds 4 baths2,626 sq. ft.
2165 W 95th Street, Cleveland, OH 44102
MLS# 5239328Listed by: RE/MAX CROSSROADS PROPERTIES - New
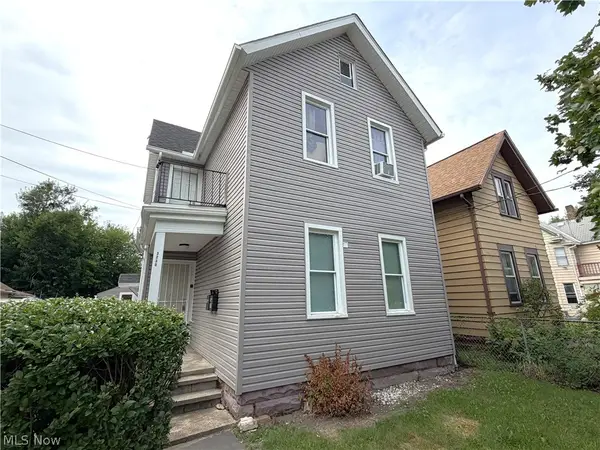 $199,000Active7 beds 2 baths1,840 sq. ft.
3230 W 31st Street, Cleveland, OH 44109
MLS# 5239604Listed by: BERKSHIRE HATHAWAY HOMESERVICES STOUFFER REALTY - New
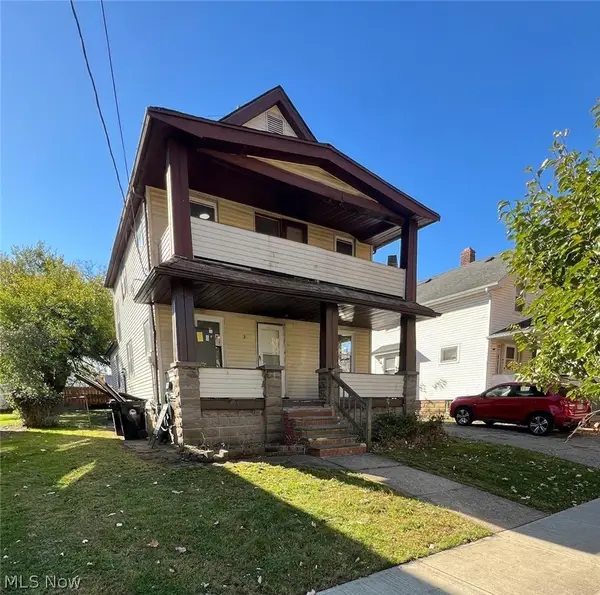 $199,900Active4 beds 2 baths1,496 sq. ft.
2215 Hood Avenue, Cleveland, OH 44109
MLS# 5239619Listed by: RUSSELL REAL ESTATE SERVICES - New
 $99,999Active5 beds 3 baths
12436 Saywell Avenue, Cleveland, OH 44108
MLS# 5239723Listed by: MARDOM REAL ESTATE - New
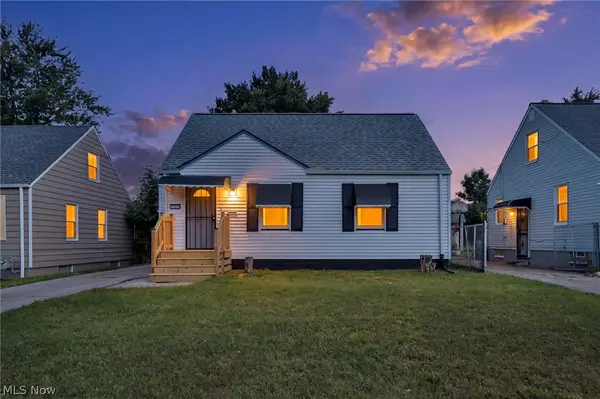 $140,000Active3 beds 1 baths1,440 sq. ft.
17419 Lotus Drive, Cleveland, OH 44128
MLS# 5239706Listed by: REAL OF OHIO - New
 $209,000Active2 beds 2 baths
2055 E 36th Street, Cleveland, OH 44115
MLS# 5238871Listed by: DERMOTTA REAL ESTATE LLC - New
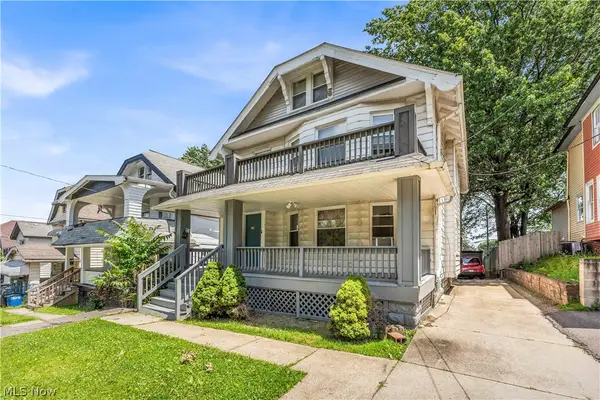 $149,900Active4 beds 2 baths1,954 sq. ft.
3261 W 88th Street, Cleveland, OH 44102
MLS# 5239681Listed by: KELLER WILLIAMS LIVING


Protect your home and budget from life's surprises with an Assurant Home Warranty, backed by a partner that supports you through every step of homeownership. Explore Plans.
© 2026 Better Homes and Gardens Real Estate LLC. An Anywhere Real Estate company. All rights reserved. Better Homes and Gardens® Real Estate is a registered trademark owned by Meredith Operations Corporation, licensed to Better Homes and Gardens Real Estate LLC and used with permission. Better Homes and Gardens Real Estate LLC fully supports the principles of the Fair Housing Act and the Equal Opportunity Act. Listing information is deemed reliable but is not guaranteed accurate.
Each office is independently owned and operated.
Any services or products provided by third parties are not provided by, affiliated with or related to Better Homes and Gardens Real Estate LLC, or its affiliated companies.