
4126 E 142nd E Street, Cleveland, OH 44128
Local realty services provided by:Better Homes and Gardens Real Estate Central
4126 E 142nd E Street,East Cleveland, OH 44128
$44,900
- 2 Beds
- 1 Baths
- 924 sq. ft.
- Single family
- Active
Listed by: don collins
Office: new vision realty
MLS#:5259689
Source:OH_NORMLS
Price summary
- Price:$44,900
- Price per sq. ft.:$48.59
About this home
ATTENTION ALL INVESTORS AND HOME BUYERS!!! This home is an amazing opportunity. The street is very peaceful and quiet. The seller has just performed a complete interior cleaning of the entire home along with an exterior landscape cleanup. The home has great solid bones. Flooring and a new kitchen will be needed. The roof was very recently replaced. Over 900 square feet of comfortable living space. There is what was called a parlor in the entry which could be used as an office or study. newer woodwork throughout. Much of the home is ready for you to complete. There is a commode in the basement. The basement is dry and clean offering great storage space.The property is listed at under market value to allow buyer funds for improvements and finishing touches. The home in this neighborhood should rent for approximately 1000-1200 per month, depending on the quality of your upgrades.
Contact an agent
Home facts
- Year built:1919
- Subdivision & Development:Stanley Heights
- Listing ID #:5259689
- Added:1 day(s) ago
- Updated:November 10, 2026 at 12:41 AM
Rooms and interior
- Bedrooms:2
- Total bathrooms:1
- Full bathrooms:1
- Rooms Total:6
- Basement:Yes
- Basement Description:Full
- Living area:924 sq. ft.
Heating and cooling
- Heating:Forced Air
Structure and exterior
- Roof:Shingle
- Year built:1919
- Building area:924 sq. ft.
- Lot area:0.11 Acres
- Construction Materials:Vinyl Siding
- Foundation Description:Slab
- Levels:2 Story
Utilities
- Water:Public
- Sewer:Public Sewer
Finances and disclosures
- Price:$44,900
- Price per sq. ft.:$48.59
- Tax amount:$1,000 (2025)
Features and amenities
- Amenities:Smoke Detectors
Parking
- Parking description:Driveway

New listings near 4126 E 142nd E Street
- New
 $179,900Active3 beds 2 baths1,782 sq. ft.
4321 Rocky River Drive, Cleveland, OH 44135
MLS# 5259572Listed by: WESTWAY REALTY - New
 $199,000Active8 beds 6 baths3,568 sq. ft.
6719 Chambers Avenue, Cleveland, OH 44105
MLS# 5259503Listed by: RE/MAX INFINITY - New
 $89,900Active3 beds 1 baths858 sq. ft.
4157 E 123rd Street, Cleveland, OH 44105
MLS# 5259670Listed by: KELLY WARREN AND ASSOCIATES RE SOLUTIONS - New
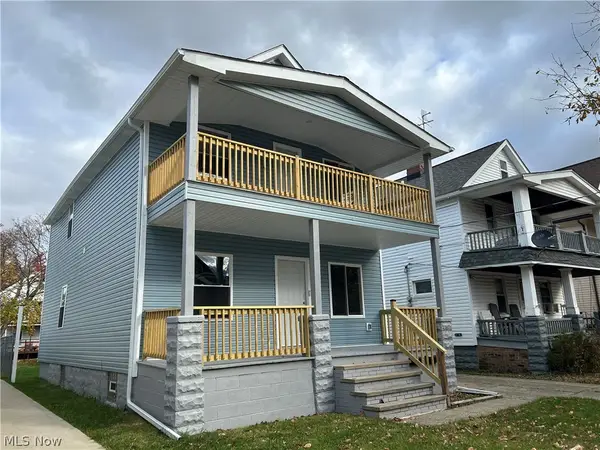 $249,900Active4 beds 2 baths1,893 sq. ft.
2610 Hood Avenue, Cleveland, OH 44109
MLS# 5259606Listed by: JAMM REAL ESTATE CO. - New
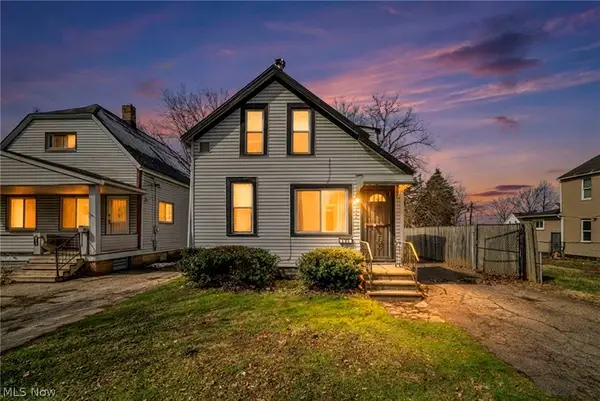 $79,900Active3 beds 1 baths1,728 sq. ft.
3606 E 54th Street, Cleveland, OH 44105
MLS# 5259667Listed by: COLDWELL BANKER SCHMIDT REALTY - New
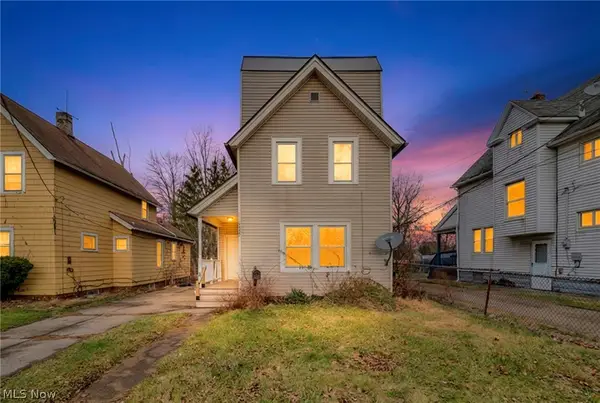 $79,900Active3 beds 1 baths2,008 sq. ft.
8417 Tioga Avenue, Cleveland, OH 44105
MLS# 5259669Listed by: COLDWELL BANKER SCHMIDT REALTY - New
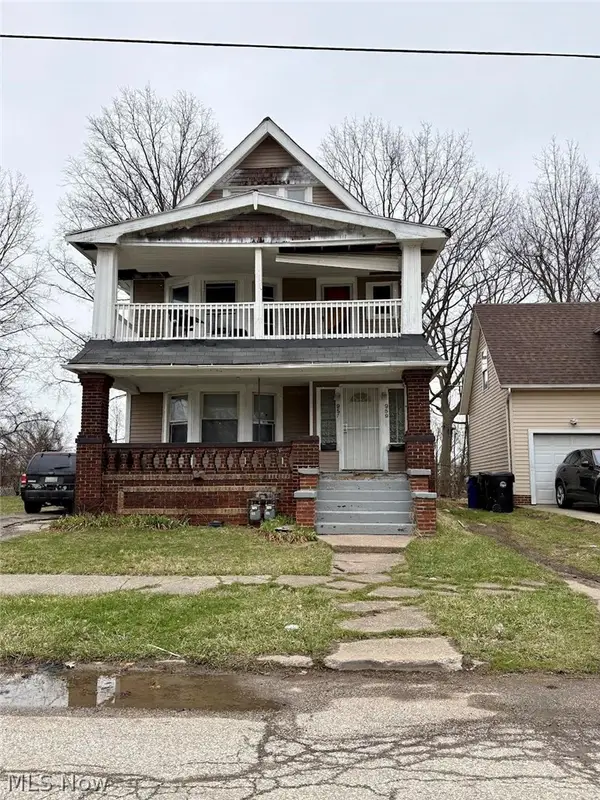 $139,000Active7 beds 3 baths4,265 sq. ft.
957 Parkway Road, Cleveland, OH 44108
MLS# 5259671Listed by: COLDWELL BANKER SCHMIDT REALTY - New
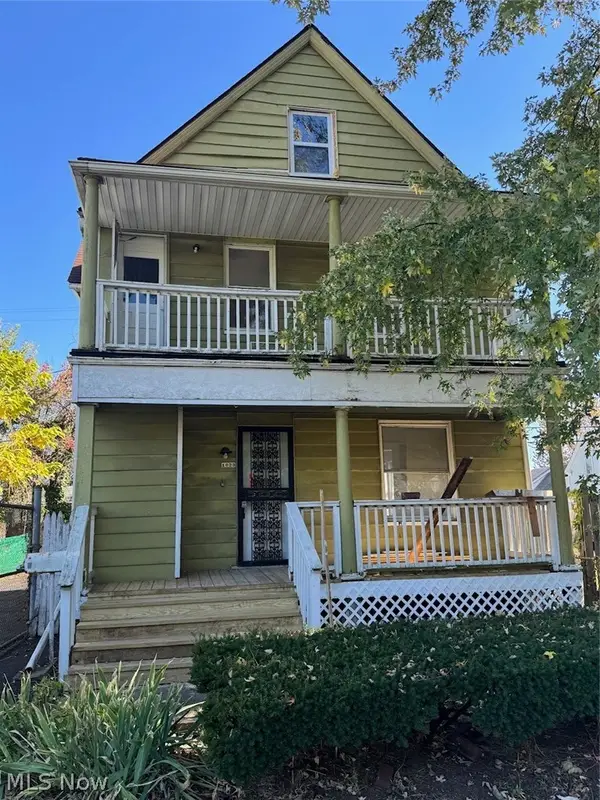 $149,900Active4 beds 3 baths2,188 sq. ft.
1023 E 76th Street, Cleveland, OH 44103
MLS# 5259655Listed by: CENTURY 21 HOMESTAR - New
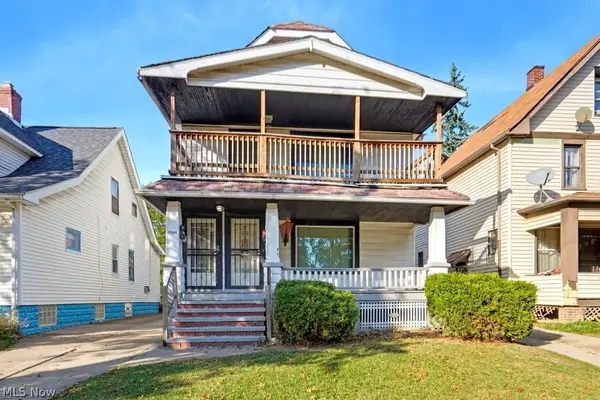 $150,000Active6 beds 3 baths2,583 sq. ft.
12325 Crennell Avenue, Cleveland, OH 44105
MLS# 5257701Listed by: SILVERMETZ REAL ESTATE CORP. - New
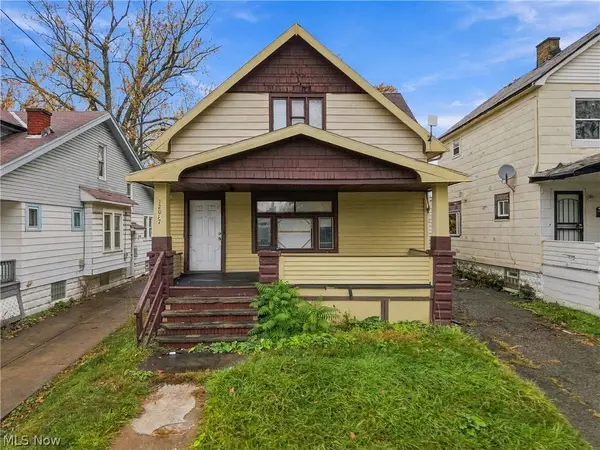 $79,000Active4 beds 2 baths1,778 sq. ft.
12017 Dove Avenue, Cleveland, OH 44105
MLS# 5259132Listed by: PLATINUM REAL ESTATE


Protect your home and budget from life's surprises with an Assurant Home Warranty, backed by a partner that supports you through every step of homeownership. Explore Plans.
© 2026 Better Homes and Gardens Real Estate LLC. An Anywhere Real Estate company. All rights reserved. Better Homes and Gardens® Real Estate is a registered trademark owned by Meredith Operations Corporation, licensed to Better Homes and Gardens Real Estate LLC and used with permission. Better Homes and Gardens Real Estate LLC fully supports the principles of the Fair Housing Act and the Equal Opportunity Act. Listing information is deemed reliable but is not guaranteed accurate.
Each office is independently owned and operated.
Any services or products provided by third parties are not provided by, affiliated with or related to Better Homes and Gardens Real Estate LLC, or its affiliated companies.