
4153 E 186th Street, Cleveland, OH 44122
Local realty services provided by:Better Homes and Gardens Real Estate Central
Listed by: yvette j head
Office: john lee real estate group, llc.
MLS#:5253274
Source:OH_NORMLS
Price summary
- Price:$184,900
- Price per sq. ft.:$86.89
About this home
Exceptional Home in beautiful Lee Road/Harvard Community. This home has three spacious bedrooms, large living room with decorative fireplace and recessed lighting, dining room off the eat in kitchen that has plenty of cabinets and storage, new stainless steel refrigerator and stove. Gorgeous hardwood flooring throughtout, new vinyl planking in this huge finished basement with a half bathroom. All this and a three seasons enclosed patio porch, cedar closet in basement, central air and a two car garage. Move in ready. Welcome Home!
Contact an agent
Home facts
- Year built:1955
- Subdivision & Development:Feiner Homes
- Listing ID #:5253274
- Added:5 day(s) ago
- Updated:October 20, 2026 at 02:13 PM
Rooms and interior
- Bedrooms:3
- Total bathrooms:2
- Full bathrooms:1
- Half bathrooms:1
- Rooms Total:6
- Kitchen Description:Dishwasher, Range, Refrigerator
- Basement:Yes
- Basement Description:Partially Furnished
- Living area:2,128 sq. ft.
Heating and cooling
- Cooling:Central Air
- Heating:Forced Air
- Central air:Yes
Structure and exterior
- Roof:Asphalt, Fiberglass
- Year built:1955
- Building area:2,128 sq. ft.
- Lot area:0.15 Acres
- Architectural Style:Ranch
- Construction Materials:Vinyl Siding
- Exterior Features:Patio, Porch
- Levels:1 Story
Utilities
- Water:Public
- Sewer:Public Sewer
Finances and disclosures
- Price:$184,900
- Price per sq. ft.:$86.89
- Tax amount:$1,862 (2025)
Features and amenities
- Appliances:Dishwasher, Range, Refrigerator
- Amenities:Smoke Detectors
Parking
- Parking description:Detached, Garage
- Garage:Yes
- Garage spaces:2

New listings near 4153 E 186th Street
- New
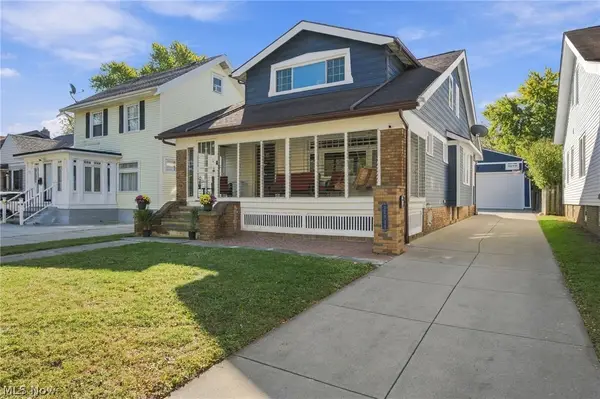 $339,900Active3 beds 3 baths2,751 sq. ft.
17705 Sedalia Avenue, Cleveland, OH 44135
MLS# 5253980Listed by: RE/MAX RESULTS - New
 $89,500Active4 beds 2 baths3,168 sq. ft.
964 Stevenson Road, Cleveland, OH 44110
MLS# 5253996Listed by: HOMEX REAL ESTATE SOLUTIONS LLC - New
 $163,500Active3 beds 2 baths1,800 sq. ft.
11801 Kensington Avenue, Cleveland, OH 44111
MLS# 5254562Listed by: PLUM TREE REALTY, LLC - New
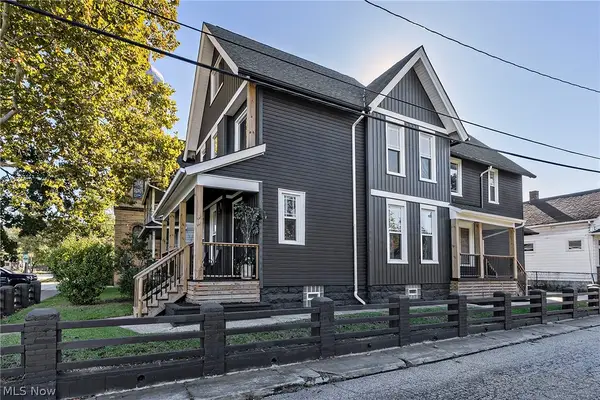 $635,000Active5 beds 4 baths4,130 sq. ft.
1423 Kenilworth Avenue, Cleveland, OH 44113
MLS# 5254517Listed by: PLATINUM REAL ESTATE - New
 $79,000Active3 beds 1 baths1,403 sq. ft.
2971 E 65th Street, Cleveland, OH 44127
MLS# 5254069Listed by: CHOSEN REAL ESTATE GROUP - New
 $158,000Active6 beds 2 baths2,198 sq. ft.
3202 W 52nd Street, Cleveland, OH 44102
MLS# 5254492Listed by: BEYCOME BROKERAGE REALTY LLC - New
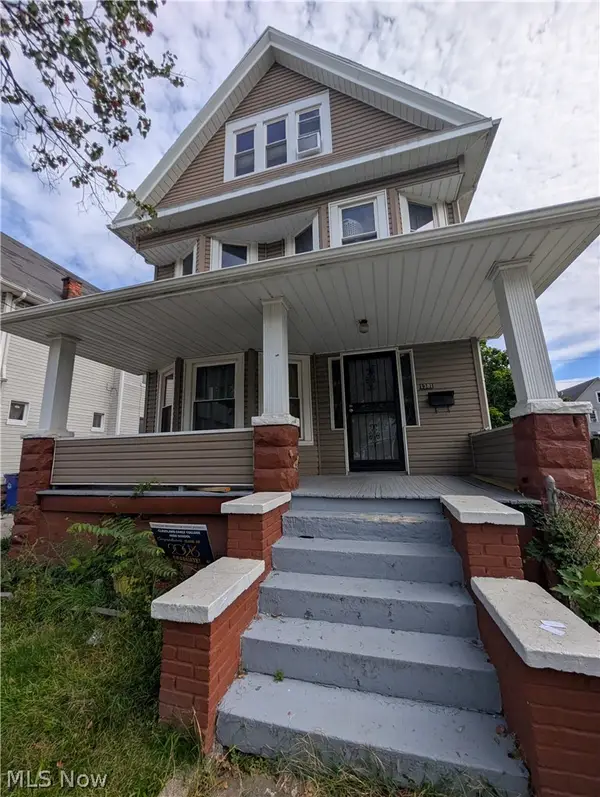 $105,000Active5 beds 2 baths1,479 sq. ft.
1381 E 93rd Street, Cleveland, OH 44106
MLS# 5254381Listed by: RE/MAX HAVEN REALTY - New
 $29,900Active3 beds 2 baths
3887 E 54th Street, Cleveland, OH 44105
MLS# 5254414Listed by: REALTY NOW, INC. - New
 $33,500Active3 beds 3 baths1,170 sq. ft.
712 E 133rd Street, Cleveland, OH 44110
MLS# 5254443Listed by: BEYCOME BROKERAGE REALTY LLC - New
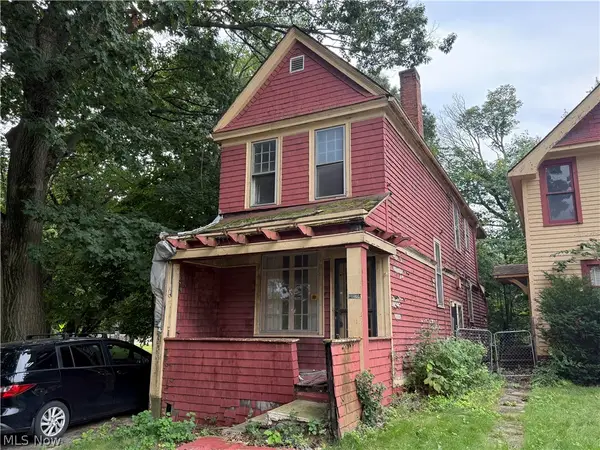 $29,900Active4 beds 2 baths1,602 sq. ft.
1274 E 100th Street, Cleveland, OH 44108
MLS# 5254342Listed by: REALTY NOW, INC.


Protect your home and budget from life's surprises with an Assurant Home Warranty, backed by a partner that supports you through every step of homeownership. Explore Plans.
© 2026 Better Homes and Gardens Real Estate LLC. An Anywhere Real Estate company. All rights reserved. Better Homes and Gardens® Real Estate is a registered trademark owned by Meredith Operations Corporation, licensed to Better Homes and Gardens Real Estate LLC and used with permission. Better Homes and Gardens Real Estate LLC fully supports the principles of the Fair Housing Act and the Equal Opportunity Act. Listing information is deemed reliable but is not guaranteed accurate.
Each office is independently owned and operated.
Any services or products provided by third parties are not provided by, affiliated with or related to Better Homes and Gardens Real Estate LLC, or its affiliated companies.