
4210 Peach Court, Cleveland, OH 44113
Local realty services provided by:Better Homes and Gardens Real Estate Central
4210 Peach Court,Cleveland, OH 44113
$549,000
- 3 Beds
- 4 Baths
- 1,740 sq. ft.
- Single family
- Active
Upcoming open houses
- Sun, Oct 1111:00 am - 01:00 pm
Listed by: erika r mitschke
Office: the agency cleveland northcoast
MLS#:5249845
Source:OH_NORMLS
Price summary
- Price:$549,000
- Price per sq. ft.:$315.52
About this home
Modern style, thoughtful design, and the best of Ohio City just outside your door. Set on a quiet street just south of Lorain Avenue, this beautifully maintained 3-bedroom, 3.5-bath home pairs inviting interiors with exceptional spaces to relax and entertain—all near neighborhood restaurants, breweries, coffee shops, and boutiques.
An open floor plan welcomes you with 9-foot ceilings, hardwood floors, and abundant natural light. The spacious living area flows into a beautifully appointed kitchen featuring shaker-style soft-close cabinetry, quartzite countertops, stainless steel appliances, and generous prep and storage space. First-floor laundry with a washer and dryer and an attached garage bring everyday convenience.
Upstairs, the spacious primary suite offers a walk-in closet and a private bath with an oversized tiled shower, glass enclosure, and double vanity. Two additional bedrooms share a full bath with a soaking tub and porcelain tile surround.
With 952 square feet of finished space and a full bathroom, the lower level offers room to make this home your own—whether you envision a cozy movie night, a home office, a workout area, or additional space for guests.
On the third floor, a wet bar opens to an expansive rooftop deck, creating a memorable setting for entertaining or unwinding with city views.
Built under Cleveland’s Green Home Initiative, this home combines energy-efficient construction with modern comfort. Approximately 12 years remain on the transferable 15-year City of Cleveland tax abatement, adding lasting value to an exceptional Ohio City opportunity....
Contact an agent
Home facts
- Year built:2023
- Subdivision & Development:And Known As/Southerly Ptn/Sub
- Listing ID #:5249845
- Added:1 day(s) ago
- Updated:October 08, 2026 at 08:45 PM
Rooms and interior
- Bedrooms:3
- Total bathrooms:4
- Full bathrooms:3
- Half bathrooms:1
- Rooms Total:7
- Kitchen Description:Dishwasher, Disposal, Microwave, Range, Refrigerator
- Basement:Yes
- Basement Description:Finished, Sump Pump
- Living area:1,740 sq. ft.
Heating and cooling
- Cooling:Central Air
- Heating:Forced Air
- Central air:Yes
Structure and exterior
- Roof:Asphalt, Shingle
- Year built:2023
- Building area:1,740 sq. ft.
- Lot area:0.12 Acres
- Construction Materials:Aluminium Siding
- Exterior Features:Deck
- Levels:3 Stories
Utilities
- Water:Public
- Sewer:Public Sewer
Finances and disclosures
- Price:$549,000
- Price per sq. ft.:$315.52
- Tax amount:$1,044 (2025)
Features and amenities
- Appliances:Dishwasher, Disposal, Microwave, Range, Refrigerator, Washer
- Laundry features:Dryer, Washer
- Amenities:Security System, Smoke Detectors
Parking
- Parking description:Attached, Garage
- Garage:Yes
- Garage spaces:2

New listings near 4210 Peach Court
- New
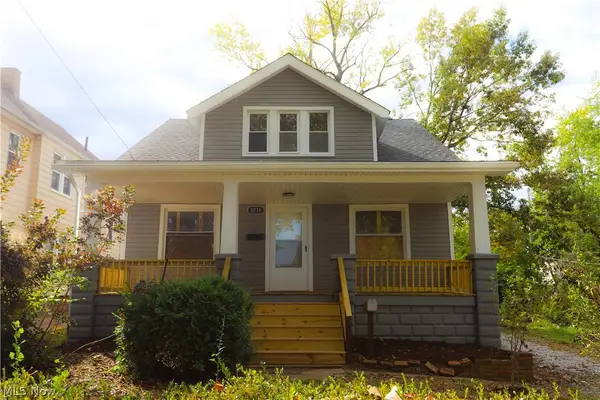 $135,000Active5 beds 1 baths
8216 Vineyard Avenue, Cleveland, OH 44105
MLS# 5249493Listed by: KELLER WILLIAMS GREATER METROPOLITAN - Open Sun, 2 to 4pmNew
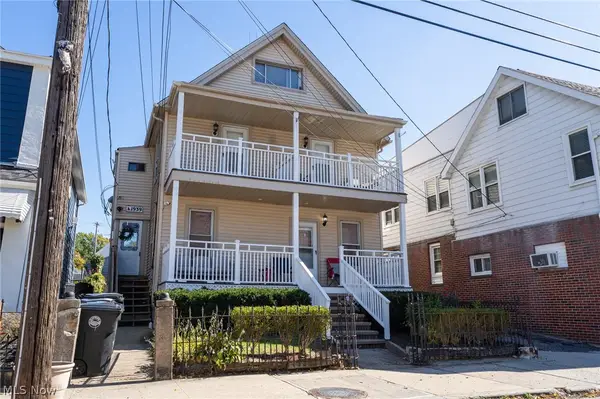 $524,900Active7 beds 3 baths2,302 sq. ft.
1939 Coltman Road, Cleveland, OH 44106
MLS# 5251506Listed by: KELLER WILLIAMS GREATER METROPOLITAN 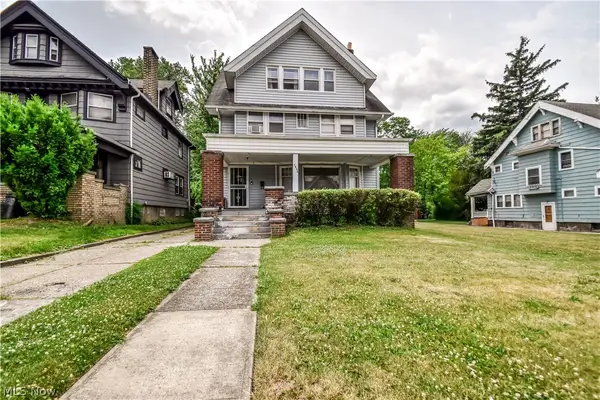 $90,000Active4 beds 2 baths1,856 sq. ft.
1854 Burnette Avenue, Cleveland, OH 44112
MLS# 5216742Listed by: FAIRFELLOW REALTY LLC- New
 $275,000Active3 beds 2 baths1,438 sq. ft.
3562 W 146th Street, Cleveland, OH 44111
MLS# 5246975Listed by: RUSSELL REAL ESTATE SERVICES - New
 $209,000Active6 beds 2 baths2,830 sq. ft.
3438 W 98th Street, Cleveland, OH 44102
MLS# 5251063Listed by: COLDWELL BANKER SCHMIDT REALTY - New
 $249,900Active3 beds 3 baths1,452 sq. ft.
3211 Walton Avenue, Cleveland, OH 44113
MLS# 5251080Listed by: SOURCE ONE REALTY LLC - New
 $185,000Active3 beds 1 baths1,053 sq. ft.
4526 W 154th Street, Cleveland, OH 44135
MLS# 5251473Listed by: CENTURY 21 DEANNA REALTY - New
 $164,990Active3 beds 1 baths1,500 sq. ft.
13520 Saint James Avenue, Cleveland, OH 44135
MLS# 5251669Listed by: SOURCE ONE REALTY LLC 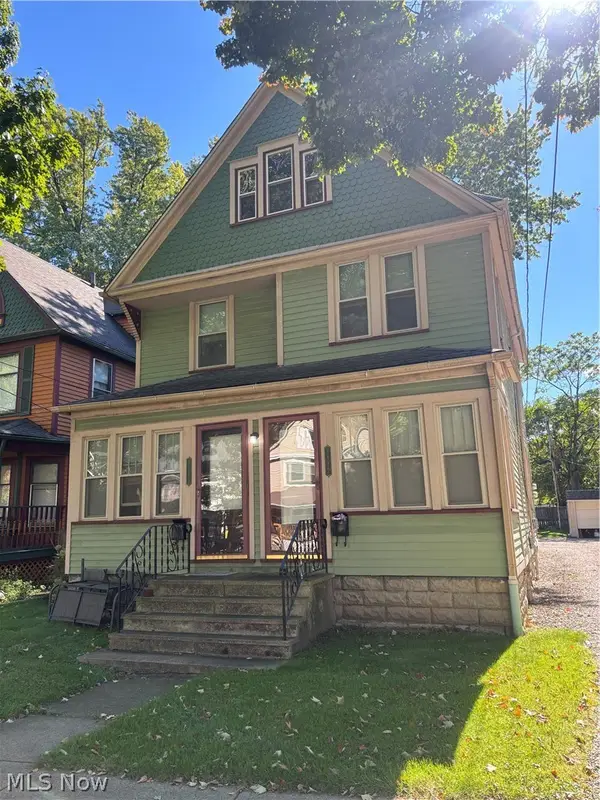 $150,000Pending4 beds 2 baths1,933 sq. ft.
3815 Archwood Avenue, Cleveland, OH 44109
MLS# 5249176Listed by: KELLER WILLIAMS CITYWIDE


Protect your home and budget from life's surprises with an Assurant Home Warranty, backed by a partner that supports you through every step of homeownership. Explore Plans.
© 2026 Better Homes and Gardens Real Estate LLC. An Anywhere Real Estate company. All rights reserved. Better Homes and Gardens® Real Estate is a registered trademark owned by Meredith Operations Corporation, licensed to Better Homes and Gardens Real Estate LLC and used with permission. Better Homes and Gardens Real Estate LLC fully supports the principles of the Fair Housing Act and the Equal Opportunity Act. Listing information is deemed reliable but is not guaranteed accurate.
Each office is independently owned and operated.
Any services or products provided by third parties are not provided by, affiliated with or related to Better Homes and Gardens Real Estate LLC, or its affiliated companies.